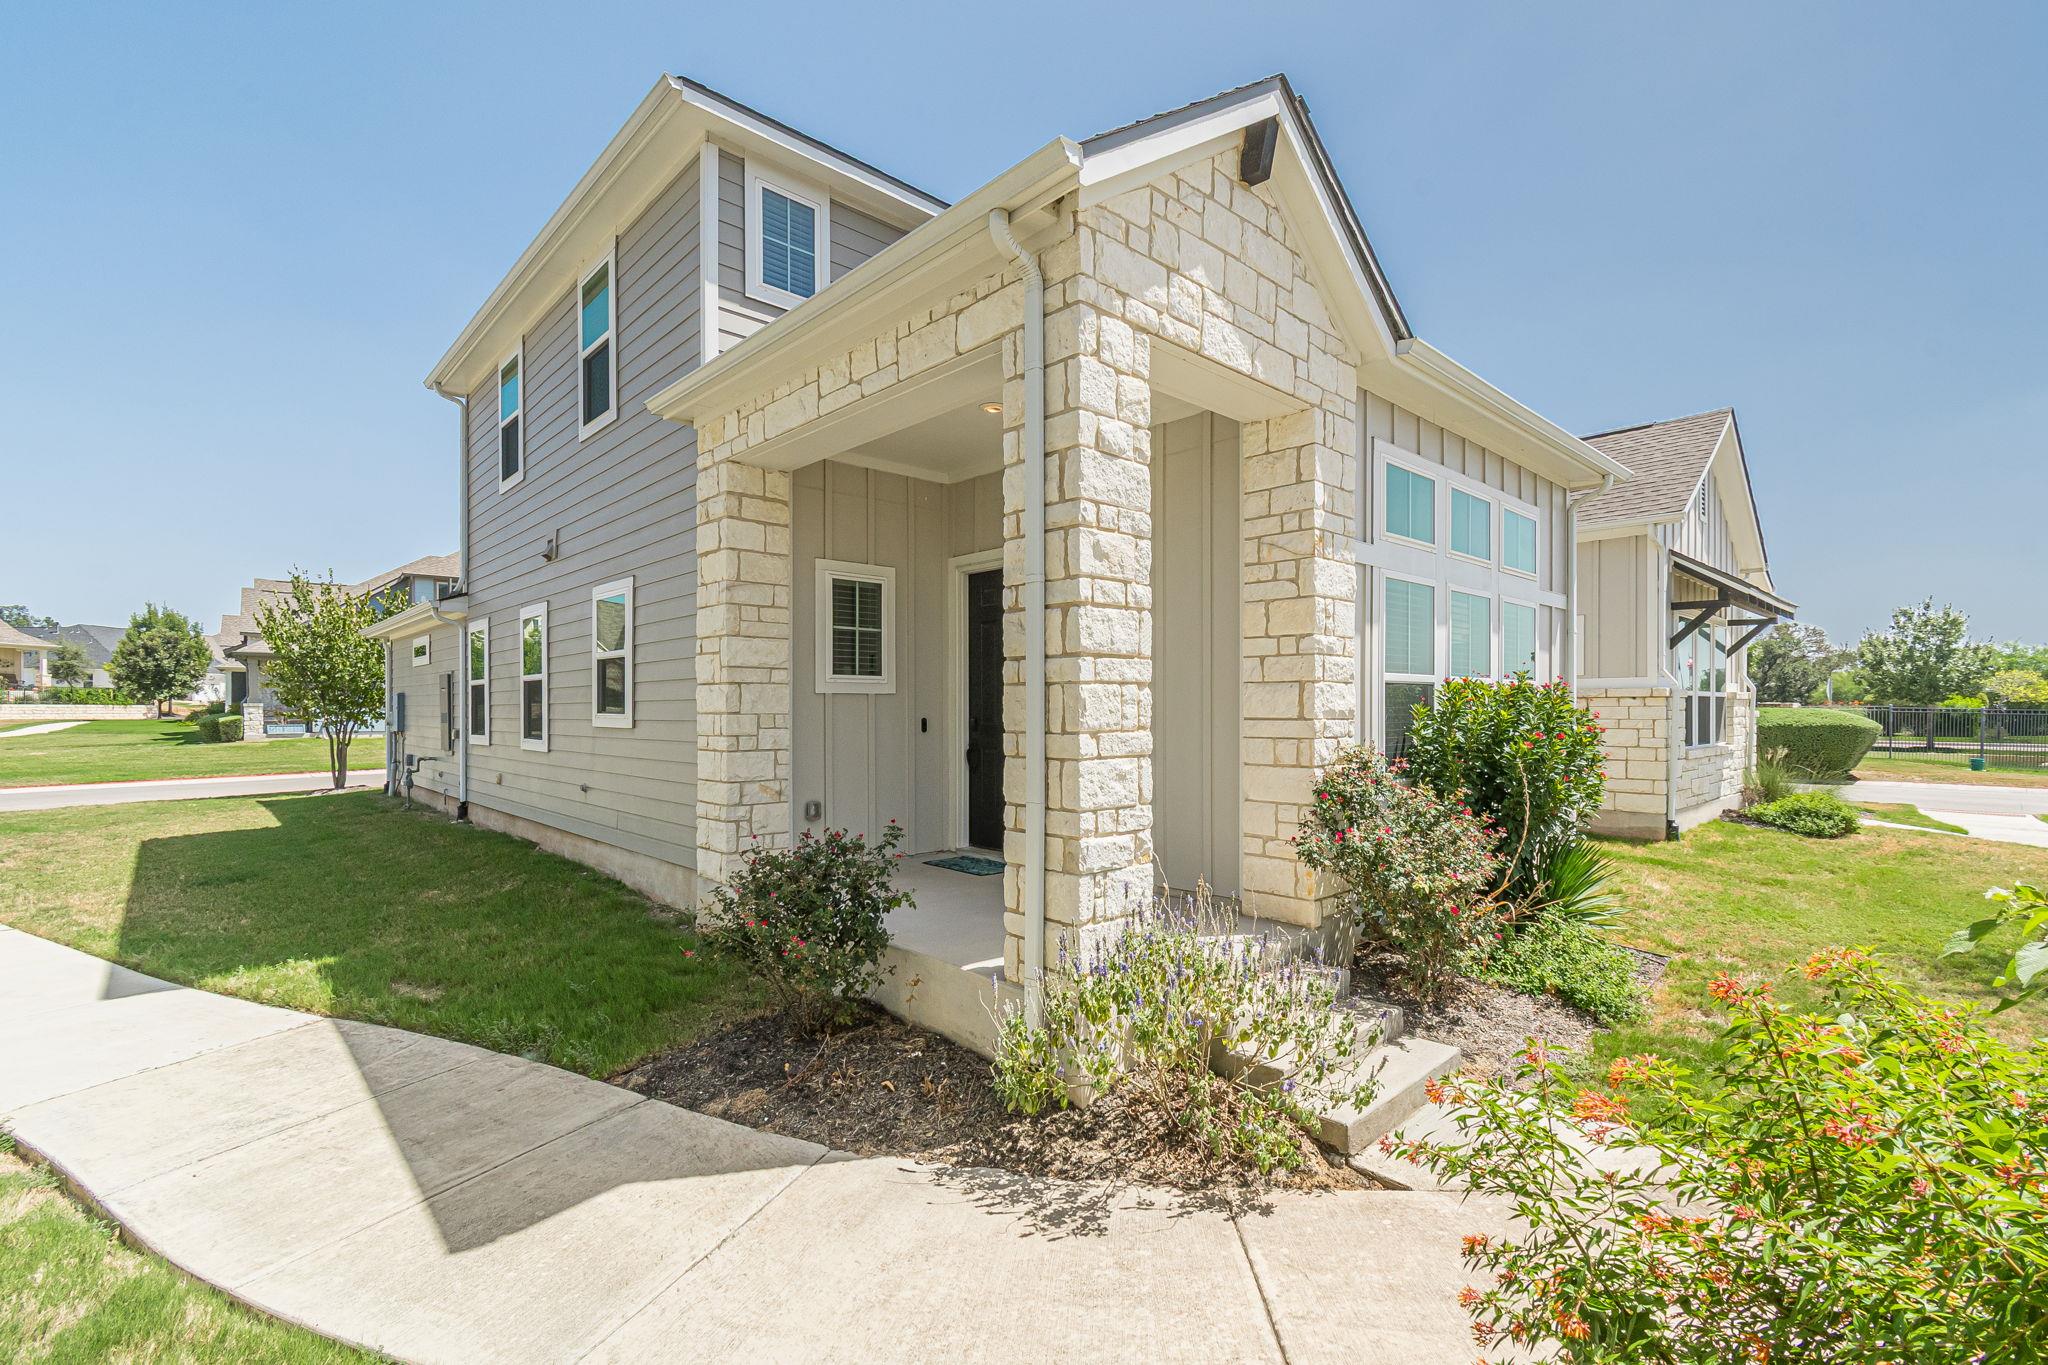
THE HOME, IN THE LISTING AGENT’S WORDS
A closer look.
Water views! Light, bright, and beautifully designed—this home offers an impressive combination of space, style, and location! From the moment you arrive, the Texas stone accents, inviting covered entry, and charming architectural details create wonderful curb appeal. Step inside to a dramatic living space with soaring ceilings and an incredible wall of windows, filling the home with natural light and giving the room an open, airy feel. Wood-look tile flooring adds warmth while providing the durability and easy maintenance today's buyers love. The spacious kitchen is truly the heart of the home, featuring rich cabinetry, granite countertops, stainless steel appliances, subway tile backsplash, and an oversized island with plenty of room for gathering, entertaining, or casual dining. Pendant and recessed lighting complete the bright, welcoming space. The two-story floor plan provides flexibility and separation of spaces, while offering all of the main living downstairs, master bedroom and bath, the laundry room, half bath and the hub of the home in the living/dining/and beautiful island kitchen. The home's numerous windows and high ceilings make it feel especially spacious. Neutral finishes throughout create an easy backdrop for any decorating style. And don't overlook the setting! A picturesque neighborhood pond with a fountain is just steps away, adding a wonderful outdoor element to the community and making evening walks even more enjoyable. With its attractive stone-and-siding exterior, spacious interior, dramatic natural light, and beautiful neighborhood surroundings, this is one of those homes that simply feels good the moment you walk through the door. Come see it and imagine making it your own!
THE DETAILS THAT SHAPE YOUR DAY
Reported property facts
- Property type
- Residential
- Property subtype
- Condominium
- Bedrooms
- 3
- Bathrooms
- 3
- Full bathrooms
- 2
- Half bathrooms
- 1
- Living area
- 1,747 sq ft
- Lot acres
- 0
- Year built
- 2022
- Parking spaces
- 2
- Garage spaces
- 2
Schools reported in the listing
- High schoolSan Marcos
- Middle schoolMiller
- DistrictSanMarcosCONSISD
- ElementaryRodriguez (San Marcos ISD)
Verify assignment with the relevant district for the exact address, program and school year. These source-reported names are not ratings or an enrollment guarantee.
Features & finishes
lot
Close to Clubhouse · Landscaped · Sprinkler - Automatic · Views
pool
None
roof
Composition
view
Pond · Water
patio
Covered · Front Porch · Porch
sewer
Public Sewer
levels
Two
cooling
Central Air
fencing
None
heating
Central
parking
Garage · Garage Door Opener · Garage Faces Rear
exterior
Gutters Full
flooring
Tile
interior
Breakfast Bar · Ceiling Fan(s) · Ceiling-High · Granite Counters · Stone Counters · Kitchen Island · Open Floorplan · Pantry · Primary Bedroom on Main · Recessed Lighting · Smart Thermostat
security
24 Hour Security · Gated with Guard · Security Guard
community
Clubhouse · Common Grounds · Conference/Meeting Room · Dog Park · Fitness Center · Game/Rec Rm · Gated · Golf · Library · Mini-Golf · Park · Pet Amenities · Planned Social Activities · Pool · Putting Green · Restaurant · Sidewalks · Hot Tub · Sport Court(s)/Facility · Underground Utilities · Trail(s)
utilities
Cable Connected · Electricity Connected · Natural Gas Connected
appliances
Built-In Oven(s) · Cooktop · Dishwasher · Disposal · Gas Cooktop · Microwave · Oven · Gas Oven · RNGHD · Water Softener
waterfront
Pond
water Source
Public
construction
HardiPlank Type · Stone
accessibility
See Remarks
