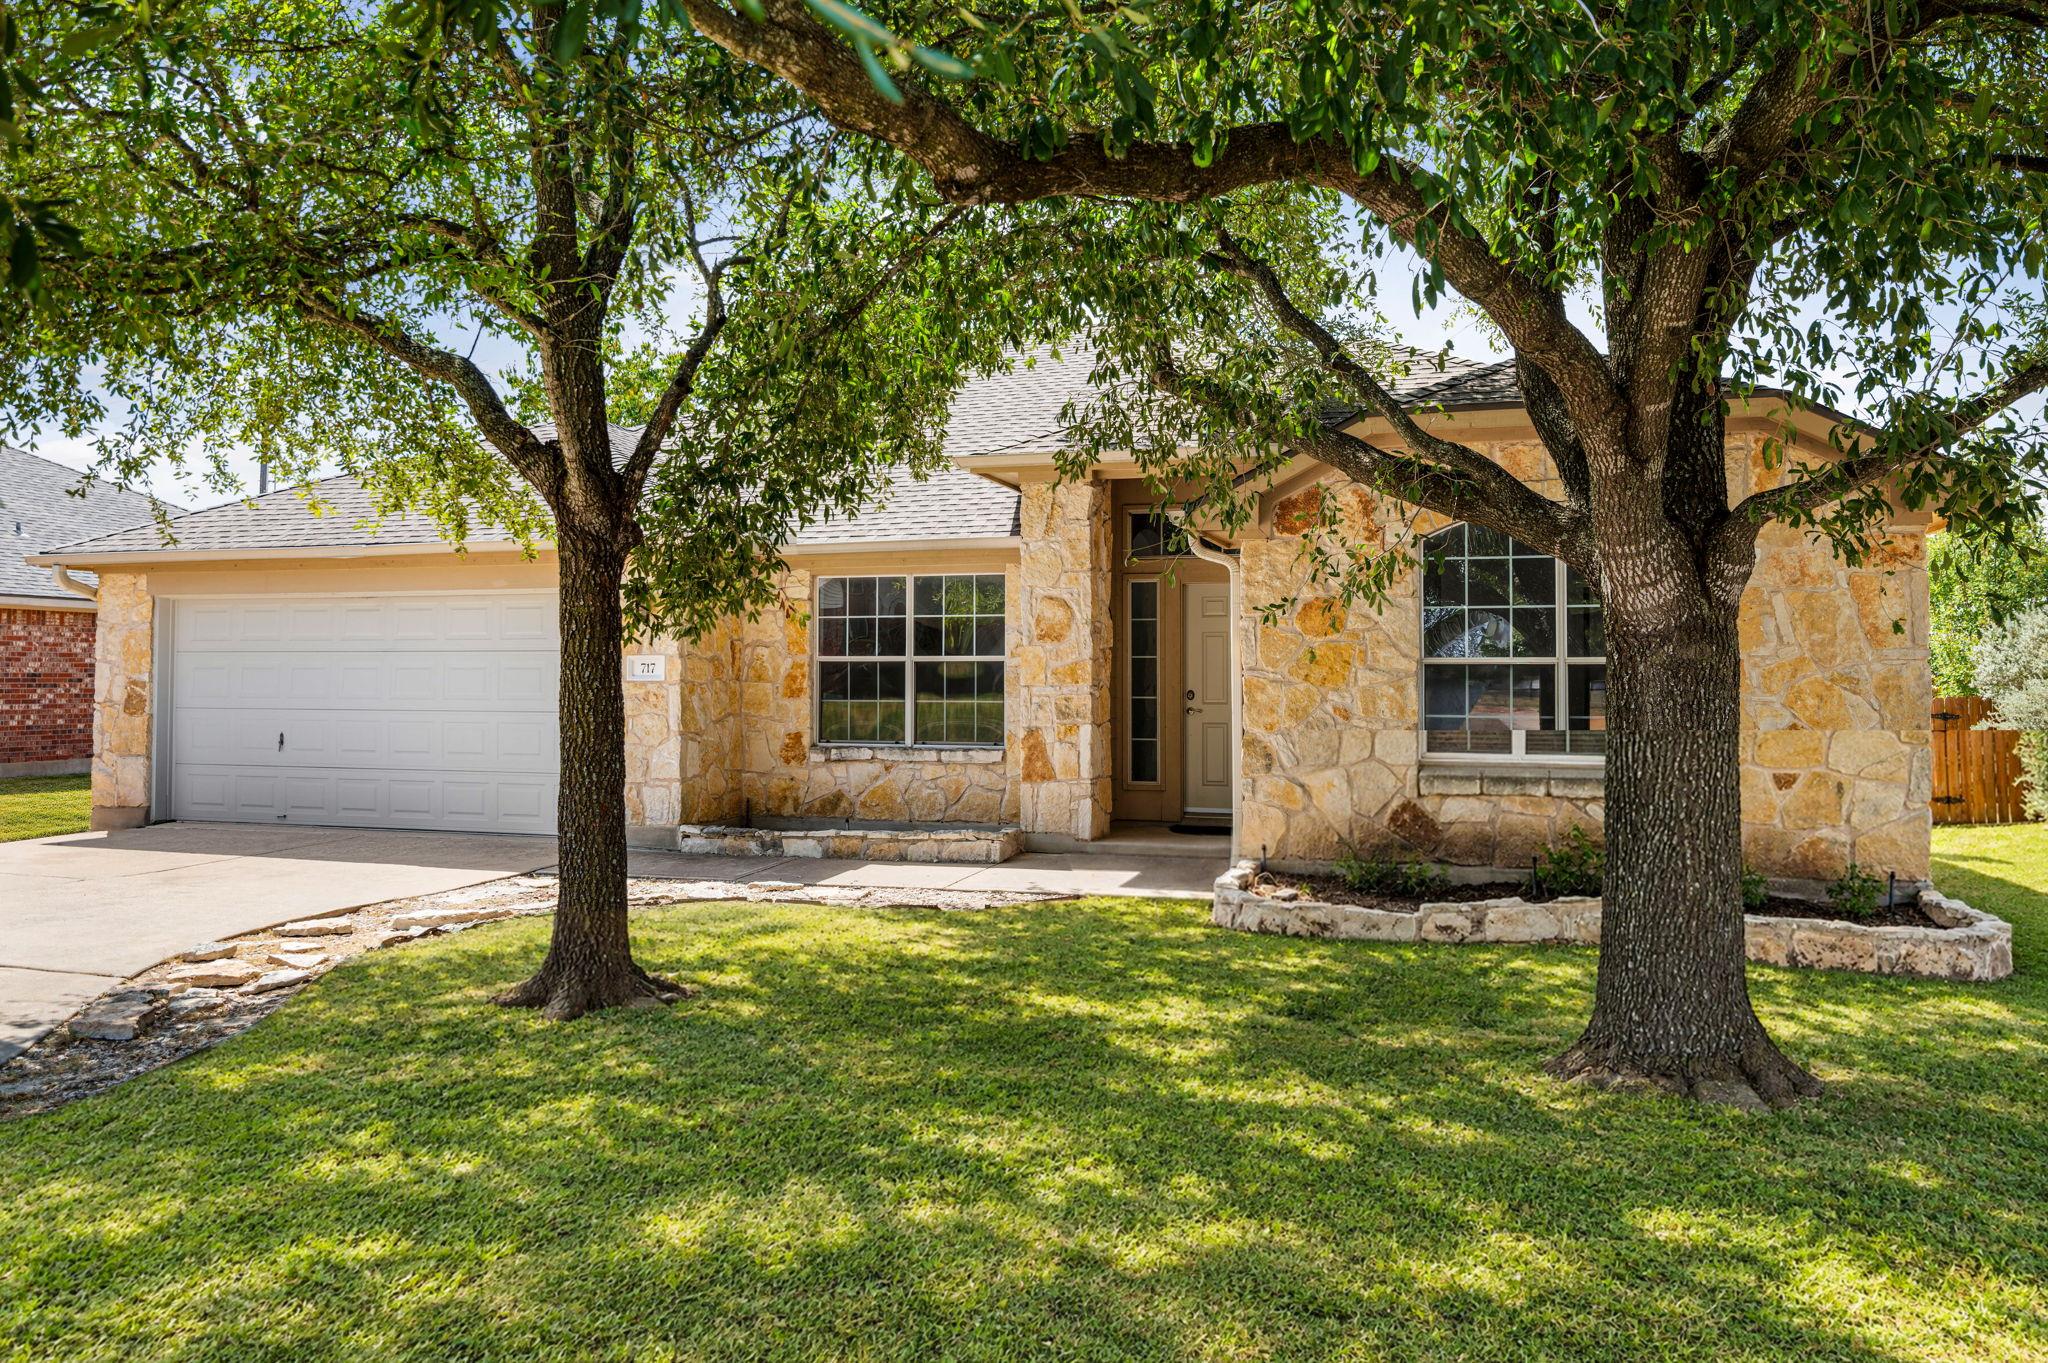
THE HOME, IN THE LISTING AGENT’S WORDS
A closer look.
Recently remodeled and move-in ready, 717 Windsor Castle Drive offers a fresh, inviting interior with thoughtful updates throughout. The bright, open living space features vaulted ceilings, a striking fireplace, warm wood-look flooring, and abundant natural light, creating a comfortable setting for both everyday living and entertaining. The updated kitchen opens seamlessly to the main living and dining areas and showcases crisp cabinetry, quartz-style countertops, stainless steel appliances, a modern tile backsplash, and a spacious breakfast bar with pendant lighting.
Read the full description
The primary suite feels light and relaxing with vaulted ceilings and a beautifully refreshed ensuite bath featuring a dual vanity, contemporary finishes, and a walk-in shower. Additional bedrooms offer flexibility for family, guests, or a home office, while the secondary bath carries the home's clean, updated aesthetic. Outside, the generous fenced backyard extends the living space with a covered patio and newly built deck, offering multiple areas for outdoor dining, entertaining, or simply relaxing. There’s still plenty of yard space for pets, play, or gardening.
Conveniently located in Pflugerville with easy access to I-35 and SH-45, 717 Windsor Castle Drive puts shopping, dining, entertainment, and everyday conveniences within easy reach. With quick connections to North Austin, Round Rock, and major area employers, this recently remodeled home combines a welcoming neighborhood setting with excellent access to the surrounding Austin metro.
THE DETAILS THAT SHAPE YOUR DAY
Reported property facts
- Property type
- Residential
- Property subtype
- Single Family Residence
- Bedrooms
- 3
- Bathrooms
- 2
- Full bathrooms
- 2
- Half bathrooms
- 0
- Living area
- 1,826 sq ft
- Lot acres
- 0.2101
- Year built
- 2004
- Parking spaces
- 2
- Garage spaces
- 2
Schools reported in the listing
- High schoolHendrickson
- Middle schoolPark Crest
- DistrictPflugerville ISD
- ElementaryHighland Park
Verify assignment with the relevant district for the exact address, program and school year. These source-reported names are not ratings or an enrollment guarantee.
Features & finishes
lot
Back Yard · Few Trees · Front Yard · Interior Lot · Landscaped
pool
None
roof
Composition
view
Neighborhood
patio
Covered · Deck · Patio
sewer
Public Sewer
levels
One
cooling
Ceiling Fan(s) · Central Air
fencing
Back Yard · Fenced · Wood
heating
Central
parking
Attached · Door-Single · Driveway · Garage · Garage Faces Front
exterior
Gutters Full · Private Yard
flooring
Tile · Vinyl
interior
Breakfast Bar · Ceiling Fan(s) · Ceiling-High · Ceiling-Vaulted · Double Vanity · Entrance Foyer · Open Floorplan · Pantry · Primary Bedroom on Main · Soaking Tub · Walk-In Closet(s)
security
Carbon Monoxide Detector(s) · Smoke Detector(s)
community
Curbs · Park · Playground · Pool · Sidewalks · Street Lights · Trail(s)
utilities
Electricity Available · Water Available
appliances
Dishwasher · Disposal · Exhaust Fan · Gas Range · Microwave · Stainless Steel Appliance(s)
waterfront
None
water Source
Public
construction
Masonry – Partial · Vinyl Siding · Stone
accessibility
None
