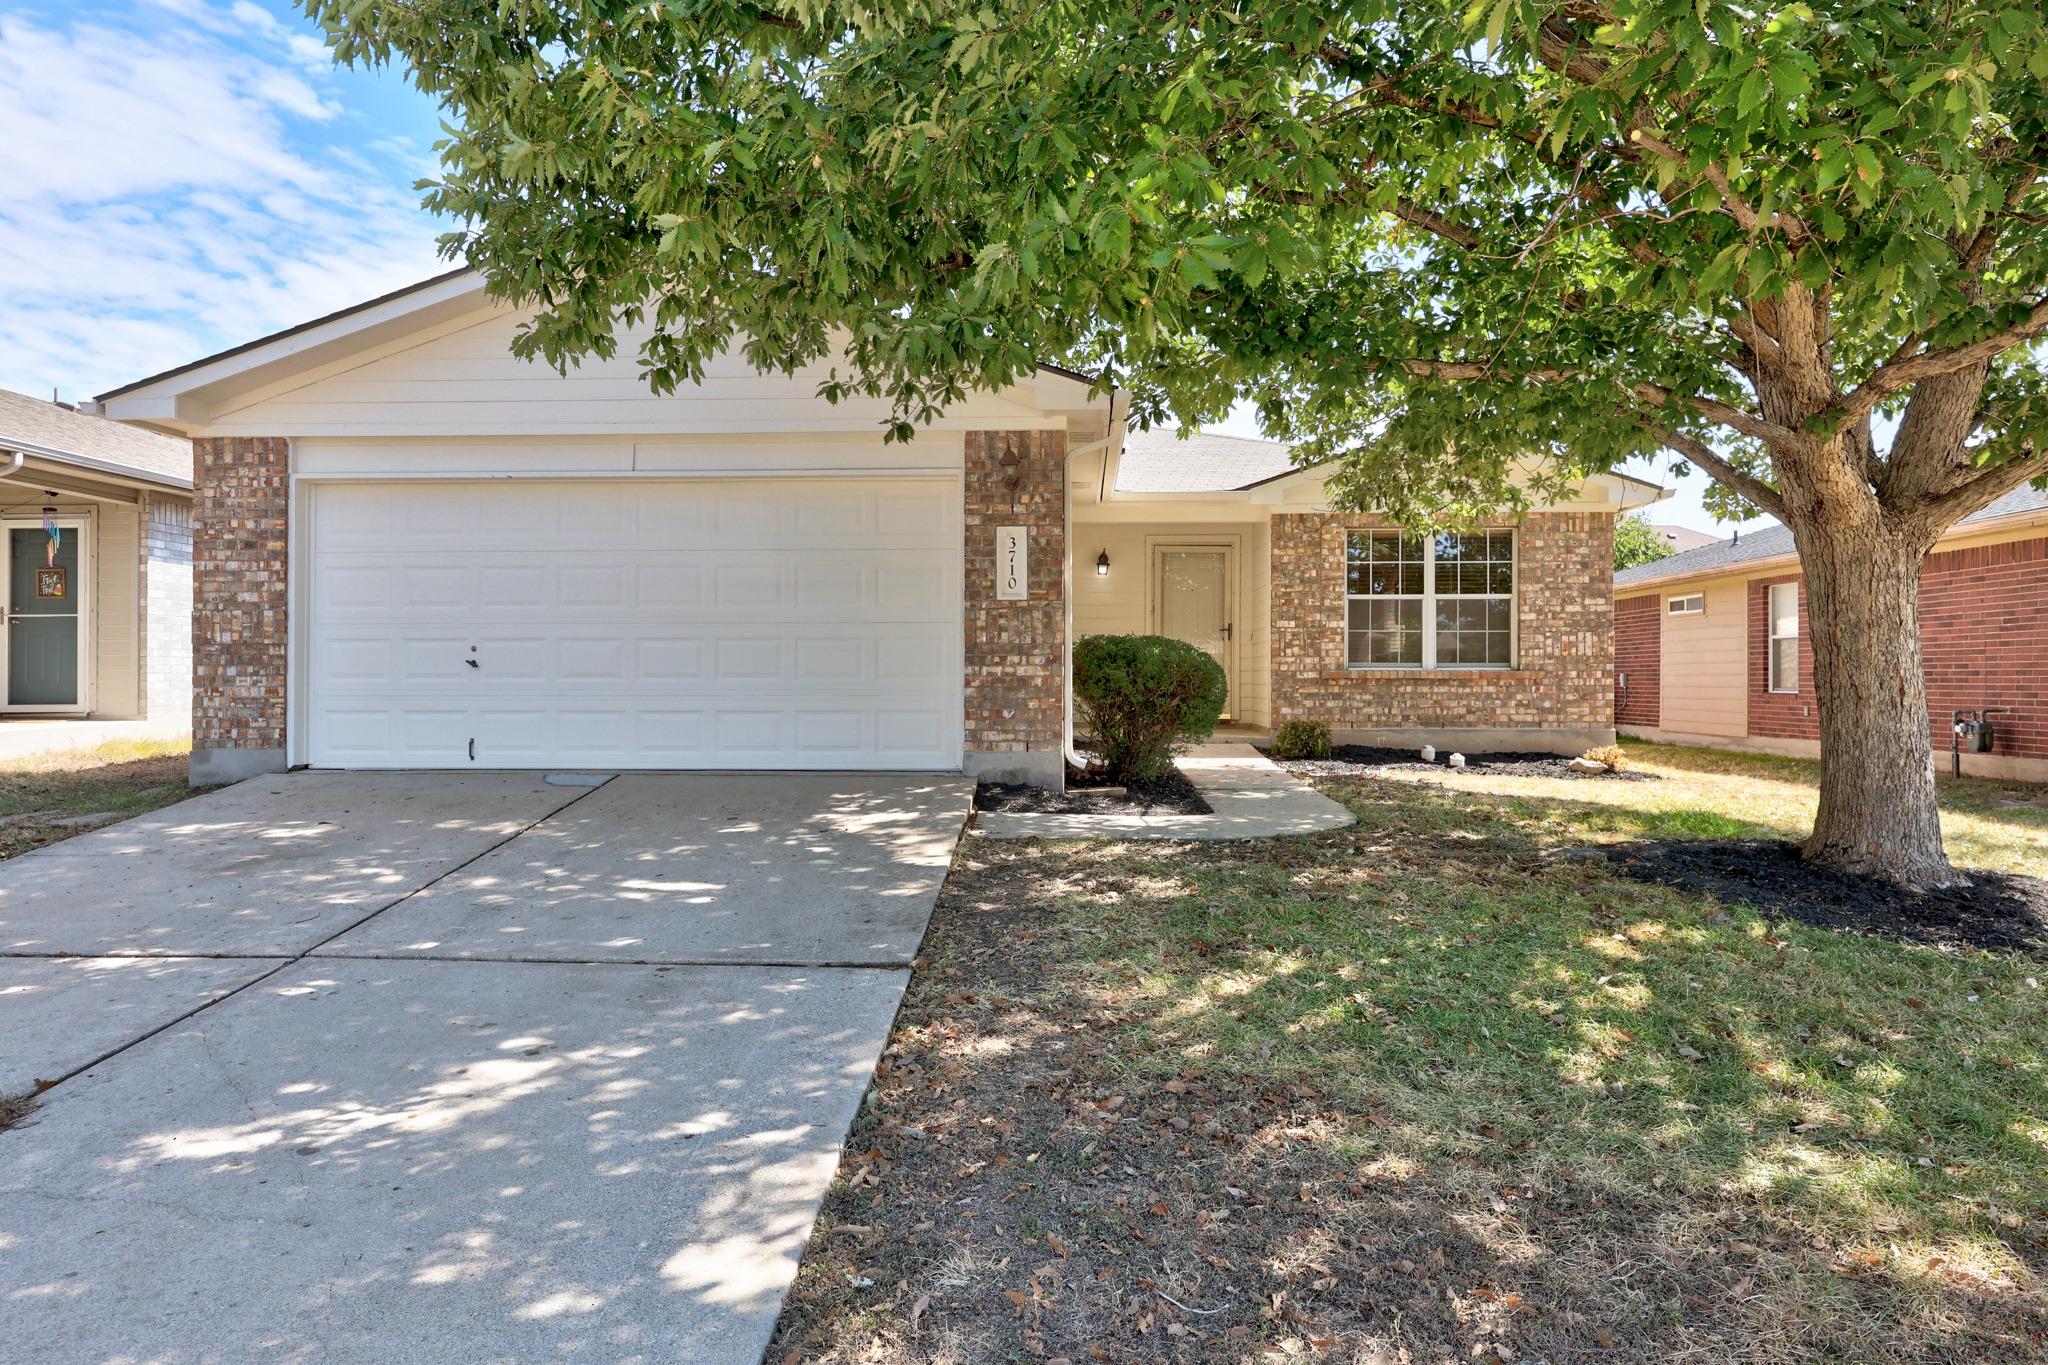
THE HOME, IN THE LISTING AGENT’S WORDS
A closer look.
Welcome to 3710 Julianas Way, a thoughtfully refreshed four-bedroom, two-bath residence offering comfortable living and versatile spaces in a convenient Round Rock location. Fresh interior paint and recently updated flooring create a clean, polished backdrop from the moment you step inside.
Read the full description
The inviting floor plan offers more than just a traditional living room, with an additional flexible living space that can adapt to a home office, media area, playroom, or second gathering space. The galley-style kitchen provides an efficient layout with easy access to the adjoining dining and living areas, making everyday living and entertaining feel effortless.
All four bedrooms offer flexibility for guests, work-from-home needs, or personal retreats, while the two full baths provide convenience for daily living. Step outside to the covered back patio and enjoy an extension of the living space, whether you're hosting an outdoor meal, enjoying your morning coffee, or unwinding at the end of the day.
Beyond the home, Round Rock offers an impressive mix of dining, shopping, entertainment, and recreation. Explore historic Downtown Round Rock for locally owned restaurants, boutiques, events, and live music, or enjoy favorites such as Jack Allen's Kitchen, 600 Degrees Pizzeria, and Finley's Kitchen + Bar. Shopping is convenient at Round Rock Premium Outlets, La Frontera, and IKEA. For recreation and entertainment, Dell Diamond, Old Settlers Park, Kalahari Resorts & Conventions, and Flix Brewhouse are all within easy reach.
With four bedrooms, flexible living areas, fresh updates, and inviting outdoor space, 3710 Julianas Way offers a versatile home base with convenient access to the many dining, shopping, entertainment, and recreational destinations that make Round Rock such a sought-after place to live.
THE DETAILS THAT SHAPE YOUR DAY
Reported property facts
- Property type
- Residential
- Property subtype
- Single Family Residence
- Bedrooms
- 4
- Bathrooms
- 2
- Full bathrooms
- 2
- Half bathrooms
- 0
- Living area
- 1,854 sq ft
- Lot acres
- 0.128
- Year built
- 1999
- Parking spaces
- 4
- Garage spaces
- 2
Schools reported in the listing
- High schoolStony Point
- Middle schoolHopewell
- DistrictRound Rock ISD
- ElementaryCaldwell Heights
Verify assignment with the relevant district for the exact address, program and school year. These source-reported names are not ratings or an enrollment guarantee.
Features & finishes
lot
Back Yard · Few Trees · Front Yard · Trees-Moderate
pool
None
roof
Composition · Shingle
view
None
patio
Covered · Rear Porch
sewer
Public Sewer
levels
One
cooling
Central Air
fencing
Back Yard · Privacy
heating
Central
parking
Attached · Door-Single · Driveway · Garage · Garage Faces Front
exterior
Rain Gutters
flooring
Vinyl
interior
Ceiling Fan(s) · Ceiling-High · Multiple Living Areas · Open Floorplan · Pantry · Walk-In Closet(s)
security
Smoke Detector(s)
community
None
utilities
Electricity Connected · Natural Gas Connected · Sewer Connected · Water Connected
appliances
Dishwasher · Gas Range · Microwave
waterfront
None
water Source
Public
construction
Brick Veneer · HardiPlank Type · Masonry – All Sides
accessibility
None
