THE HOME, IN THE LISTING AGENT’S WORDS
A closer look.
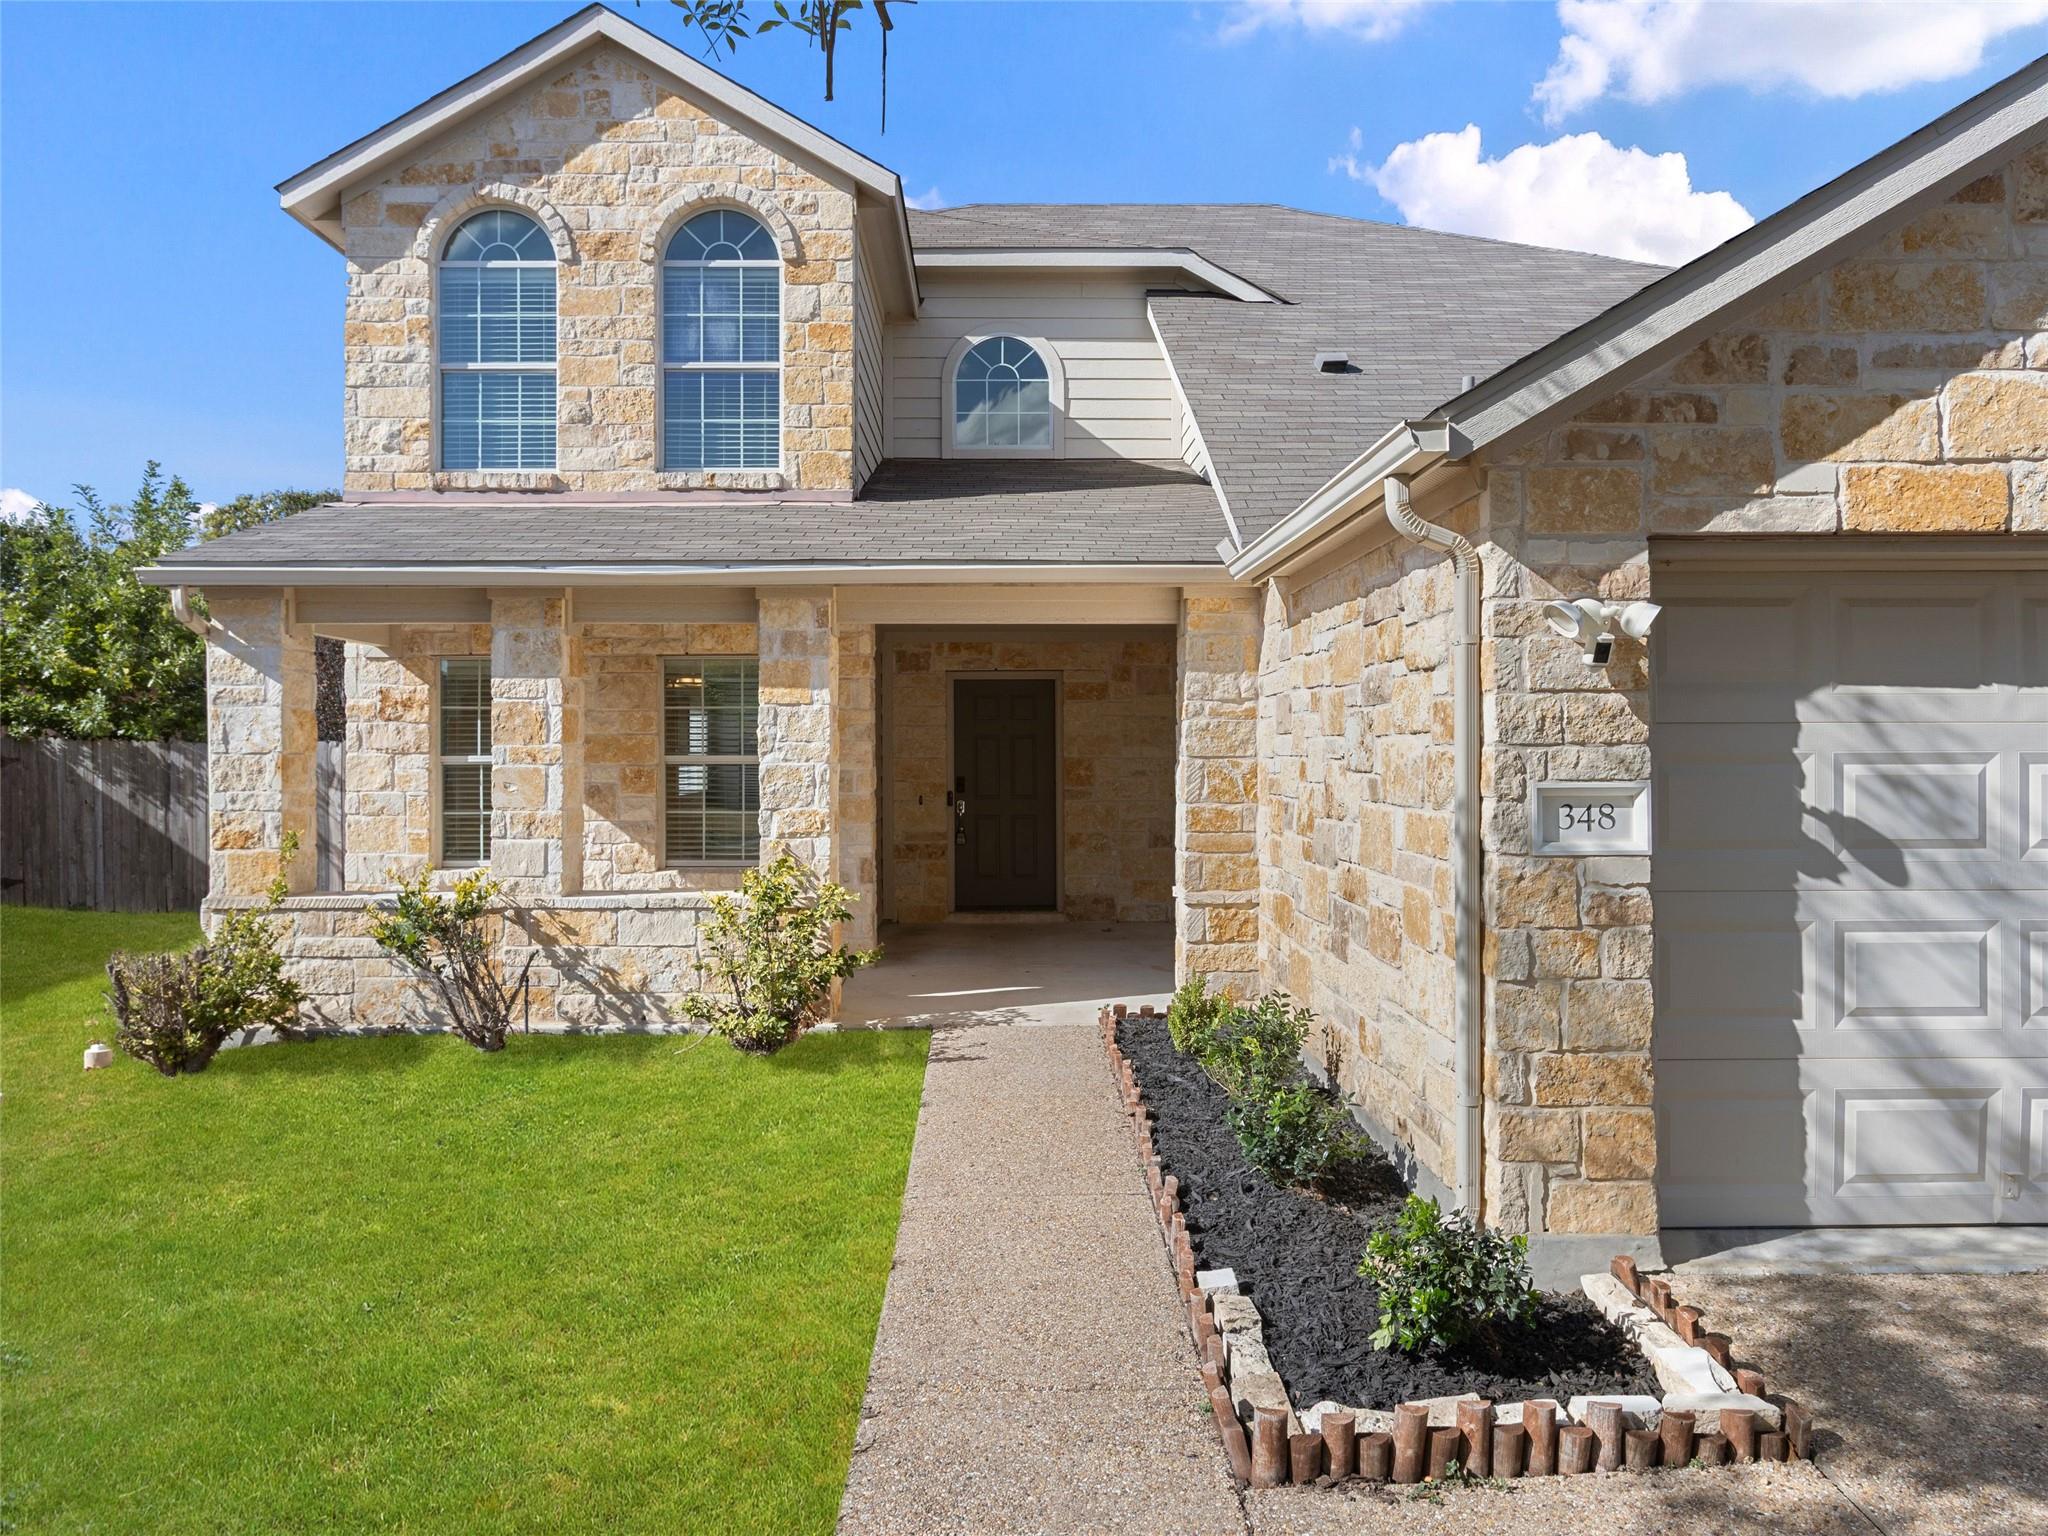
Situated on one of the largest homesites in the neighborhood, this beautifully maintained residence offers an exceptional combination of comfort, functionality, and outdoor space in the heart of Leander. A welcoming covered entry leads into a light-filled interior featuring soaring ceilings, abundant natural light, and thoughtfully designed living areas.
Read the full description
The open-concept kitchen is equipped with maple cabinetry, a tile backsplash, built-in microwave, breakfast bar, and generous counter space, all seamlessly connected to the family room, where a wood-burning fireplace creates a warm and inviting gathering space. A dedicated home office and formal dining area provide flexibility for remote work, entertaining, and everyday living.
The main-level primary suite offers a private retreat with a garden tub, separate shower, and spacious walk-in closet. Upstairs, a versatile loft with an additional walk-in closet provides endless possibilities for a media room, game room, fitness area, or secondary living space.
Additional features include tile flooring throughout the main living areas, luxury vinyl flooring upstairs, recessed lighting, ceiling fans, an indoor utility room, linen storage, and a sprinkler system. With no carpet throughout, the home offers both style and ease of maintenance.
Step outside to an expansive backyard with plenty of room for outdoor entertaining, recreation, gardening, or future enhancements. Residents enjoy access to community amenities including a pool, park, playground, and sports court, supporting an active and connected lifestyle.
Conveniently located near shopping, dining, schools, and major commuter routes, this property offers the ideal blend of space, versatility, and everyday convenience.
THE DETAILS THAT SHAPE YOUR DAY
Reported property facts
- Property type
- Residential
- Property subtype
- Single Family Residence
- Bedrooms
- 4
- Bathrooms
- 3
- Full bathrooms
- 2
- Half bathrooms
- 1
- Living area
- 2,610 sq ft
- Lot acres
- 0.2359
- Year built
- 2007
- Parking spaces
- 2
- Garage spaces
- 2
Schools reported in the listing
- High schoolGlenn
- Middle schoolDanielson
- DistrictLeander ISD
- ElementaryNorth
Verify assignment with the relevant district for the exact address, program and school year. These source-reported names are not ratings or an enrollment guarantee.
Features & finishes
lot
Curbs · Level · Public Maintained Road · Sprinkler - Automatic · Trees-Moderate
pool
None
roof
Composition
view
Neighborhood
patio
Covered · Patio
sewer
Public Sewer
levels
Two
cooling
Ceiling Fan(s) · Central Air · Electric
fencing
Back Yard · Privacy · Wood
heating
Central · Electric · Fireplace(s)
parking
Attached · Concrete · Driveway · Garage · Garage Door Opener · Garage Faces Front · Paved
exterior
Rain Gutters · Private Yard
flooring
Carpet · Tile
interior
Ceiling-High · Chandelier · Double Vanity · Eat-in Kitchen · Entrance Foyer · Interior Steps · Multiple Dining Areas · Multiple Living Areas · Open Floorplan · Pantry · Primary Bedroom on Main · Walk-In Closet(s)
security
Prewired · Security System · Smoke Detector(s)
community
BBQ Pit/Grill · Park · Playground · Pool · Sport Court(s)/Facility · Underground Utilities · Trail(s)
utilities
Cable Available · Electricity Connected · Sewer Connected · Water Connected
appliances
Dishwasher · Disposal · Exhaust Fan · Microwave · Plumbed For Ice Maker · Free-Standing Electric Range · Electric Water Heater
waterfront
None
water Source
MUD · Public
construction
HardiPlank Type · Stone
accessibility
None
