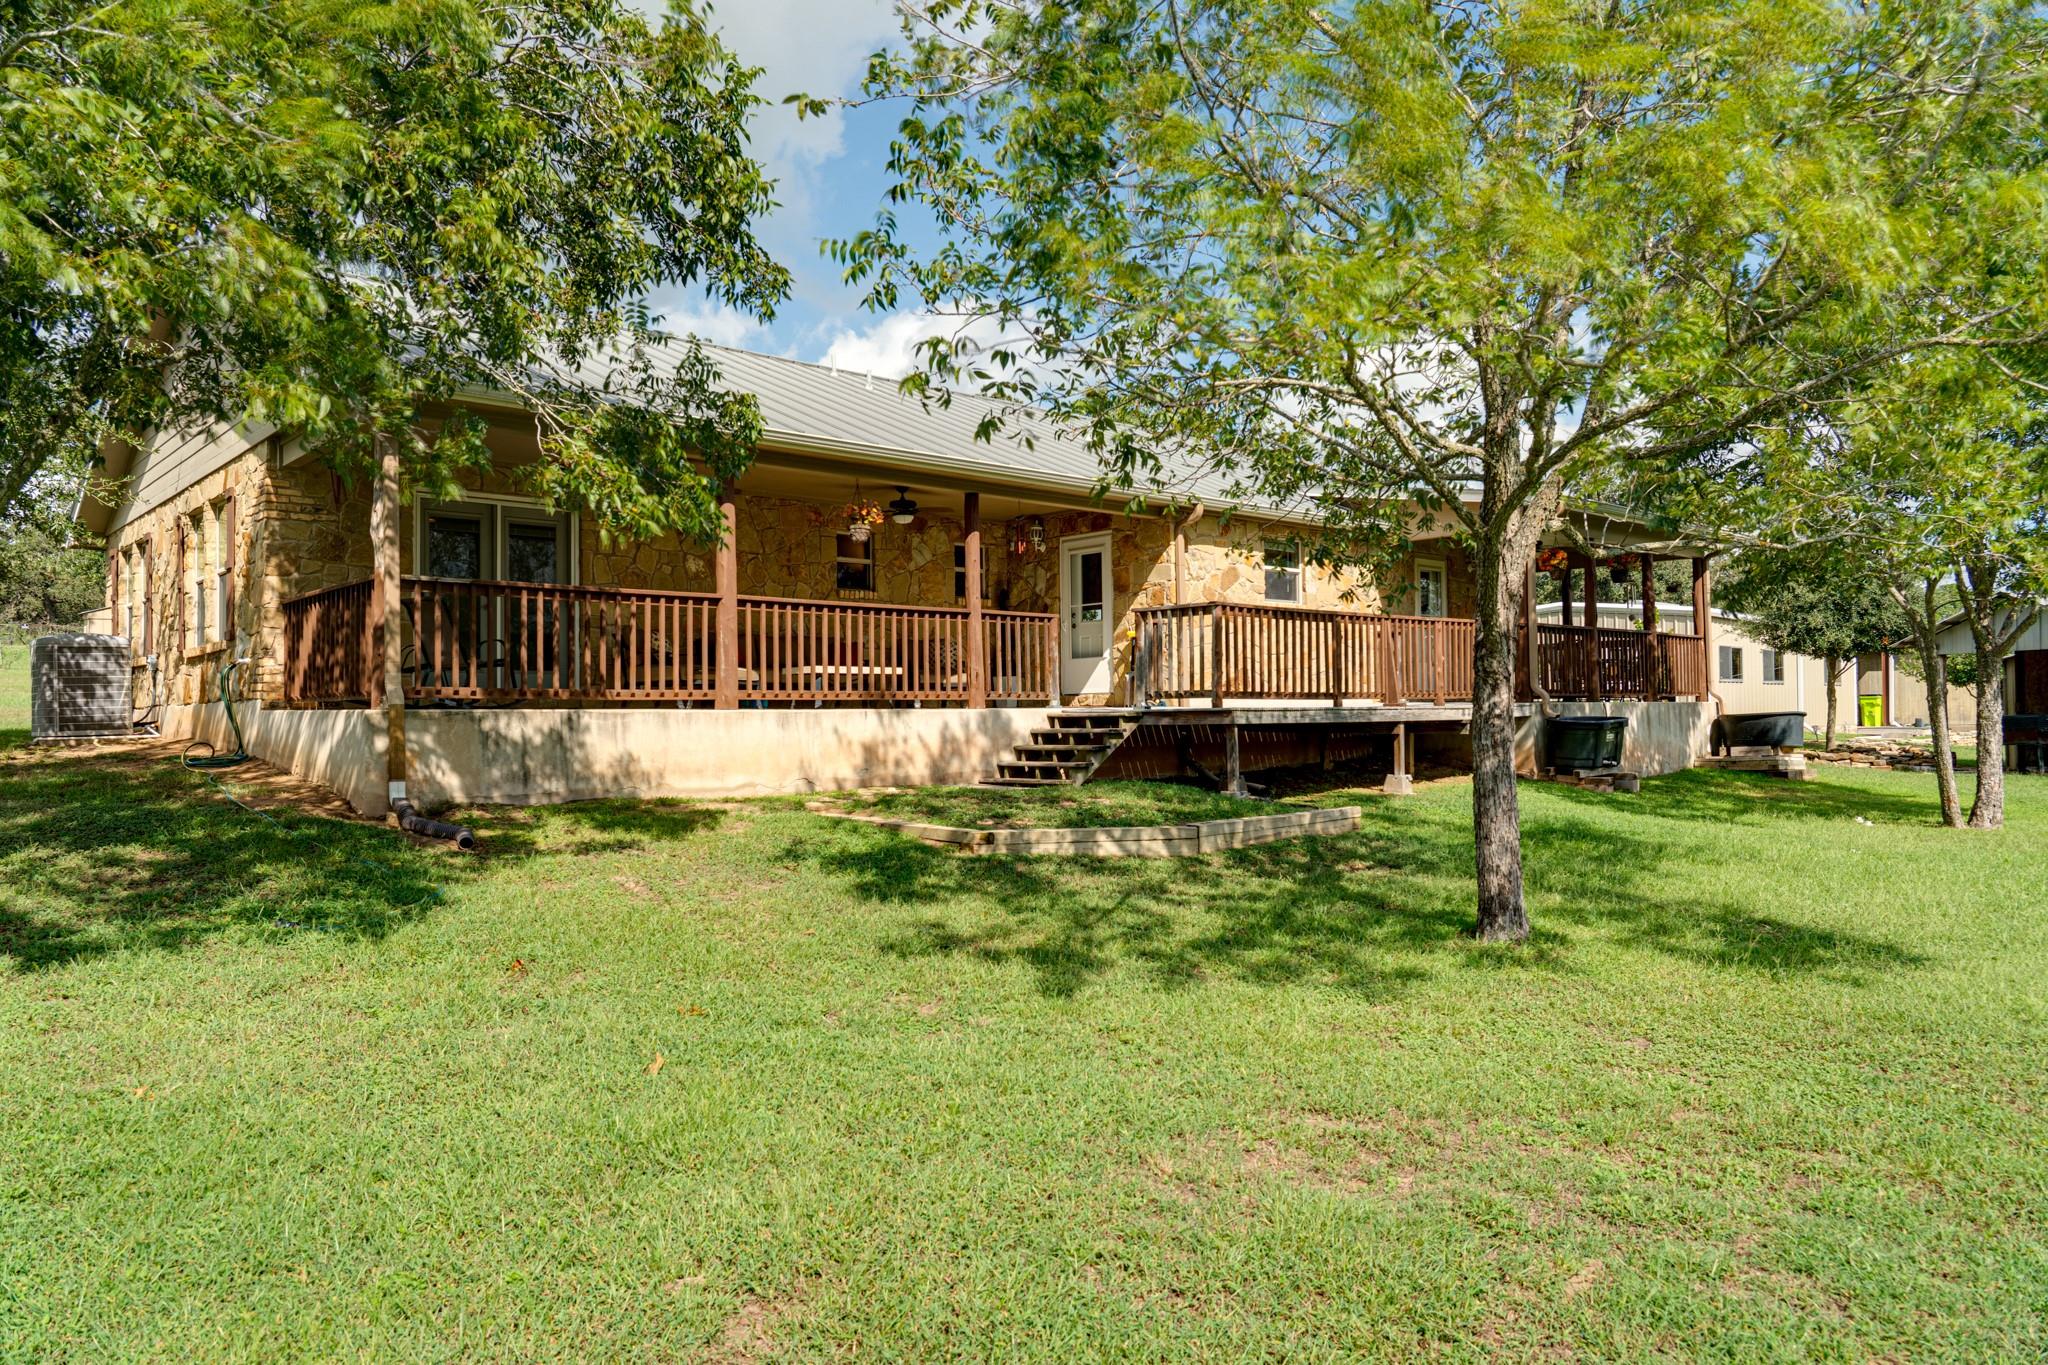
THE HOME, IN THE LISTING AGENT’S WORDS
A closer look.
Step inside this inviting 2012-built home in Bastrop’s Circle D community and discover a peaceful retreat situated on approximately 3.37 acres. The single-story layout offers 1,766 square feet with three bedrooms and two full bathrooms, featuring an open floor plan filled with thoughtful details including tile flooring, recessed lighting, ceiling fans, granite countertops, a breakfast bar, and a spacious primary suite on the main level with a walk-in closet and double vanity. The kitchen comes equipped with a dishwasher, microwave, and oven, while the home’s expansive covered porch and elevated setting create the perfect place to relax and take in panoramic views of the surrounding property and pond. Outside, enjoy a private yard with native landscaping, exterior storage, RV access and parking, a carport, and plenty of room to embrace the tranquility of acreage living. Located in Bastrop ISD and offering a balance of privacy, space, and accessibility, this property delivers an inviting Texas country lifestyle just outside the heart of Bastrop.
THE DETAILS THAT SHAPE YOUR DAY
Reported property facts
- Property type
- Residential
- Property subtype
- Single Family Residence
- Bedrooms
- 3
- Bathrooms
- 2
- Full bathrooms
- 2
- Half bathrooms
- 0
- Living area
- 1,766 sq ft
- Lot acres
- 3.37
- Year built
- 2012
- Parking spaces
- 4
- Garage spaces
- 2
Schools reported in the listing
- High schoolBastrop
- Middle schoolBastrop
- DistrictBastrop ISD
- ElementaryEmile
Verify assignment with the relevant district for the exact address, program and school year. These source-reported names are not ratings or an enrollment guarantee.
Features & finishes
lot
Corner Lot · Native Plants
pool
None
roof
Metal
view
Panoramic · Pond
patio
Covered · Front Porch · Side Porch
sewer
Septic Tank
levels
One
cooling
Central Air
fencing
None
heating
Ceiling
parking
Carport · RV Access/Parking
exterior
Exterior Steps · Private Yard
flooring
Tile
interior
Breakfast Bar · Ceiling Fan(s) · Granite Counters · Open Floorplan · Primary Bedroom on Main · Recessed Lighting · Walk-In Closet(s)
security
Smoke Detector(s)
community
None
utilities
Electricity Connected · Sewer Connected
appliances
Dishwasher · Microwave · Oven
waterfront
Pond
water Source
Private
construction
Stone
accessibility
None
