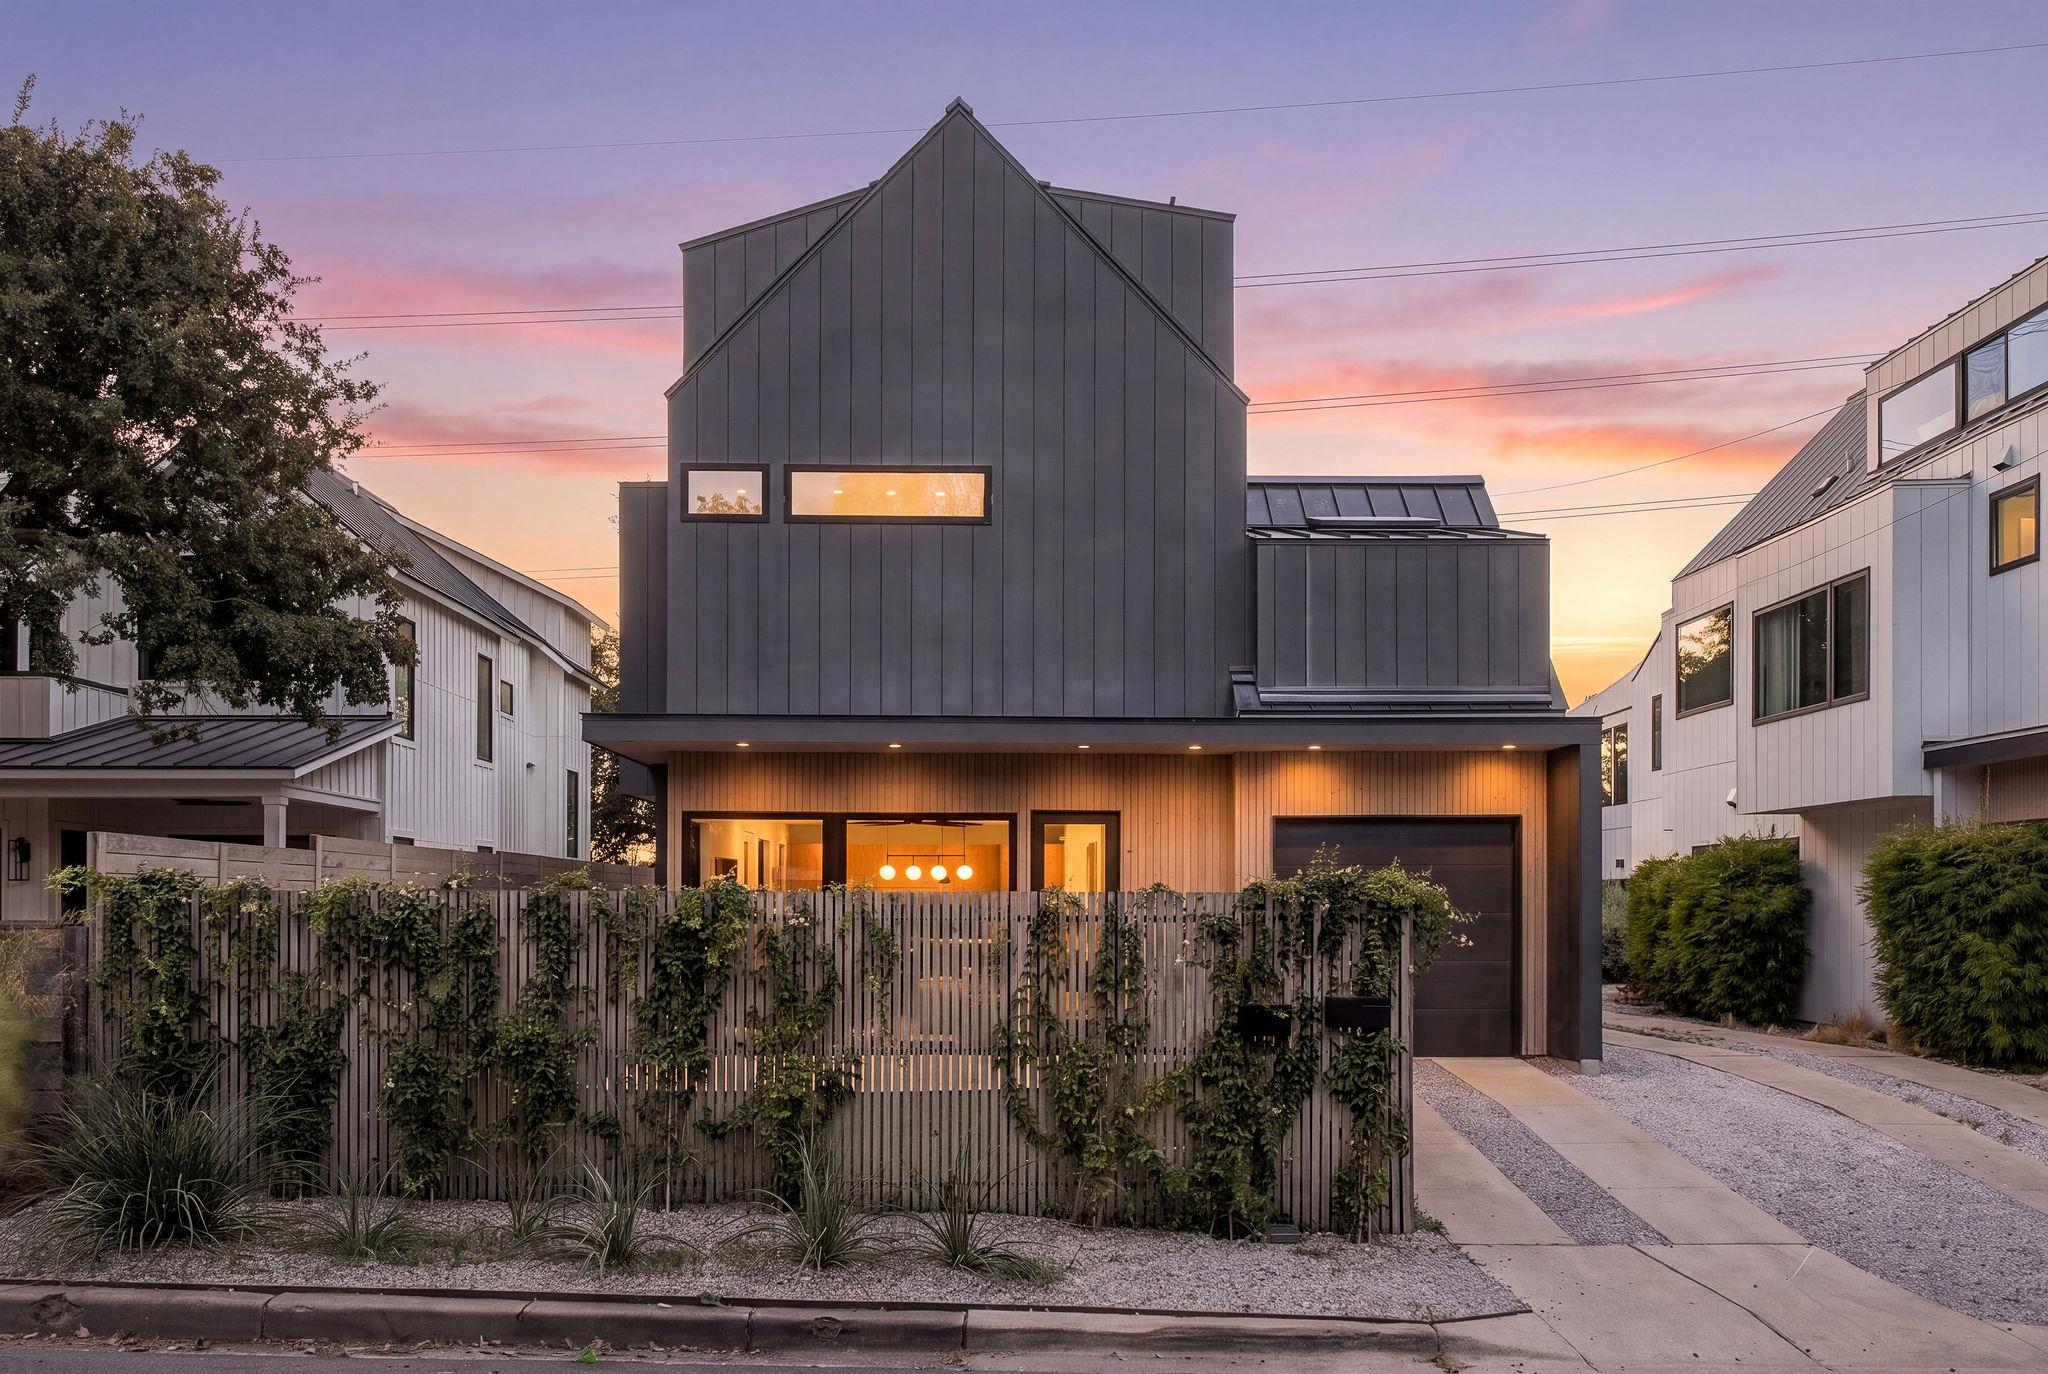
THE HOME, IN THE LISTING AGENT’S WORDS
A closer look.
Set in the heart of Clarksville, this thoughtfully designed residence offers an easy lock-and-leave lifestyle with generous living spaces, abundant natural light, and a seamless connection to the outdoors. Large windows throughout frame the lush surroundings and create a bright and inviting atmosphere across all three levels.
Read the full description
The main level features an open kitchen, dining, and living space that flows effortlessly to the private, fenced yard—an ideal setting for outdoor dining and entertaining. A powder bath and attached one-car garage complete the first floor.
Upstairs, the generous primary suite features a spacious bath and oversized walk-in closet, while a second bedroom offers its own en-suite bath. The top floor provides another layer of flexibility, opening to a versatile landing ideal for a home office, lounge, or gym, followed by a private third bedroom with an en-suite bath.
With three bedrooms, three and a half baths, flexible living spaces, and an effortless indoor-outdoor connection, this home offers a refined urban retreat in one of Austin’s most beloved neighborhoods—just moments from downtown with convenient access to the best of Central Austin.
THE DETAILS THAT SHAPE YOUR DAY
Reported property facts
- Property type
- Residential
- Property subtype
- Single Family Residence
- Bedrooms
- 3
- Bathrooms
- 4
- Full bathrooms
- 3
- Half bathrooms
- 1
- Living area
- 2,189 sq ft
- Lot acres
- 0.0698
- Year built
- 2019
- Parking spaces
- 2
- Garage spaces
- 1
Schools reported in the listing
- High schoolAustin
- Middle schoolO Henry
- DistrictAustin ISD
- ElementaryMathews
Verify assignment with the relevant district for the exact address, program and school year. These source-reported names are not ratings or an enrollment guarantee.
Features & finishes
lot
Front Yard · Private
pool
None
roof
Metal
view
Neighborhood
patio
Deck
sewer
Public Sewer
levels
Three Or More
cooling
Central Air
fencing
Front Yard · Wood
heating
Central
parking
Garage
exterior
Private Yard
flooring
Wood
interior
Interior Steps · Kitchen Island · Multiple Living Areas · Open Floorplan · Pantry · Walk-In Closet(s)
security
Security System
community
None
utilities
Electricity Connected · Natural Gas Connected · Water Connected
appliances
Built-In Gas Range · Built-In Oven(s) · Built-In Refrigerator · Dishwasher · Warming Drawer · Washer/Dryer
waterfront
None
water Source
Public
construction
HardiPlank Type · Metal Siding · Wood Siding
accessibility
None
