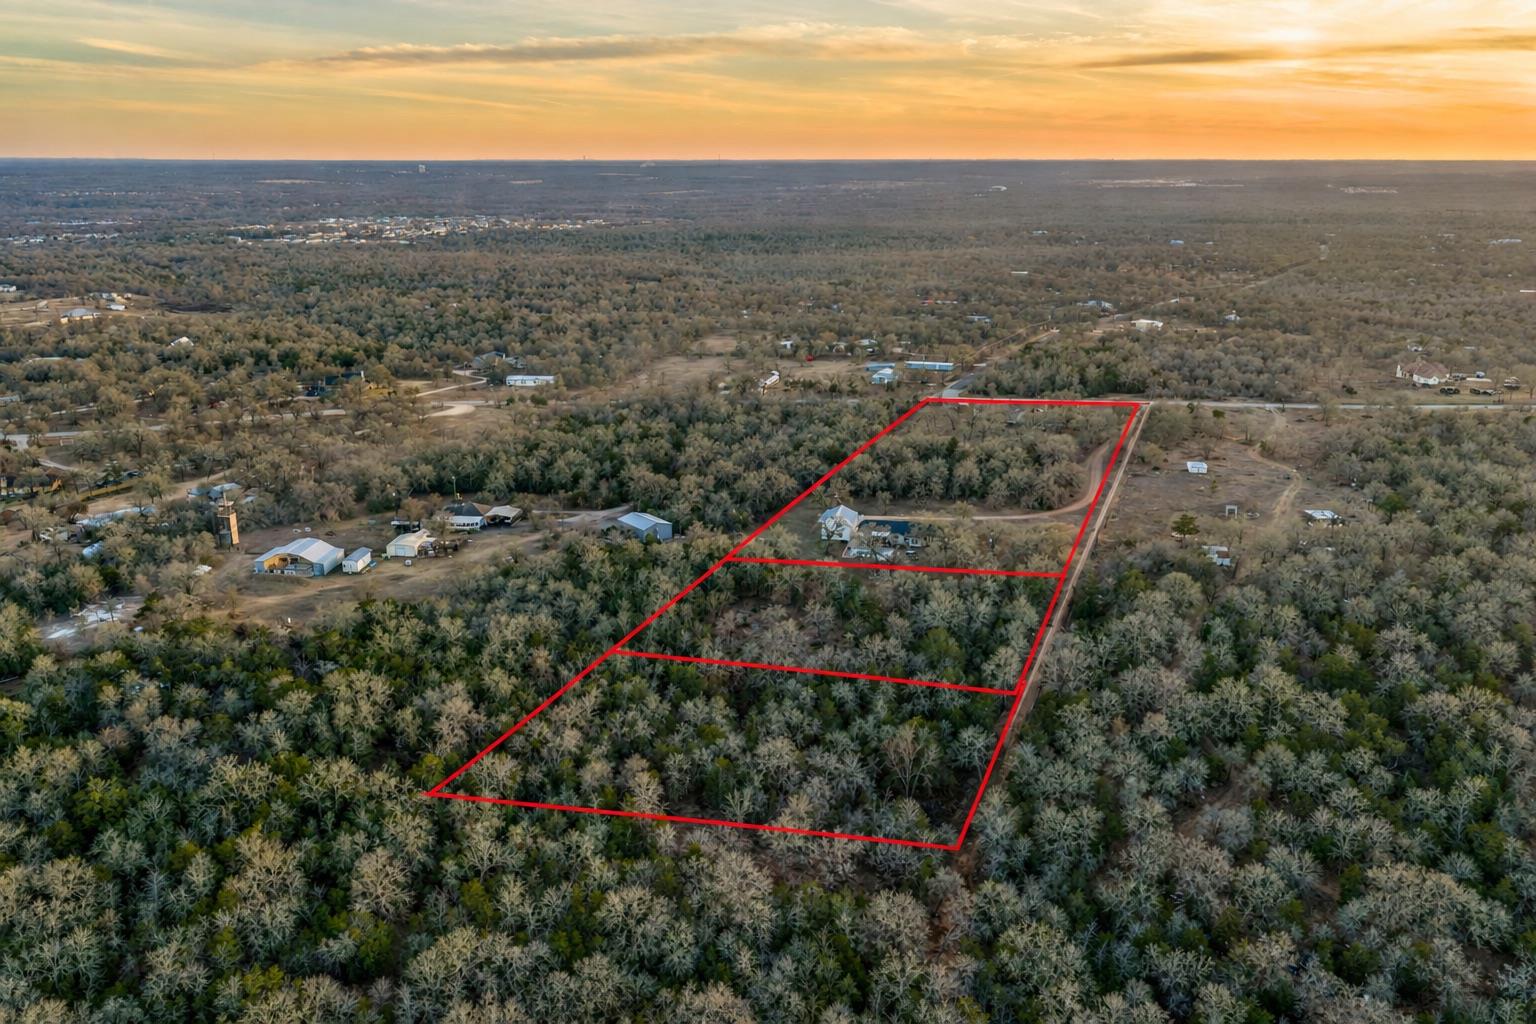
THE HOME, IN THE LISTING AGENT’S WORDS
A closer look.
Now offered as a private 7.459-acre homesite, 510 Thousand Oaks Drive is a beautifully renovated Cedar Creek retreat combining modern design, acreage privacy, and exceptional flexibility. The primary residence features three bedrooms, two baths, and a custom dressing room thoughtfully converted from a fourth bedroom, all complemented by warm, contemporary finishes throughout. The open-concept living area is anchored by a rocket stove fireplace, custom built-ins, and abundant natural light. The kitchen was designed for gathering with a waterfall island, gas range, custom cabinetry, stainless steel appliances, and a walk-in pantry.
Read the full description
A detached two-story, 1,400+ sq. ft. ADU adds another layer of versatility and has historically operated as a successful short-term rental. It includes a private studio apartment with kitchenette and full bath, plus flexible lower-level space ideal for an office, gym, workshop, or studio. Historical Airbnb/STR rental information is available upon request.
Outside, mature trees, a saltwater pool, and generous grounds create a setting with room to further shape the property around a buyer’s vision. The combination of acreage, established landscape, pool, guest accommodations, and flexible outbuildings also opens the door to possibilities such as equestrian improvements, additional structures, outdoor amenities, private gatherings, retreats, or other thoughtfully considered uses, subject to applicable restrictions and approvals.
For buyers seeking something beyond the ordinary, 510 Thousand Oaks Drive offers a rare combination of thoughtful design, income potential, established character, flexible living spaces, and the privacy that only acreage can provide—all while remaining connected to Central Texas.
THE DETAILS THAT SHAPE YOUR DAY
Reported property facts
- Property type
- Residential
- Property subtype
- Single Family Residence
- Bedrooms
- 5
- Bathrooms
- 3
- Full bathrooms
- 3
- Half bathrooms
- 0
- Living area
- 3,634 sq ft
- Lot acres
- 7.459
- Year built
- 1987
- Parking spaces
- 4
- Garage spaces
- 0
Schools reported in the listing
- High schoolCedar Creek
- Middle schoolCedar Creek
- DistrictBastrop ISD
- ElementaryCedar Creek
Verify assignment with the relevant district for the exact address, program and school year. These source-reported names are not ratings or an enrollment guarantee.
Features & finishes
lot
Agricultural · Back Yard · Cleared · Garden · Level · Private · Split Possible · Many Trees · Trees-Medium (20 Ft - 40 Ft)
pool
Fiberglass · In Ground · Outdoor Pool · Salt Water
roof
Composition · Metal · Shingle
view
Hill Country · Pool · Trees/Woods
patio
Deck · Front Porch · Porch · Rear Porch
sewer
Septic Tank
levels
One
cooling
Ceiling Fan(s) · Central Air · Wall/Window Unit(s)
fencing
Fenced · Perimeter
heating
Central · Propane
parking
Converted Garage · Outside · Parking Pad
exterior
Garden · Private Entrance · Private Yard
flooring
Concrete
interior
See Remarks · Bookcases · Built-in Features · Ceiling Fan(s) · Ceiling-High · Quartz Counters · Eat-in Kitchen · Kitchen Island · No Interior Steps · Open Floorplan · Pantry · Primary Bedroom on Main · Recessed Lighting · Smart Thermostat · Storage · Two Primary Closets · Walk-In Closet(s)
community
None
utilities
Cable Available · Electricity Available · Phone Available · Sewer Available · Water Available
appliances
Convection Oven · Cooktop · Dishwasher · Disposal · Exhaust Fan · Freezer · Gas Cooktop · Gas Range · Ice Maker · Oven · Gas Oven · RNGHD · Refrigerator · Self Cleaning Oven · Stainless Steel Appliance(s) · Water Heater · Water Purifier · Water Purifier Owned
waterfront
None
water Source
Public
construction
HardiPlank Type · Stone
accessibility
None
