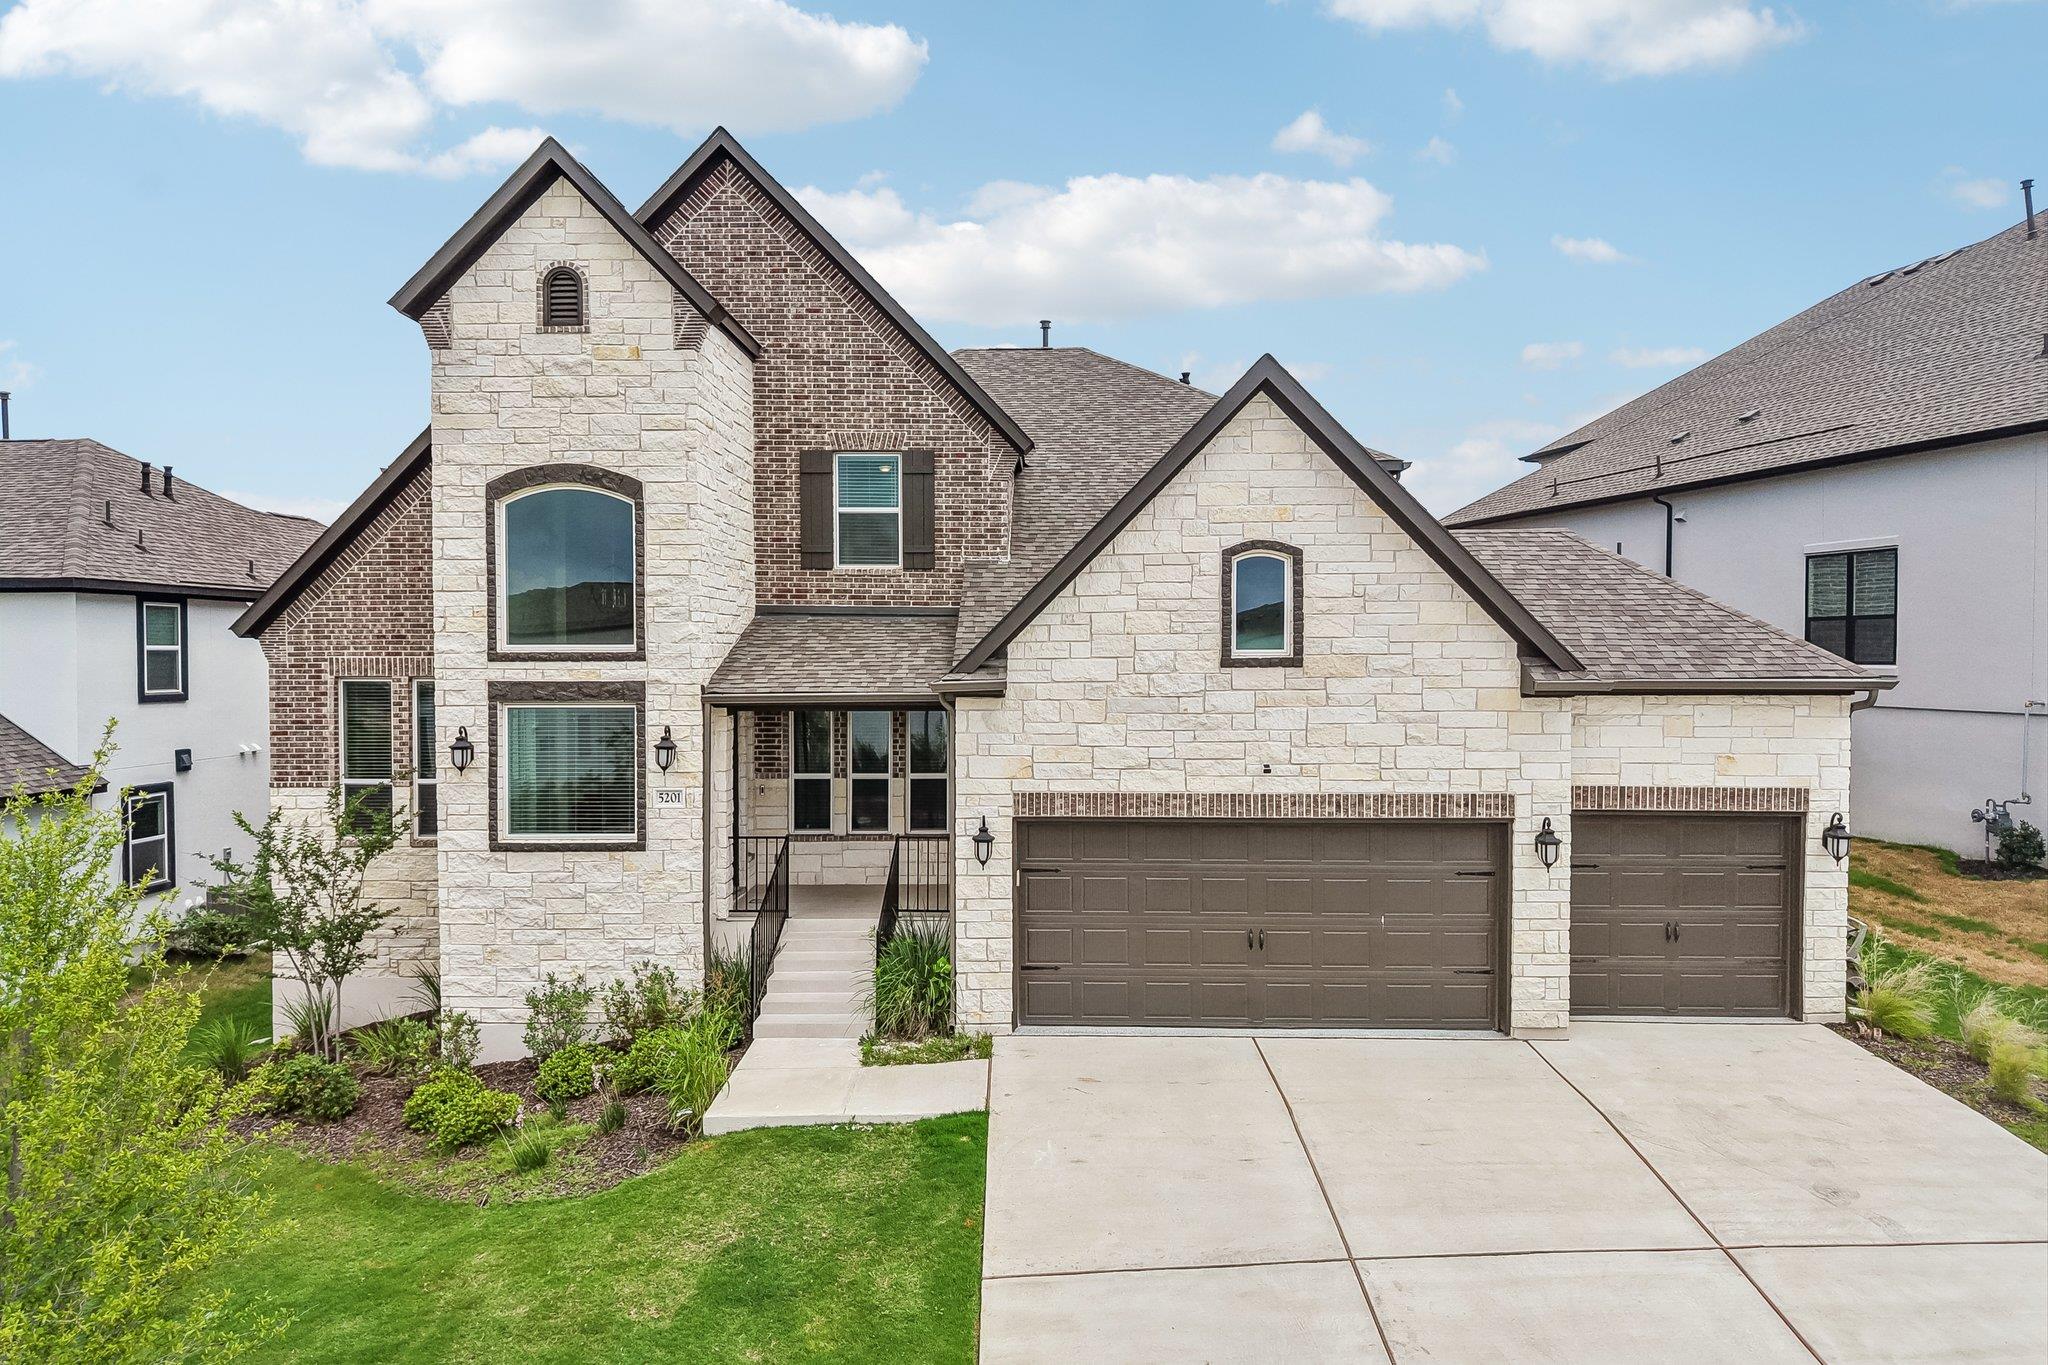
THE RENTAL, IN THE LISTING AGENT’S WORDS
A closer look.
AVAILABLE FOR PURCHASE OR A LONG-TERM LEASE (12+ months), whichever track executes a contract first.
Read the full description
Discover unparalleled elegance at 5201 Olimpico Way, a stunning east-facing residence nestled in the Travisso subdivision of Leander, TX. This expansive two-story home boasts 5 bedrooms (each featuring its own full en-suite bath), 5.5 bathrooms, and a powder room across approximately 4,385 square feet. An inviting stone and brick facade creates a striking first impression, complemented by an attached 3-car insulated garage and a charming front porch. Step inside to a grand two-story entryway where an elegant curved staircase and rich LVP flooring immediately capture attention. The open floor plan features vaulted ceilings and large windows bathing the interior in natural light. A vibrant home office showcases stylish glass-paned doors, while the main living area features soaring ceilings and a cozy fireplace. Culinary adventures await in the bright kitchen equipped with a spacious island, stainless steel appliances, a butler's pantry, and a herringbone tile backsplash. The main floor hosts both the primary suite and a guest bedroom. Additional features include a dedicated home theater room with provisions for a 7.2.2 cinematic setup, a huge multi-purpose game room, a formal dining area, and a private backyard open to green space with panoramic Hill Country views.
Lease Terms: $4,995/mo. Includes Washer, Dryer, Refrigerator and Home Theater furniture. Other furnitures shown in photos are available with additional rent based on mutual discussion. Tenant Criteria: 740+ credit score and verifiable income of $15,000+/mo (3:1 ratio). Max 2 pets allowed ($300 non-refundable deposit per pet + $50/month/pet fee rent). Rent due on the 1st, late on the 4th ($100 initial late fee, $25/day thereafter, capped at $599/mo per Texas Property Code).
Listing agent is a licensed REALTOR in Texas, holds a co-ownership interest, and currently occupies the property.
THE DETAILS THAT SHAPE YOUR DAY
Reported property facts
- Property type
- Residential Lease
- Property subtype
- Single Family Residence
- Bedrooms
- 5
- Bathrooms
- 6
- Full bathrooms
- 5
- Half bathrooms
- 1
- Living area
- 4,385 sq ft
- Lot acres
- 0.2291
- Year built
- 2025
- Parking spaces
- 6
- Garage spaces
- 3
Schools reported in the listing
- High schoolCedar Park
- Middle schoolRunning Brushy
- DistrictLeander ISD
- ElementaryCC Mason
Verify assignment with the relevant district for the exact address, program and school year. These source-reported names are not ratings or an enrollment guarantee.
Features & finishes
lot
Greenbelt · Sprinkler - Automatic · Views
pool
None
roof
Composition · Shingle
view
Hill Country · Park/Greenbelt · Trees/Woods
patio
Covered · Patio · Porch
sewer
MUD · Public Sewer
levels
Two
cooling
Ceiling Fan(s) · Central Air
fencing
Back Yard
heating
Central
parking
Driveway · Garage
exterior
Gutters Full
flooring
Carpet · Tile · Wood
interior
Bidet · Ceiling Fan(s) · Ceiling-Vaulted · Chandelier · Granite Counters · Quartz Counters · Double Vanity · Eat-in Kitchen · High Speed Internet · Kitchen Island · Open Floorplan · Pantry · Primary Bedroom on Main · Recessed Lighting · Soaking Tub · Study/Home Office · Walk-In Closet(s) · Wired for Data · Wired for Sound
security
Carbon Monoxide Detector(s) · Security System · Smoke Detector(s)
community
Clubhouse · Controlled Access · Fitness Center · Game/Rec Rm · Kitchen Facilities · Picnic Area · Playground · Pool · Sport Court(s)/Facility · Street Lights
utilities
Electricity Available · Electricity Connected · Natural Gas Available · Natural Gas Connected · Water Available · Water Connected
appliances
Dishwasher · Dryer · Gas Cooktop · Microwave · Oven · RNGHD · Refrigerator · Stainless Steel Appliance(s) · Washer · Tankless Water Heater · Water Purifier Owned · Water Softener Owned
waterfront
None
water Source
MUD
construction
Brick · Blown-In Insulation · Stone
accessibility
None
