THE RENTAL, IN THE LISTING AGENT’S WORDS
A closer look.
Welcome to high-end luxury living at 3709 Glastonbury Trl, an exceptional Grand Haven Homes estate in Pflugerville's desirable Avalon community. Spanning 2,865 square feet, this 4-bedroom, 2.5-bathroom residence pairs refined craftsmanship with a resort-style lifestyle.
Read the full description
From the moment you step inside, you're greeted by elegant high ceilings, granite countertops, custom cabinetry, and premium tile and plush carpet flooring. Designed for both sophisticated entertaining and effortless living, the layout features two expansive living spaces, a main-floor study/home office, an upstairs game room/loft, and a cozy gas-log fireplace. The primary suite serves as a serene retreat with a spa-like double vanity bath.
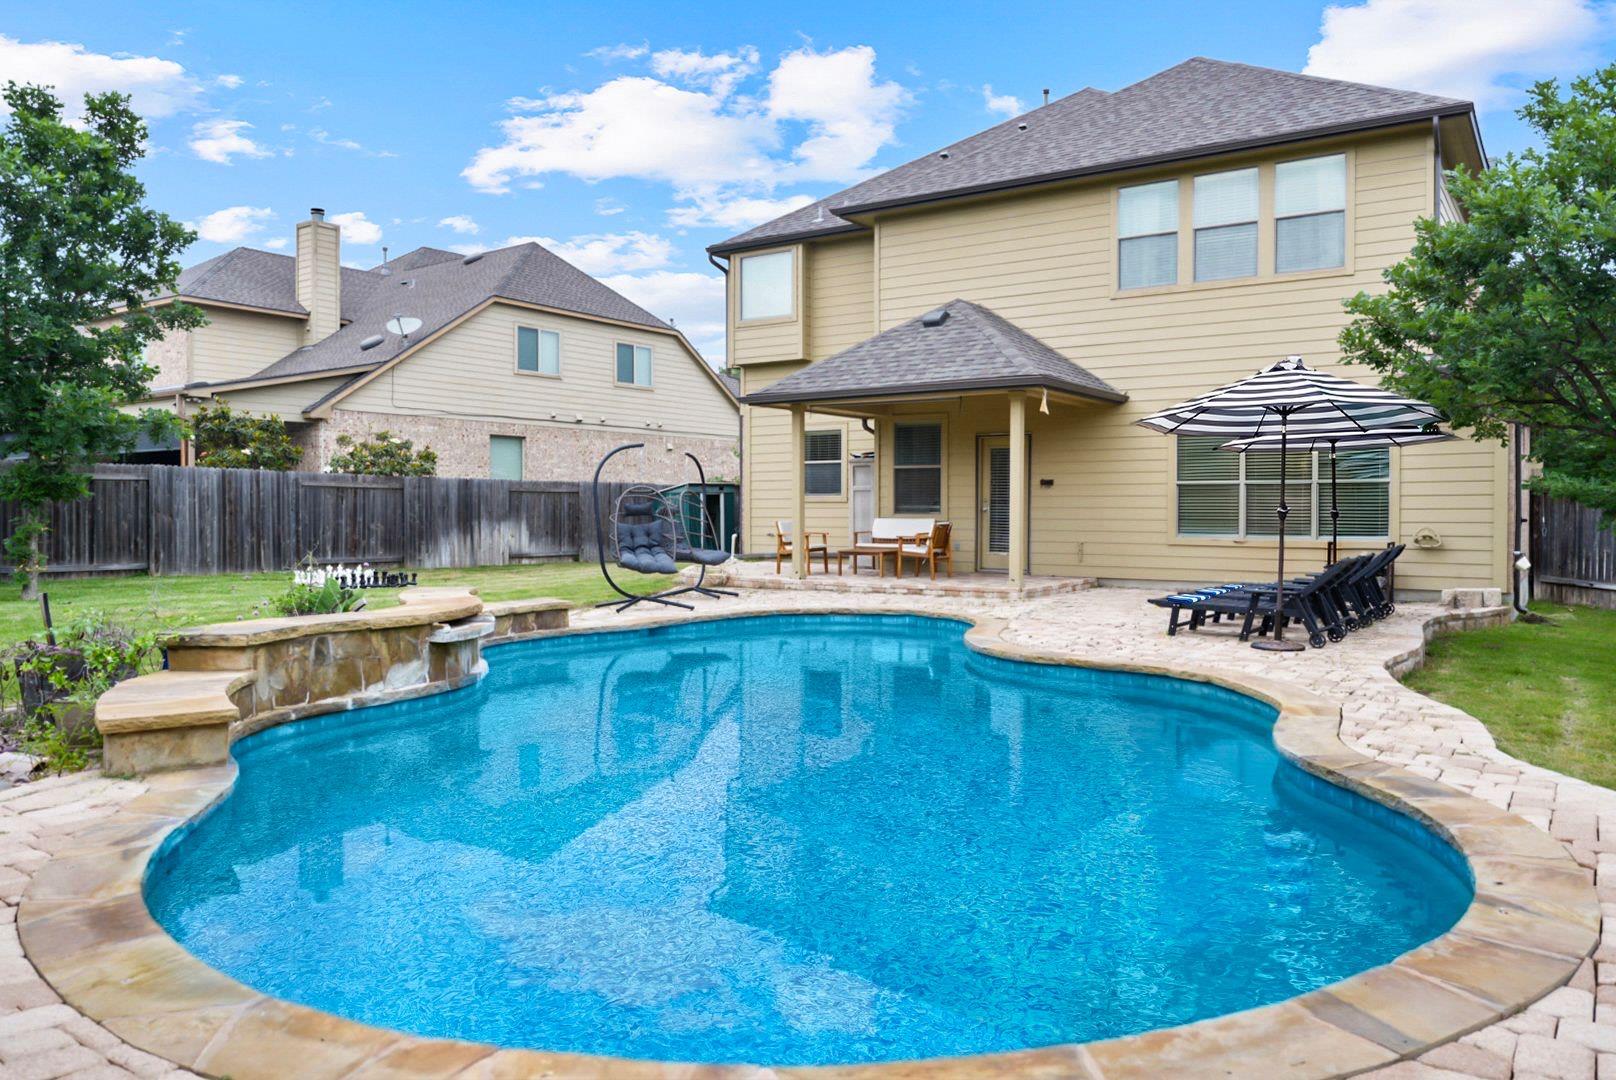
Step outside into your personal private oasis, complete with a private in-ground pool, covered rear porch, oversized patio, fully fenced yard, and an automatic sprinkler system. Best of all, pool maintenance is included in the rent, allowing you to enjoy resort-style outdoor living without any hassle!
Currently offered furnished for maximum convenience, the furniture can also be removed for a slightly lower rental rate to suit your preference. Residents also enjoy full access to community amenities—including a neighborhood pool, sports areas, playgrounds, and miles of trails—along with zoning to top Pflugerville ISD schools (Riojas, Cele, and Weiss) and easy access to TX-130 and SH-45.
THE DETAILS THAT SHAPE YOUR DAY
Reported property facts
- Property type
- Residential Lease
- Property subtype
- Single Family Residence
- Bedrooms
- 4
- Bathrooms
- 3
- Full bathrooms
- 2
- Half bathrooms
- 1
- Living area
- 2,865 sq ft
- Lot acres
- 0.2166
- Year built
- 2011
- Parking spaces
- 6
- Garage spaces
- 3
Schools reported in the listing
- High schoolWeiss
- Middle schoolCele
- DistrictPflugerville ISD
- ElementaryRiojas
Verify assignment with the relevant district for the exact address, program and school year. These source-reported names are not ratings or an enrollment guarantee.
Features & finishes
lot
Interior Lot · Level · Sprinkler - Automatic · Sprinklers In Rear · Sprinklers In Front · Sprinklers On Side · Trees-Medium (20 Ft - 40 Ft)
pool
In Ground
roof
Composition
view
None
patio
Covered · Patio · Porch · Rear Porch
sewer
Public Sewer
levels
Two
cooling
Ceiling Fan(s) · Central Air · Zoned
fencing
Back Yard · Fenced · Privacy · Wood
heating
Central · Fireplace(s) · Natural Gas · Zoned
parking
Attached · Garage · Garage Door Opener · Garage Faces Front · See Remarks
exterior
Gutters Full · Private Yard
flooring
Carpet · Tile
interior
Ceiling Fan(s) · Double Vanity · Granite Counters · Ceiling-High · Two Primary Baths · Study/Home Office
security
Smoke Detector(s)
community
Cluster Mailbox · Common Grounds · Curbs · Park · Playground · Pool · Sidewalks · Trail(s)
utilities
Electricity Available · Electricity Connected · Natural Gas Available · Natural Gas Connected · Sewer Available · Sewer Connected · Water Available · Water Connected
appliances
Built-In Oven(s) · Dishwasher · Disposal · Dryer · Gas Cooktop · Microwave · Refrigerator · Washer · Water Heater
waterfront
None
water Source
Public
construction
Brick Veneer · Masonry – All Sides · Stone Veneer
accessibility
None
