THE HOME, IN THE LISTING AGENT’S WORDS
A closer look.
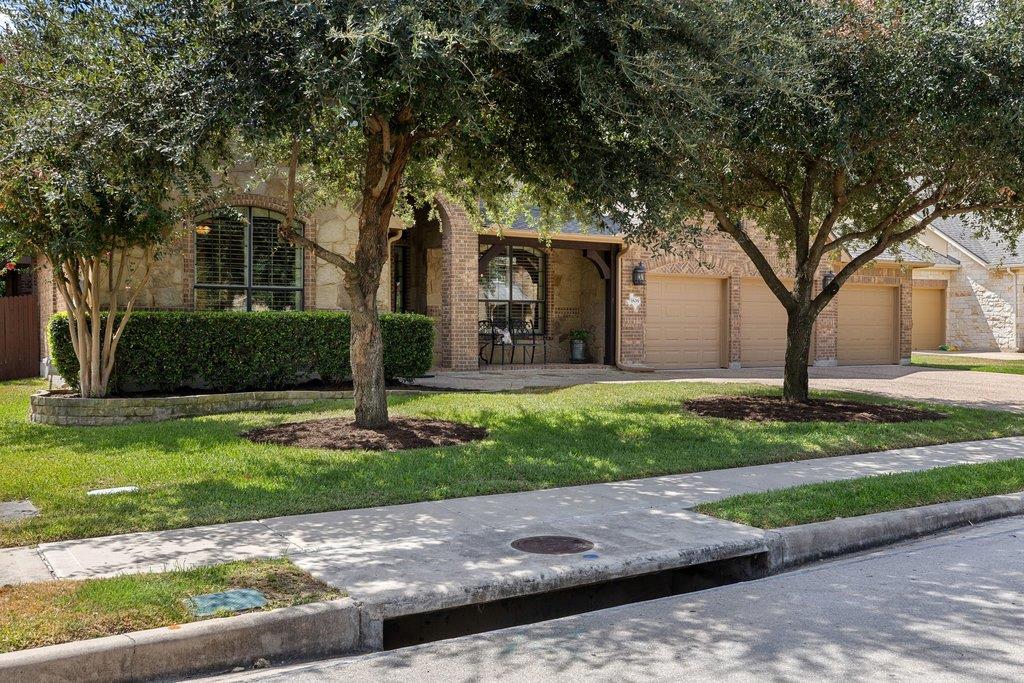
Timeless style, modern conveniences, mostly single-story living, and a backyard retreat made for relaxing and entertaining define this Drees custom home in Cedar Park’s Ranch at Brushy Creek. Set toward the end of a quiet cul-de-sac, it offers 3,800+ sq ft designed around the way you live. A welcoming front porch, brick-and-stone exterior, mature shade trees and three-car garage set the tone. Inside, rich wood floors, refined tile, crown molding, plantation shutters and thoughtfully updated fixtures bring classic warmth. The versatile layout includes a main-floor primary suite, three additional bedrooms with ensuite baths, formal dining, French-door office, oversized upstairs game room and private guest room with full bath. At the heart of the home, the generous kitchen features granite counters, rich cabinetry, built-in stainless appliances, large prep island and sunny casual dining area, all open to the living room so everyone stays connected. A fireplace anchors the living space, while the secluded primary suite offers bay windows and a well-appointed bath with separate vanities, soaking tub, shower and large walk-in closets. The backyard delivers year-round appeal with a screened porch, built-in grill station and pergola-shaded flagstone patio with fan and privacy screen. Mature landscaping, towering trees and lawn create room to play, gather or simply unwind with a book in the shade. A short stroll to the main pool, park, playground and sports courts, with sidewalks throughout the neighborhood plus miles of trails and additional parks. Convenient to North Austin, Round Rock and Downtown Austin, with acclaimed Round Rock ISD schools nearby. From the easy access to major commutes and urban amenities to the quiet cul-de-sac setting and proximity to the amenity center, this is one of those Cedar Park homes that makes everyday life feel a little easier. Come take a tour and see for yourself just how effortlessly this home brings it all together.
THE DETAILS THAT SHAPE YOUR DAY
Reported property facts
- Property type
- Residential
- Property subtype
- Single Family Residence
- Bedrooms
- 5
- Bathrooms
- 5
- Full bathrooms
- 4
- Half bathrooms
- 1
- Living area
- 3,837 sq ft
- Lot acres
- 0.2618
- Year built
- 2009
- Parking spaces
- 5
- Garage spaces
- 3
Schools reported in the listing
- High schoolRound Rock
- Middle schoolCedar Valley
- DistrictRound Rock ISD
- ElementaryPatsy Sommer
Verify assignment with the relevant district for the exact address, program and school year. These source-reported names are not ratings or an enrollment guarantee.
Features & finishes
lot
Back Yard · Cul-De-Sac · Curbs · Front Yard · Interior Lot · Landscaped · Sprinkler - Automatic · Sprinklers In Rear · Sprinklers In Front · Trees-Medium (20 Ft - 40 Ft) · Trees-Small (Under 20 Ft)
pool
None
roof
Composition · Shingle
view
Neighborhood
patio
Covered · Front Porch · Patio · Rear Porch · Screened
sewer
Public Sewer
levels
Two
cooling
Central Air
fencing
Back Yard · Fenced · Privacy · Wood
heating
Central
parking
Attached · Door-Multi · Driveway · Garage · Garage Door Opener · Garage Faces Front
exterior
Gas Grill · Lighting · Outdoor Grill · Private Yard
flooring
Carpet · Tile · Wood
interior
Ceiling Fan(s) · Ceiling-High · Chandelier · Granite Counters · Crown Molding · Double Vanity · Eat-in Kitchen · Entrance Foyer · Interior Steps · Kitchen Island · Multiple Dining Areas · Multiple Living Areas · Pantry · Primary Bedroom on Main · Recessed Lighting · Soaking Tub · Storage · Study/Home Office · Walk-In Closet(s)
security
Carbon Monoxide Detector(s) · Security System Owned · Smoke Detector(s)
community
Common Grounds · Curbs · Park · Picnic Area · Playground · Pool · Sidewalks · Street Lights · Suburban · Trail(s)
utilities
Cable Available · Electricity Available · Electricity Connected · High Speed Internet · Propane · Sewer Available · Sewer Connected · Water Available · Water Connected
appliances
Built-In Oven(s) · Dishwasher · Disposal · Exhaust Fan · Microwave · Electric Oven · Propane Cooktop · RNGHD · Refrigerator · Stainless Steel Appliance(s) · Vented Exhaust Fan · Water Heater · Water Softener Owned
waterfront
None
water Source
Public
construction
Stone
accessibility
None
ROOM BY ROOM
Reported rooms
Compare the spaces you will actually use. Units for numeric length and width are not reported in this feed; the separate dimensions field is shown as supplied. Confirm measurements at the home.
| Room & level | Reported measurements |
|---|---|
| Dining RoomLevel: Main Chandelier · High Ceilings · See Remarks · Vaulted Ceiling(s) | Size not reported |
| Living RoomLevel: Main Ceiling Fan(s) · CRWN · High Ceilings · See Remarks | Size not reported |
| KitchenLevel: Main Center Island · Chandelier · Granite Counters · CRWN · Dining Room · Eat In Kitchen · Gourmet Kitchen · High Ceilings · Open to Family Room · Pantry · Plumbed for Icemaker · Recessed Lighting · See Remarks | Size not reported |
| Primary BedroomLevel: Main Ceiling Fan(s) · High Ceilings · See Remarks | Size not reported |
| Primary BathroomLevel: Main Double Vanity · Full Bath · High Ceilings · Separate Shower · Soaking Tub · Walk-In Closet(s) | Size not reported |
| BedroomLevel: Main Ceiling Fan(s) · High Ceilings · See Remarks | Size not reported |
| BathroomLevel: Main Double Vanity · Full Bath · See Remarks · Shared Bath | Size not reported |
| BathroomLevel: Main Full Bath · See Remarks | Size not reported |
| Game RoomLevel: Second Ceiling Fan(s) · High Ceilings · See Remarks | Size not reported |
| BedroomLevel: Second Ceiling Fan(s) · See Remarks | Size not reported |
| BathroomLevel: Second Full Bath · See Remarks | Size not reported |
| OfficeLevel: Main Ceiling Fan(s) · See Remarks | Size not reported |
| BathroomLevel: Main Half Bath · See Remarks | Size not reported |
| LaundryLevel: Main Electric Dryer Hookup · See Remarks · Washer Hookup | Size not reported |
