THE HOME, IN THE LISTING AGENT’S WORDS
A closer look.
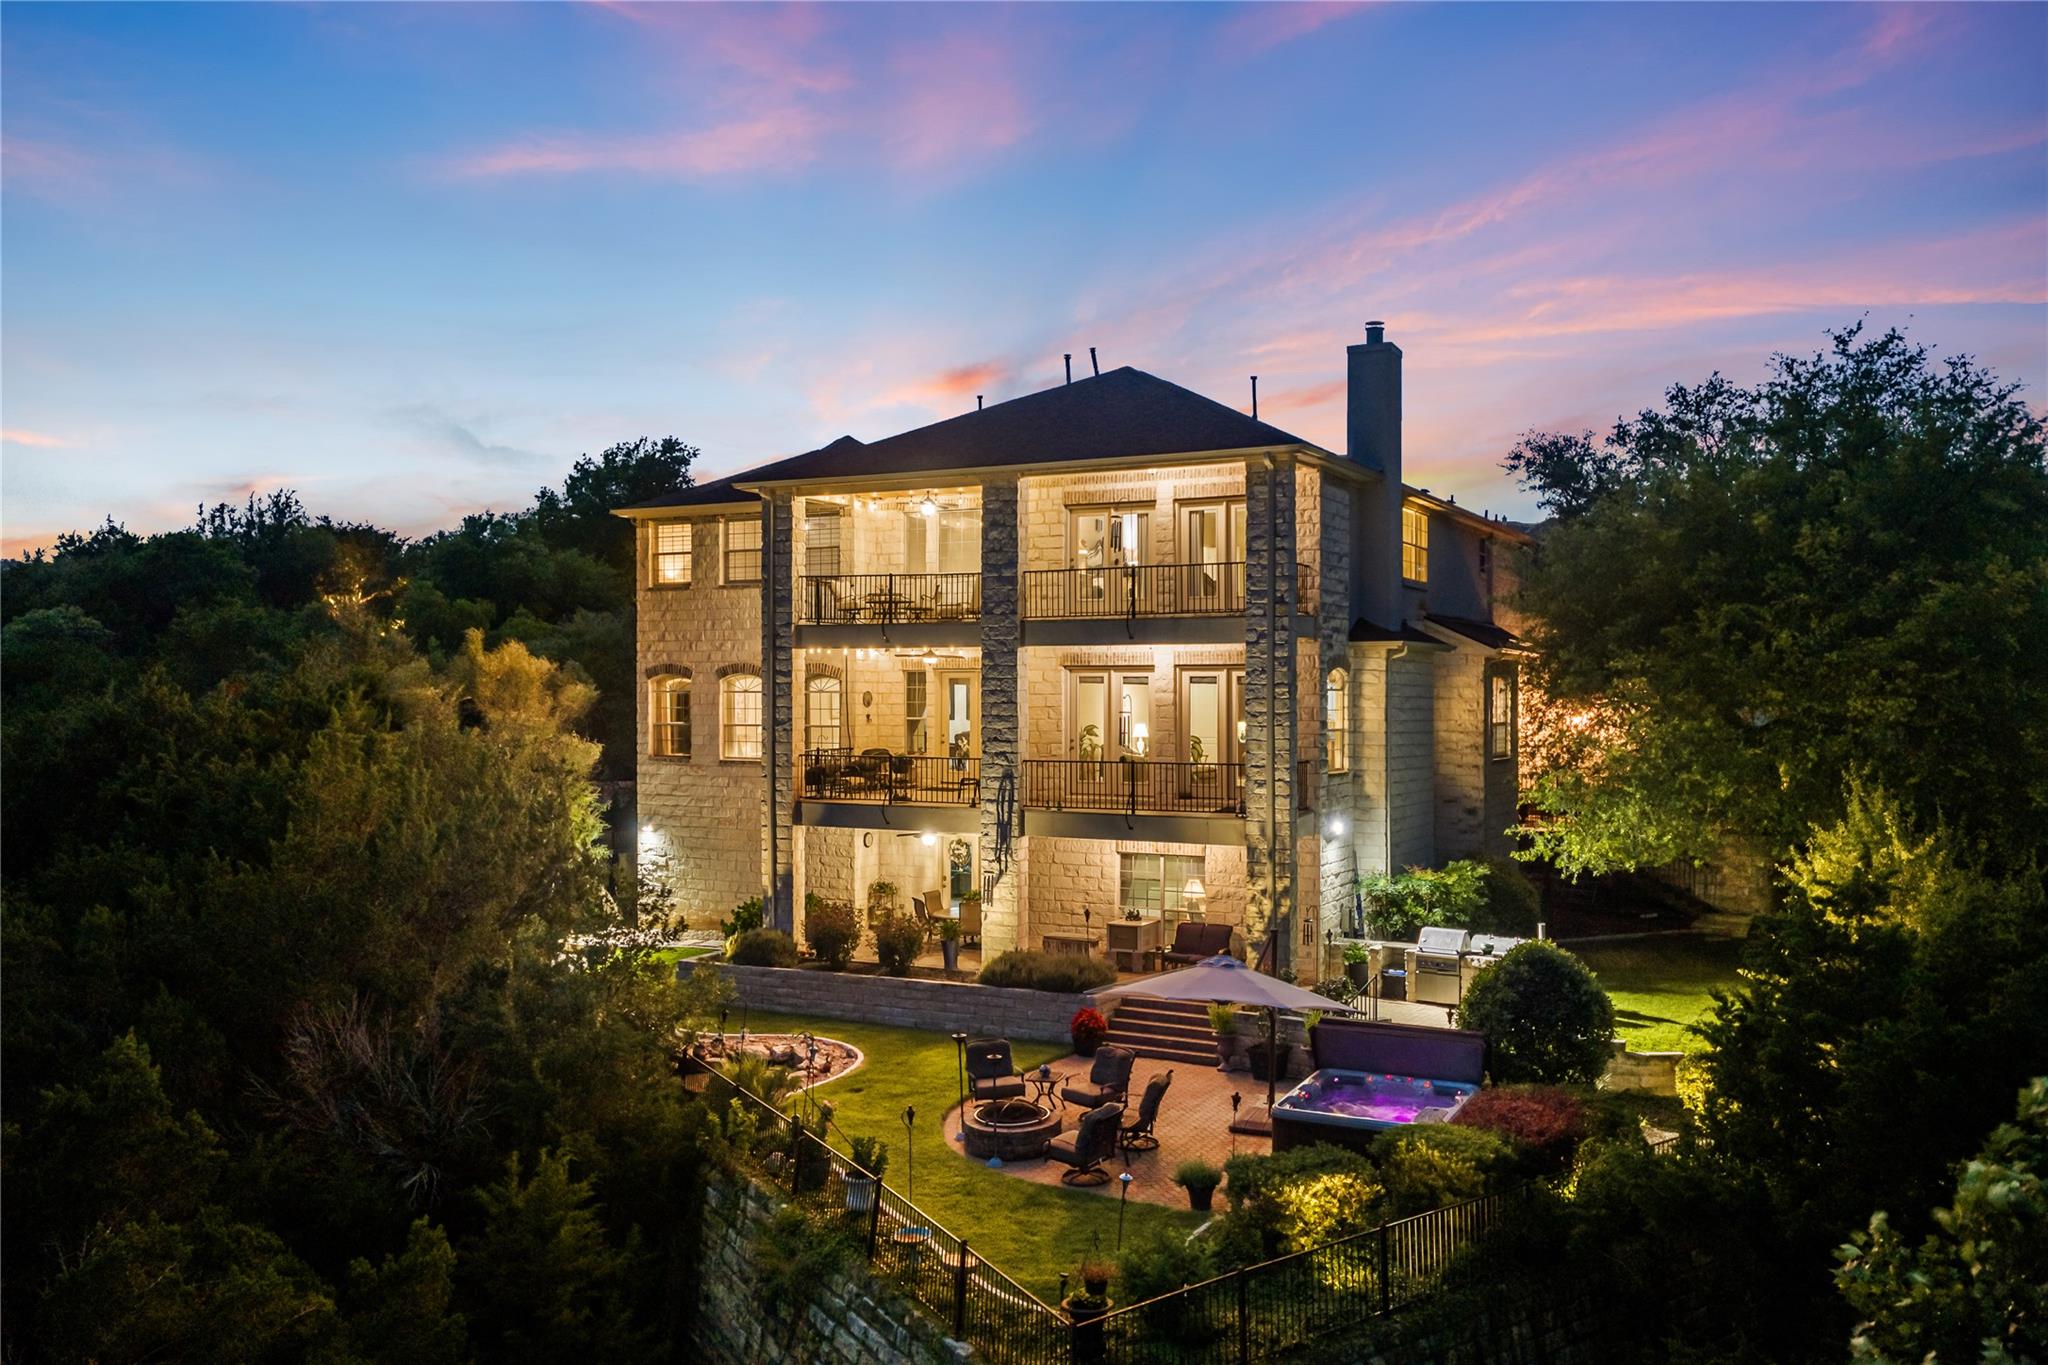
Beautifully maintained and thoughtfully designed, this exceptional residence is located within the exclusive gated enclave of The Ridge at Alta Vista. Ideally positioned on a desirable cul-de-sac, the home overlooks the protected Balcones Canyonlands Preserve and the rolling beauty of the surrounding Hill Country.
Read the full description
A grand foyer with marble floors and a sweeping double staircase sets an impressive tone upon arrival. The formal living and dining rooms open to expansive windows and a balcony capturing the surrounding views. The well-appointed kitchen flows effortlessly into a spacious family room, ideal for everyday living and entertaining. A dedicated office and private guest suite with an en suite bath complete the main level.
Upstairs, the expansive primary suite is a private retreat with its own balcony overlooking the canyon and preserve. A fireplace and sitting area add warmth and comfort, while generous walk-in closets and a spacious primary bath complete the suite. Three additional bedrooms are located upstairs—one with a private en suite bath and two connected by a Jack-and-Jill bath.
An impressive 2,700-square-foot unfinished lower level offers endless possibilities for customization, with direct access to the beautifully landscaped backyard. Thoughtfully designed gardens, a tranquil water feature, hot tub, gathering spaces, and ambient landscape lighting create an inviting outdoor setting. Backing to the protected preserve, the backyard enjoys complete privacy and panoramic Hill Country views.
Two separate garages accommodate up to four vehicles. Ideally situated in a prime Lakeway location, residents enjoy neighborhood amenities including a clubhouse, pool, fitness center, tennis courts, and playground, along with convenient access to the shopping, dining, and recreational offerings of Lakeway and Bee Cave. This exceptional property offers a rare combination of privacy, generous scale and breathtaking natural surroundings.
THE DETAILS THAT SHAPE YOUR DAY
Reported property facts
- Property type
- Residential
- Property subtype
- Single Family Residence
- Bedrooms
- 5
- Bathrooms
- 5
- Full bathrooms
- 4
- Half bathrooms
- 1
- Living area
- 5,033 sq ft
- Lot acres
- 0.3817
- Year built
- 2006
- Parking spaces
- 7
- Garage spaces
- 4
Schools reported in the listing
- High schoolLake Travis
- Middle schoolHudson Bend
- DistrictLake Travis ISD
- ElementaryLakeway
Verify assignment with the relevant district for the exact address, program and school year. These source-reported names are not ratings or an enrollment guarantee.
Features & finishes
lot
Cul-De-Sac · Landscaped · Private · Sprinkler - Automatic · Many Trees · Views
pool
None
roof
Composition · Shingle
view
Canyon · Hill Country · Panoramic
patio
Patio · Porch · Rear Porch
sewer
Public Sewer
levels
Three Or More
cooling
Central Air
fencing
Back Yard
heating
Central
parking
Attached · Driveway · Garage
exterior
Balcony · Private Yard
flooring
Carpet · Marble · Tile · Wood
interior
Built-in Features · Ceiling Fan(s) · Ceiling-High · Entrance Foyer · Interior Steps · Kitchen Island · Multiple Dining Areas · Multiple Living Areas · Pantry · Sound System · Storage · Study/Home Office · Two Primary Closets · Walk-In Closet(s)
security
Security System
community
Clubhouse · Fitness Center · Playground · Pool · Sport Court(s)/Facility · Tennis Court(s)
utilities
Electricity Connected · Natural Gas Connected · Sewer Connected · Water Connected
appliances
Dishwasher · Gas Cooktop · Microwave · Double Oven · Refrigerator · Washer/Dryer
waterfront
None
water Source
Public
construction
Brick · Stone · Stucco
accessibility
None
ROOM BY ROOM
Reported rooms
Compare the spaces you will actually use. Units for numeric length and width are not reported in this feed; the separate dimensions field is shown as supplied. Confirm measurements at the home.
| Room & level | Reported measurements |
|---|---|
| Primary BedroomLevel: Second Two Primary Closets | Size not reported |
| Primary BathroomLevel: Second Separate Shower · Soaking Tub | Size not reported |
