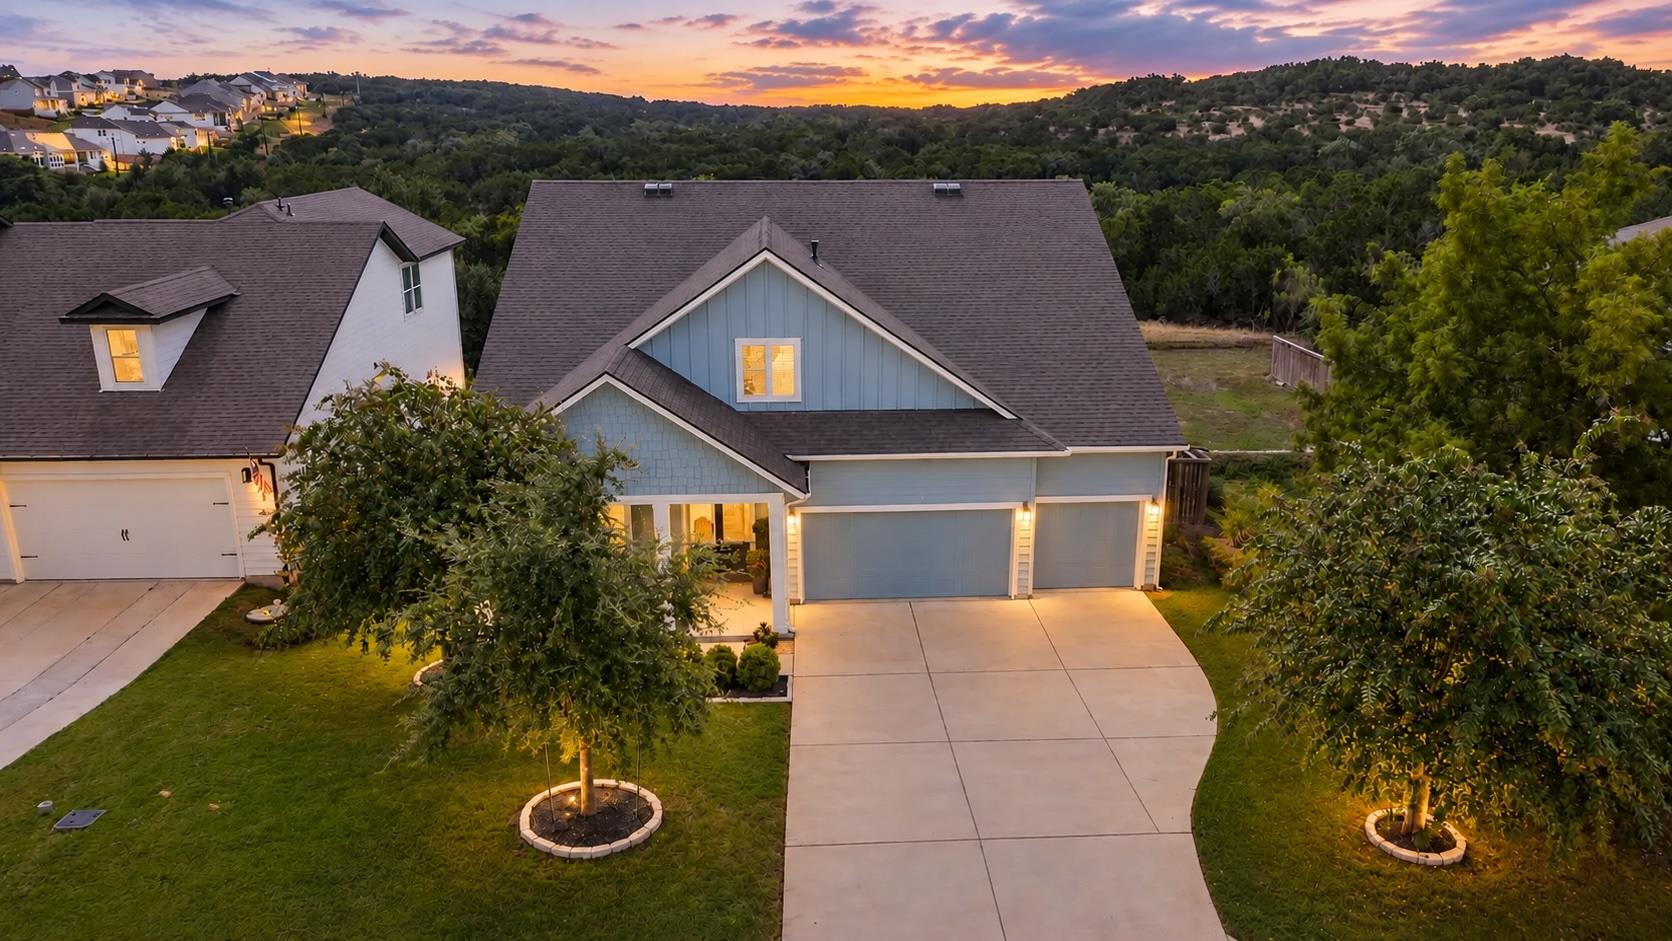
THE HOME, IN THE LISTING AGENT’S WORDS
A closer look.
Designed around a floor plan that simply works, this thoughtfully laid-out home offers the ease of primarily single-level living with the added flexibility of a private upstairs suite. Spanning 2,939 square feet, the main level brings together the primary suite, three additional bedrooms, generous living spaces, and abundant natural light, while an additional bedroom with an en-suite bath upstairs creates an ideal setting for guests, children, a secondary retreat, or additional work-from-home space. The open kitchen, living, and dining spaces are truly designed for entertaining. The expansive kitchen features gorgeous quartz countertops, an oversized center island, built-in stainless steel appliances, gas cooking, and abundant storage, while a gas fireplace anchors the living room. Wood flooring, plantation shutters, and generous natural light add warmth throughout the main living areas. The primary suite sits privately on the main level and features views, a spacious bath with dual vanities, a soaking tub, a walk-in shower, and two walk-in closets.
Read the full description
Expansive windows and long-distance views create a sense of openness throughout the home, while the three-car garage adds storage and functionality, a highly sought-after amenity in the neighborhood. Outside, a covered patio overlooks the fenced backyard and adjoining greenbelt, with no immediate neighbor on one side for added privacy. Positioned for convenient access in and out of the neighborhood, the home balances privacy and views with everyday ease. Headwaters residents enjoy access to an extensive collection of community amenities, including a resort-style pool, fitness center, parks, playgrounds, gathering spaces, and miles of trails, all within Dripping Springs ISD. With a highly functional floor plan, three-car garage, greenbelt setting, and the flexibility to adapt as life changes, this home gets the important things right.
THE DETAILS THAT SHAPE YOUR DAY
Reported property facts
- Property type
- Residential
- Property subtype
- Single Family Residence
- Bedrooms
- 5
- Bathrooms
- 4
- Full bathrooms
- 4
- Half bathrooms
- 0
- Living area
- 2,939 sq ft
- Lot acres
- 0.2009
- Year built
- 2019
- Parking spaces
- 3
- Garage spaces
- 3
Schools reported in the listing
- High schoolDripping Springs
- Middle schoolDripping Springs Middle
- DistrictDripping Springs ISD
- ElementaryWildwoodSprings
Verify assignment with the relevant district for the exact address, program and school year. These source-reported names are not ratings or an enrollment guarantee.
Features & finishes
lot
Greenbelt
pool
None
roof
Composition · Shingle
view
Hill Country · Panoramic · Park/Greenbelt · Trees/Woods
patio
Covered · Front Porch · Patio
sewer
MUD
levels
One
cooling
Central Air
fencing
Privacy · Wood · Wrought Iron
heating
Central
parking
Attached · Driveway · Garage · Garage Door Opener · Side By Side
exterior
Gutters Full · Private Yard
flooring
Carpet · Wood
interior
Bookcases · Breakfast Bar · Ceiling Fan(s) · Ceiling-High · Quartz Counters · Double Vanity · Eat-in Kitchen · Entrance Foyer · Interior Steps · Kitchen Island · Open Floorplan · Pantry · Primary Bedroom on Main · Recessed Lighting · Soaking Tub · Storage · Study/Home Office · Two Primary Closets · Walk-In Closet(s)
security
Smoke Detector(s)
community
BBQ Pit/Grill · Clubhouse · Cluster Mailbox · Common Grounds · Curbs · Dog Park · Fitness Center · High Speed Internet · Park · Picnic Area · Planned Social Activities · Playground · Pool · Sidewalks · Street Lights · Underground Utilities · Trail(s)
utilities
Electricity Connected · High Speed Internet · Sewer Connected · Water Connected
appliances
Built-In Oven(s) · Gas Range · Microwave · RNGHD · Self Cleaning Oven · Stainless Steel Appliance(s)
waterfront
None
water Source
MUD
construction
HardiPlank Type
accessibility
None
ROOM BY ROOM
Reported rooms
Compare the spaces you will actually use. Units for numeric length and width are not reported in this feed; the separate dimensions field is shown as supplied. Confirm measurements at the home.
| Room & level | Reported measurements |
|---|---|
| Primary BedroomLevel: Main Ceiling Fan(s) · High Ceilings · Tray Ceiling(s) · Two Primary Closets · Walk-In Closet(s) | Size not reported |
| Primary BathroomLevel: Main Stone Counters · Double Vanity · High Ceilings · Soaking Tub · Walk-in Shower | Size not reported |
| LaundryLevel: Main Storage | Size not reported |
| KitchenLevel: Main Breakfast Bar · Center Island · Quartz Counters · Dining Room · Gourmet Kitchen · High Ceilings · Open to Family Room · Pantry · Storage | Size not reported |
| Dining RoomLevel: Main Dining Room | Size not reported |
