THE RENTAL, IN THE LISTING AGENT’S WORDS
A closer look.
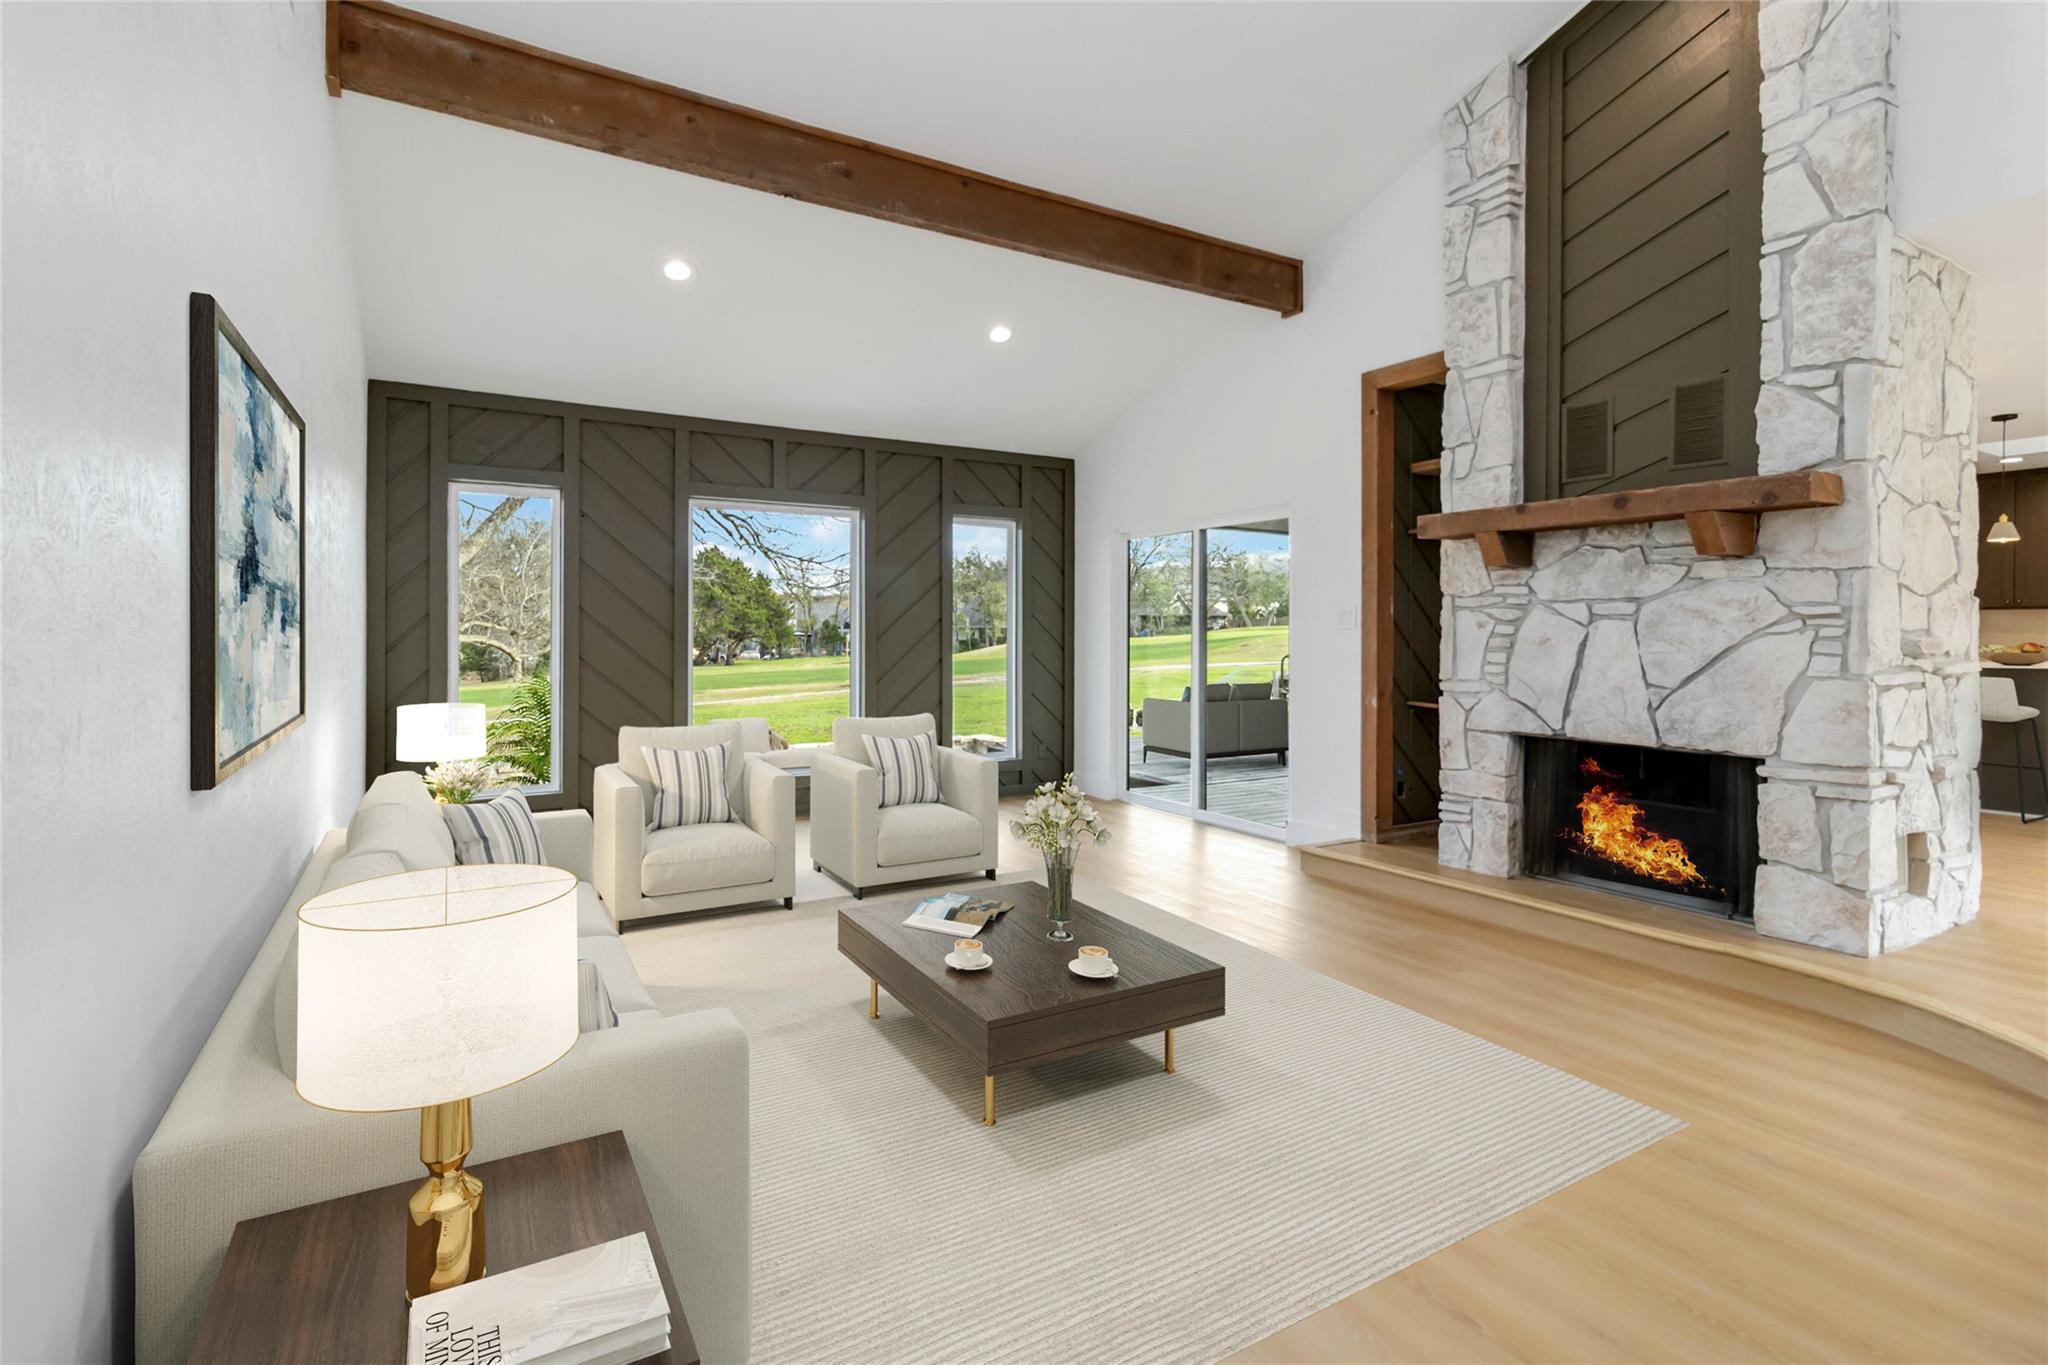
Move-in ready beginning November 1! This beautifully updated one-story home sits along the golf course and offers 1,803 square feet of living space on a 0.258-acre lot. Originally built in 1977 and fully updated in 2025, the home features high-end finishes, soft modern colors, beamed ceilings, stylish accent walls, and abundant natural light.
Read the full description
The thoughtfully designed entry includes a crisp white slatted wall beneath a skylight and a natural wood entry closet with accent lighting—perfect for coats, bags, and shoes. The inviting living room features three picture windows overlooking the golf course, along with a wood-burning fireplace surrounded by a coordinating accent wall.
The home offers three spacious bedrooms and three full bathrooms. Two bedrooms include private en-suite bathrooms with custom-tiled walk-in showers, frameless glass doors, and modern fixtures. The third bedroom is conveniently located near a full bathroom featuring a shower and tub combination with beautiful custom tilework. Luxury vinyl and tile flooring run throughout the home.
Step through the sliding glass door onto the patio and deck, an ideal place to relax, stargaze in Wimberley’s Dark Sky community, and enjoy peaceful views of local wildlife and the occasional golfer. Additional features include a built-in desk in the laundry room, built-in drawers and shelving, extra storage in the water-heater closet, and a circular driveway with white rock landscaping for easy maintenance.
Located just minutes from Wimberley Square, local restaurants, shopping, and all that the Texas Hill Country has to offer, with convenient access to Austin and surrounding cities. Don’t miss the opportunity to lease this beautifully updated golf-course home. Schedule your private tour today!
THE DETAILS THAT SHAPE YOUR DAY
Reported property facts
- Property type
- Residential Lease
- Property subtype
- Single Family Residence
- Bedrooms
- 3
- Bathrooms
- 3
- Full bathrooms
- 3
- Half bathrooms
- 0
- Living area
- 1,803 sq ft
- Lot acres
- 0.258
- Year built
- 1977
- Parking spaces
- 4
- Garage spaces
- 2
Schools reported in the listing
- High schoolWimberley
- Middle schoolDanforth
- DistrictWimberley ISD
- ElementaryJacobs Well
Verify assignment with the relevant district for the exact address, program and school year. These source-reported names are not ratings or an enrollment guarantee.
Features & finishes
lot
Backs To Golf Course · Level
pool
None
view
Golf Course · Neighborhood
patio
Covered · Porch · Rear Porch
sewer
Public Sewer
levels
One
cooling
Central Air · Electric
parking
Circular Driveway · Detached · Door-Single · Driveway · Garage · Garage Door Opener
exterior
None
flooring
Laminate · Tile
interior
Two Primary Baths · Two Primary Suties · Breakfast Bar · Built-in Features · Ceiling Fan(s) · Beamed Ceilings · Ceiling-Vaulted · Double Vanity · High Speed Internet · Interior Steps · Multiple Dining Areas · Recessed Lighting · Walk-In Closet(s)
security
Smoke Detector(s)
community
Golf
utilities
Electricity Connected · Sewer Connected · Underground Utilities · Water Connected
appliances
Dishwasher · Disposal · Electric Range · Refrigerator · Vented Exhaust Fan · Electric Water Heater
accessibility
None
