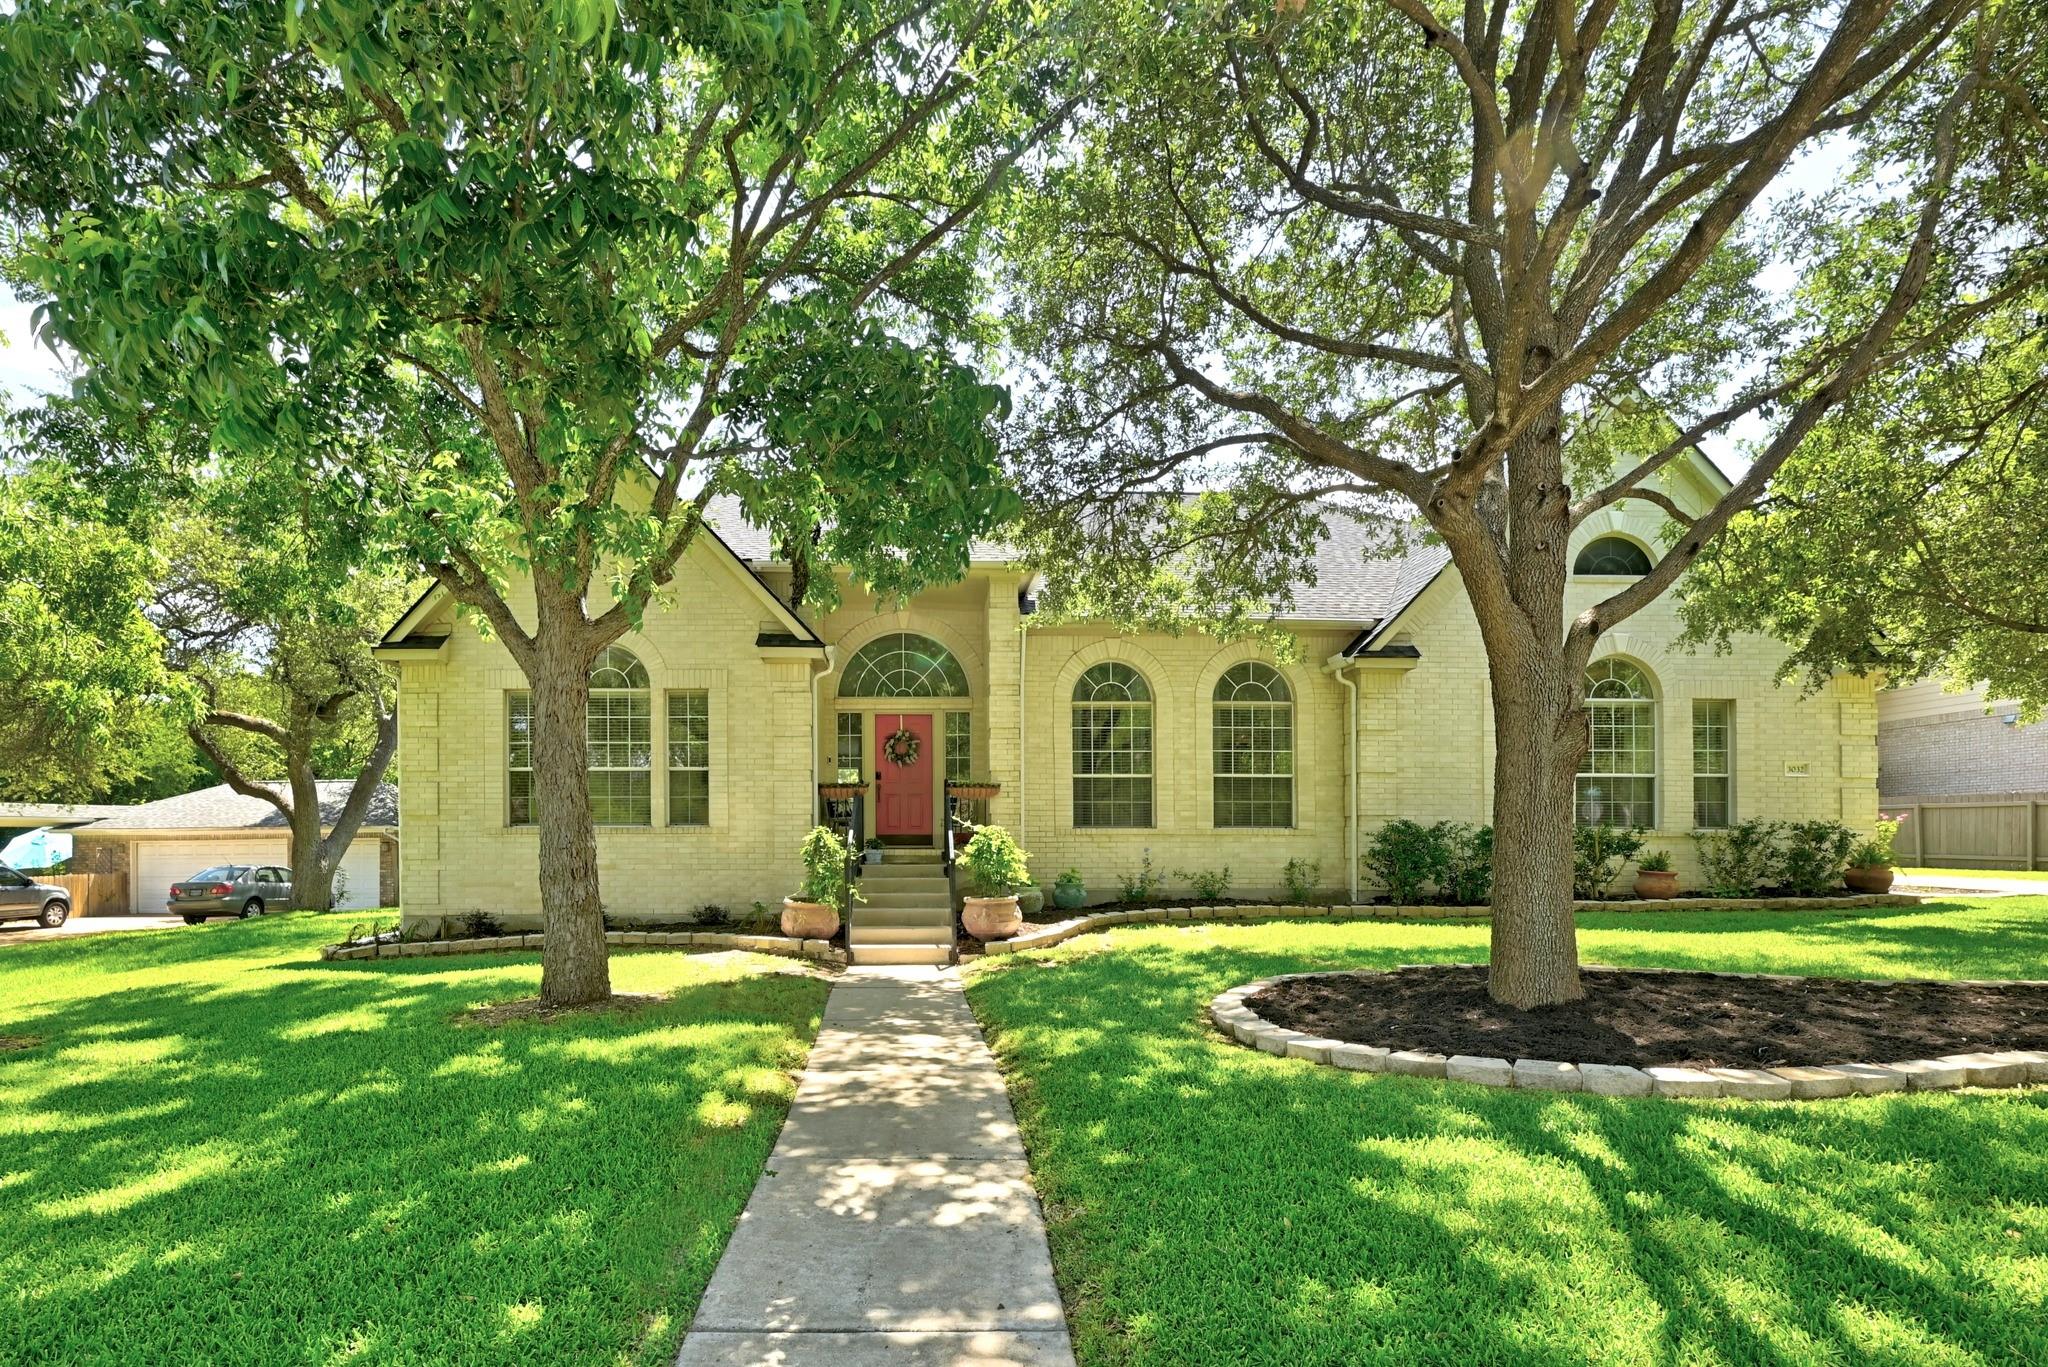
THE HOME, IN THE LISTING AGENT’S WORDS
A closer look.
Mature trees shading nearly half an acre in Forest Ridge, the clean look of a side-entry garage that keeps the street elevation uncluttered, and the sense that the people who lived here truly cared about what they had. At 3,317 square feet across 5 bedrooms and 3 baths, the scale is generous without feeling excessive, and every room reflects years of thoughtful upkeep. Warm wood floors run through the main living areas and carry into the primary bedroom, giving the interior a cohesion that most flooring choices can rarely match. The living room anchors the space with a Craftsman-style fireplace with its clean lines and deliberate proportions. A large, separate dining room sits apart from the more casual eating space, giving you a room that actually functions for dinner parties and holiday gatherings rather than just doubling as a homework station. The kitchen was designed with cooking in mind. A high-end gas range takes center stage, flanked by rustic-style cabinetry that brings texture and warmth. An island adds prep room and storage, and the overall layout makes it clear that it was designed for both form and function. Storage is genuinely abundant - a feature you'll notice the first time you start unpacking. The primary suite is enormous, with room for a sitting area that functions as a reading retreat or a quiet end-of-day decompression zone. The bathroom matches that ambition: separate vanities, a soaking tub, a standalone shower, and a dedicated seating area for getting ready in the morning. A study with French doors offers the kind of defined, closeable workspace that remote and hybrid workers have learned to prioritize. The oversized laundry room has built-in cabinetry and plenty of counter space for all your weekend needs. Out back, a patio opens onto a yard that makes full use of the lot - almost half an acre, shaded by established trees, with a gazebo that turns the outdoor space into something you'll actually use rather than simply admire from inside.
THE DETAILS THAT SHAPE YOUR DAY
Reported property facts
- Property type
- Residential
- Property subtype
- Single Family Residence
- Bedrooms
- 5
- Bathrooms
- 3
- Full bathrooms
- 3
- Half bathrooms
- 0
- Living area
- 3,317 sq ft
- Lot acres
- 0.414
- Year built
- 1999
- Parking spaces
- 3
- Garage spaces
- 3
Schools reported in the listing
- High schoolCedar Ridge
- Middle schoolRidgeview
- DistrictRound Rock ISD
- ElementaryBlackland Prairie
Verify assignment with the relevant district for the exact address, program and school year. These source-reported names are not ratings or an enrollment guarantee.
Features & finishes
lot
Back Yard · Front Yard · Gentle Sloping · Landscaped · Public Maintained Road · Sprinkler - Automatic · Sprinklers In Rear · Sprinklers In Front · Trees-Medium (20 Ft - 40 Ft)
pool
None
roof
Composition
view
Neighborhood
patio
Patio
sewer
Public Sewer
levels
One
cooling
Central Air · Multi Units
fencing
Privacy
heating
Central · Natural Gas
parking
Attached · Concrete · Door-Multi · Driveway · Garage · Garage Door Opener · Oversized
exterior
Gutters Full · Private Yard
flooring
Carpet · Tile · Wood
interior
Built-in Features · Ceiling Fan(s) · Ceiling-High · Chandelier · Eat-in Kitchen · Kitchen Island · Primary Bedroom on Main · Walk-In Closet(s)
security
Prewired · Smoke Detector(s)
community
Curbs · High Speed Internet · Park · Playground · Pool · Sidewalks · Street Lights · Suburban
utilities
Cable Available · Electricity Connected · High Speed Internet · Natural Gas Connected · Sewer Connected · Water Connected
appliances
Dishwasher · Disposal · Gas Cooktop · Gas Range · Microwave · Double Oven · Plumbed For Ice Maker · Range · RNGHD · Water Heater
waterfront
None
water Source
Public
construction
Brick
accessibility
Accessible Bedroom · Central Living Area · Accessible Doors · Accessible Full Bath · Safe Emergency Egress from Home · Visitor Bathroom
ROOM BY ROOM
Reported rooms
Compare the spaces you will actually use. Units for numeric length and width are not reported in this feed; the separate dimensions field is shown as supplied. Confirm measurements at the home.
| Room & level | Reported measurements |
|---|---|
| Dining RoomLevel: Main | Size not reported |
| Family RoomLevel: Main | Size not reported |
| KitchenLevel: Main | Size not reported |
| LaundryLevel: Main | Size not reported |
| Primary BedroomLevel: Main | Size not reported |
| Primary BathroomLevel: Main | Size not reported |
| BedroomLevel: Main | Size not reported |
| BedroomLevel: Main | Size not reported |
| BedroomLevel: Main | Size not reported |
| BedroomLevel: Main | Size not reported |
