THE HOME, IN THE LISTING AGENT’S WORDS
A closer look.
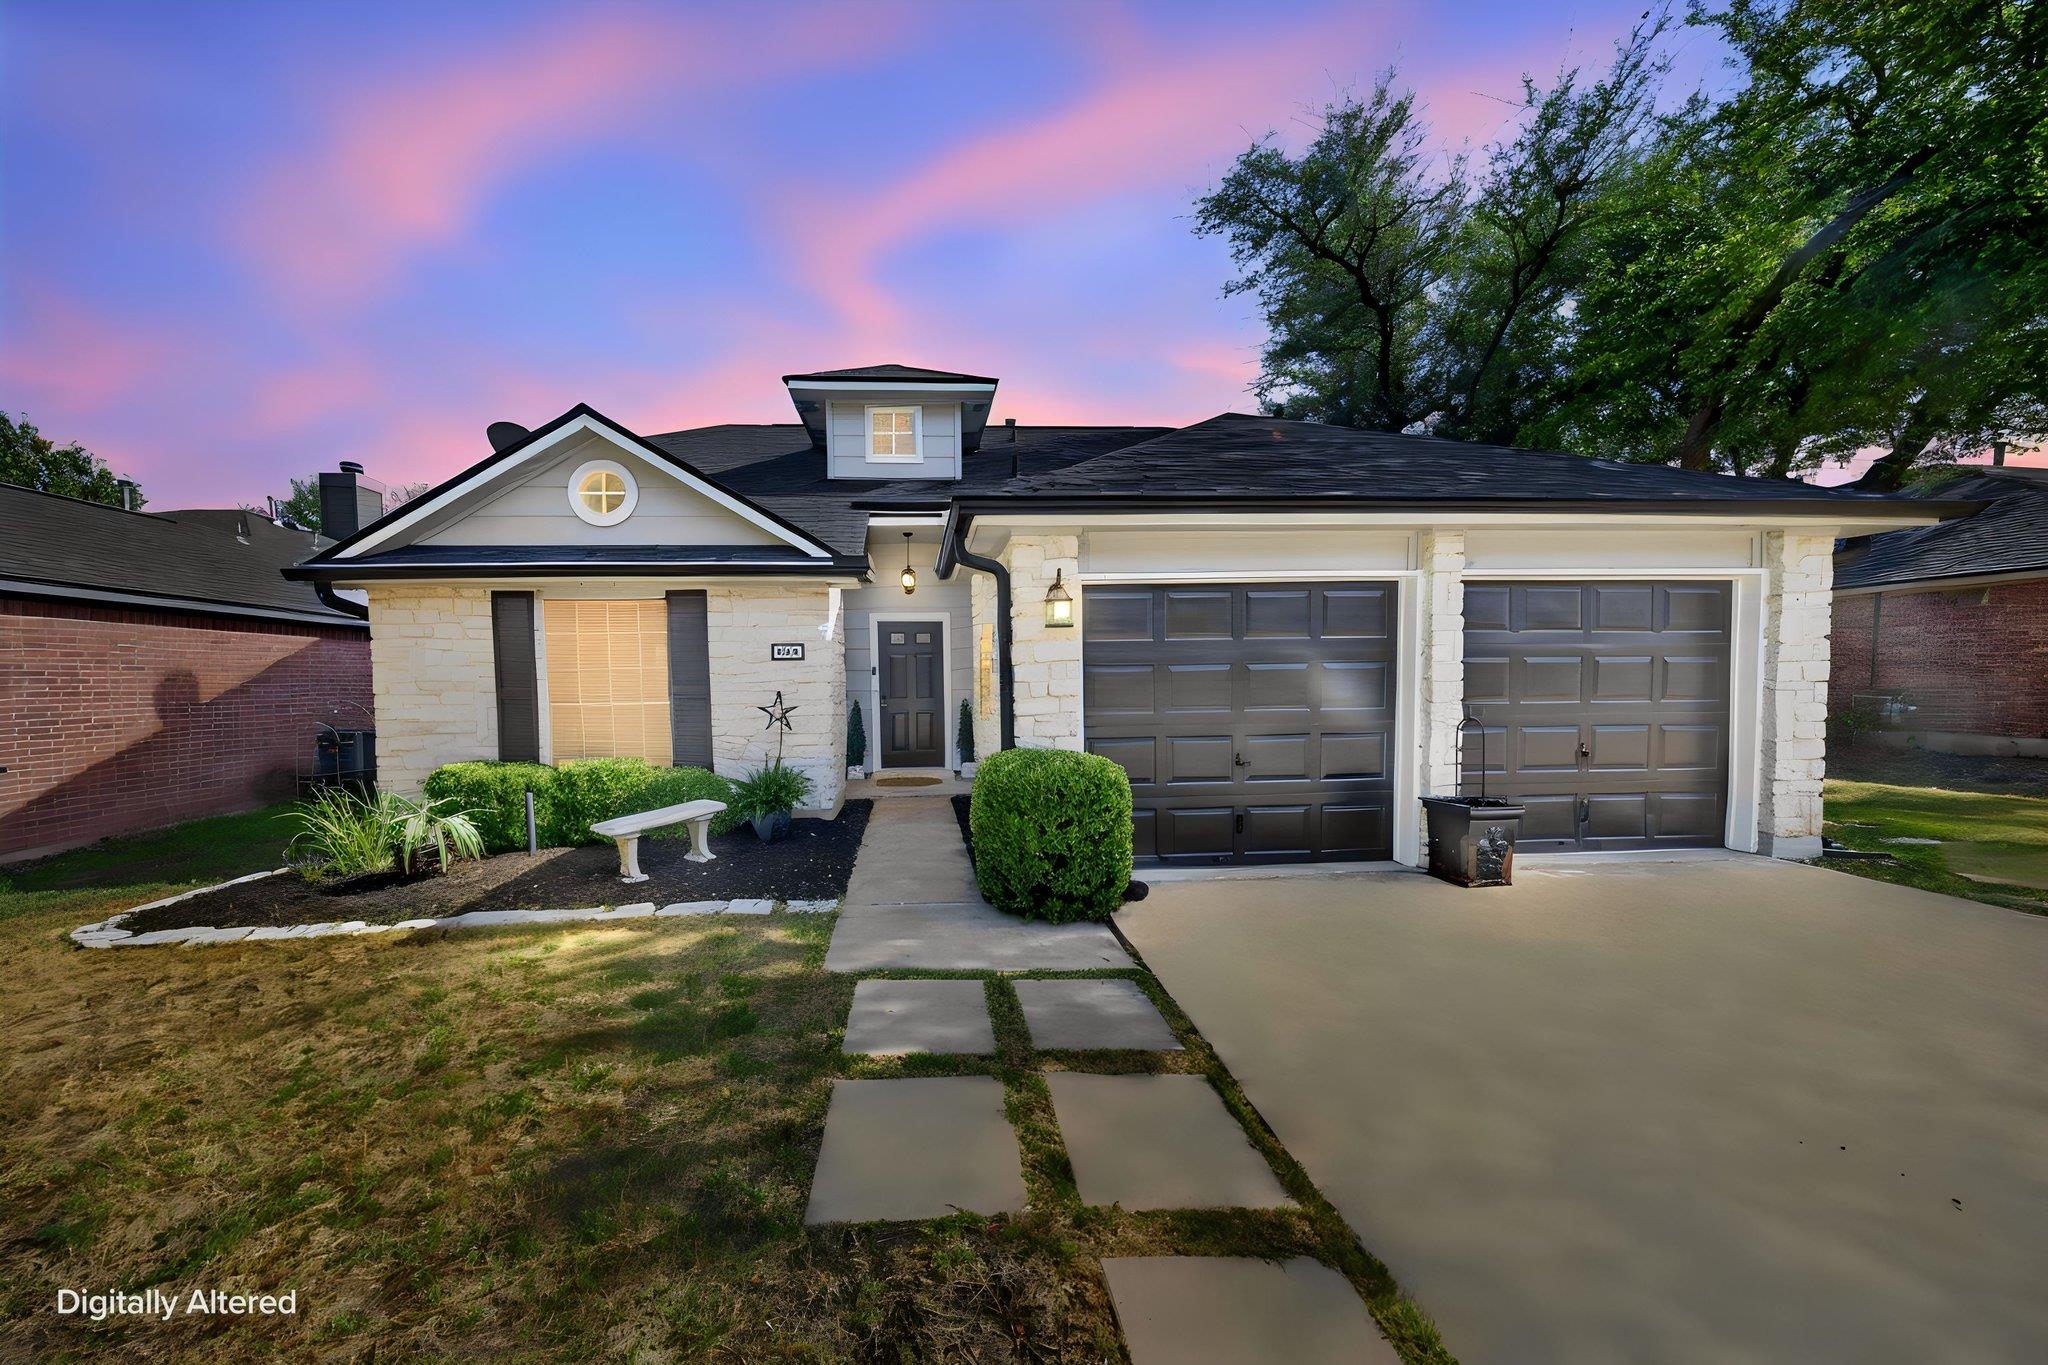
Welcome to 806 Mountain Ridge Dr in Oak Ridge! This 3-bedroom, 2.5-bath home offers 1,857 sq ft with the primary suite on the main level, soaring ceilings, abundant natural light, and a flexible floor plan. One bay of the garage has been converted into a dedicated office, creating a great work-from-home space while still leaving one garage space for parking. The kitchen features granite countertops, stainless steel appliances, a breakfast bar, and opens to the family room with a limestone fireplace. The spacious primary bath includes dual vanities, a garden tub, and separate walk-in shower. Outside is where this home really shines. Mature trees, an oversized patio, privacy fencing, and an above-ground pool create a quiet backyard oasis with plenty of room to relax, entertain, and enjoy Texas evenings. Conveniently situated between 183 Toll and 183, the location offers easy access for commuting into Austin while still enjoying the feel of an established Leander neighborhood. Community amenities include a park, playground, pool, and sport courts, all within Leander ISD.
THE DETAILS THAT SHAPE YOUR DAY
Reported property facts
- Property type
- Residential
- Property subtype
- Single Family Residence
- Bedrooms
- 3
- Bathrooms
- 3
- Full bathrooms
- 2
- Half bathrooms
- 1
- Living area
- 1,857 sq ft
- Lot acres
- 0.15
- Year built
- 1987
- Parking spaces
- 3
- Garage spaces
- 1
Schools reported in the listing
- High schoolRouse
- Middle schoolKnox Wiley
- DistrictLeander ISD
- ElementaryPleasant Hill (Leander ISD)
Verify assignment with the relevant district for the exact address, program and school year. These source-reported names are not ratings or an enrollment guarantee.
Features & finishes
lot
Curbs · Level · Public Maintained Road · Sprinklers In Rear · Sprinklers In Front · Trees-Large (Over 40 Ft)
pool
Above Ground
roof
Composition
view
None
patio
Patio · Porch
sewer
Public Sewer
levels
Two
cooling
Central Air
fencing
Fenced · Privacy · Wood
heating
Central
parking
Attached · Door-Multi · Garage Door Opener · Garage Faces Front
exterior
Exterior Steps · Rain Gutters · Private Yard
flooring
Carpet · Tile · Vinyl
interior
Breakfast Bar · Cathedral Ceiling(s) · Ceiling-Vaulted · Crown Molding · Entrance Foyer · Granite Counters · Ceiling-High · Primary Bedroom on Main · Pantry · Walk-In Closet(s) · Interior Steps · Multiple Dining Areas · Study/Home Office
security
Prewired · Smoke Detector(s)
community
Cluster Mailbox · Curbs · Park · Playground · Pool · Sport Court(s)/Facility
utilities
Electricity Available · High Speed Internet · Other · Natural Gas Available
appliances
Dishwasher · Disposal · Microwave · Free-Standing Range · Stainless Steel Appliance(s) · Water Heater
waterfront
None
water Source
Public
construction
Masonry – Partial · Stone Veneer
accessibility
None
ROOM BY ROOM
Reported rooms
Compare the spaces you will actually use. Units for numeric length and width are not reported in this feed; the separate dimensions field is shown as supplied. Confirm measurements at the home.
| Room & level | Reported measurements |
|---|---|
| KitchenLevel: Main | Size not reported |
| Primary BedroomLevel: Main | Size not reported |
| Primary BathroomLevel: Main | Size not reported |
