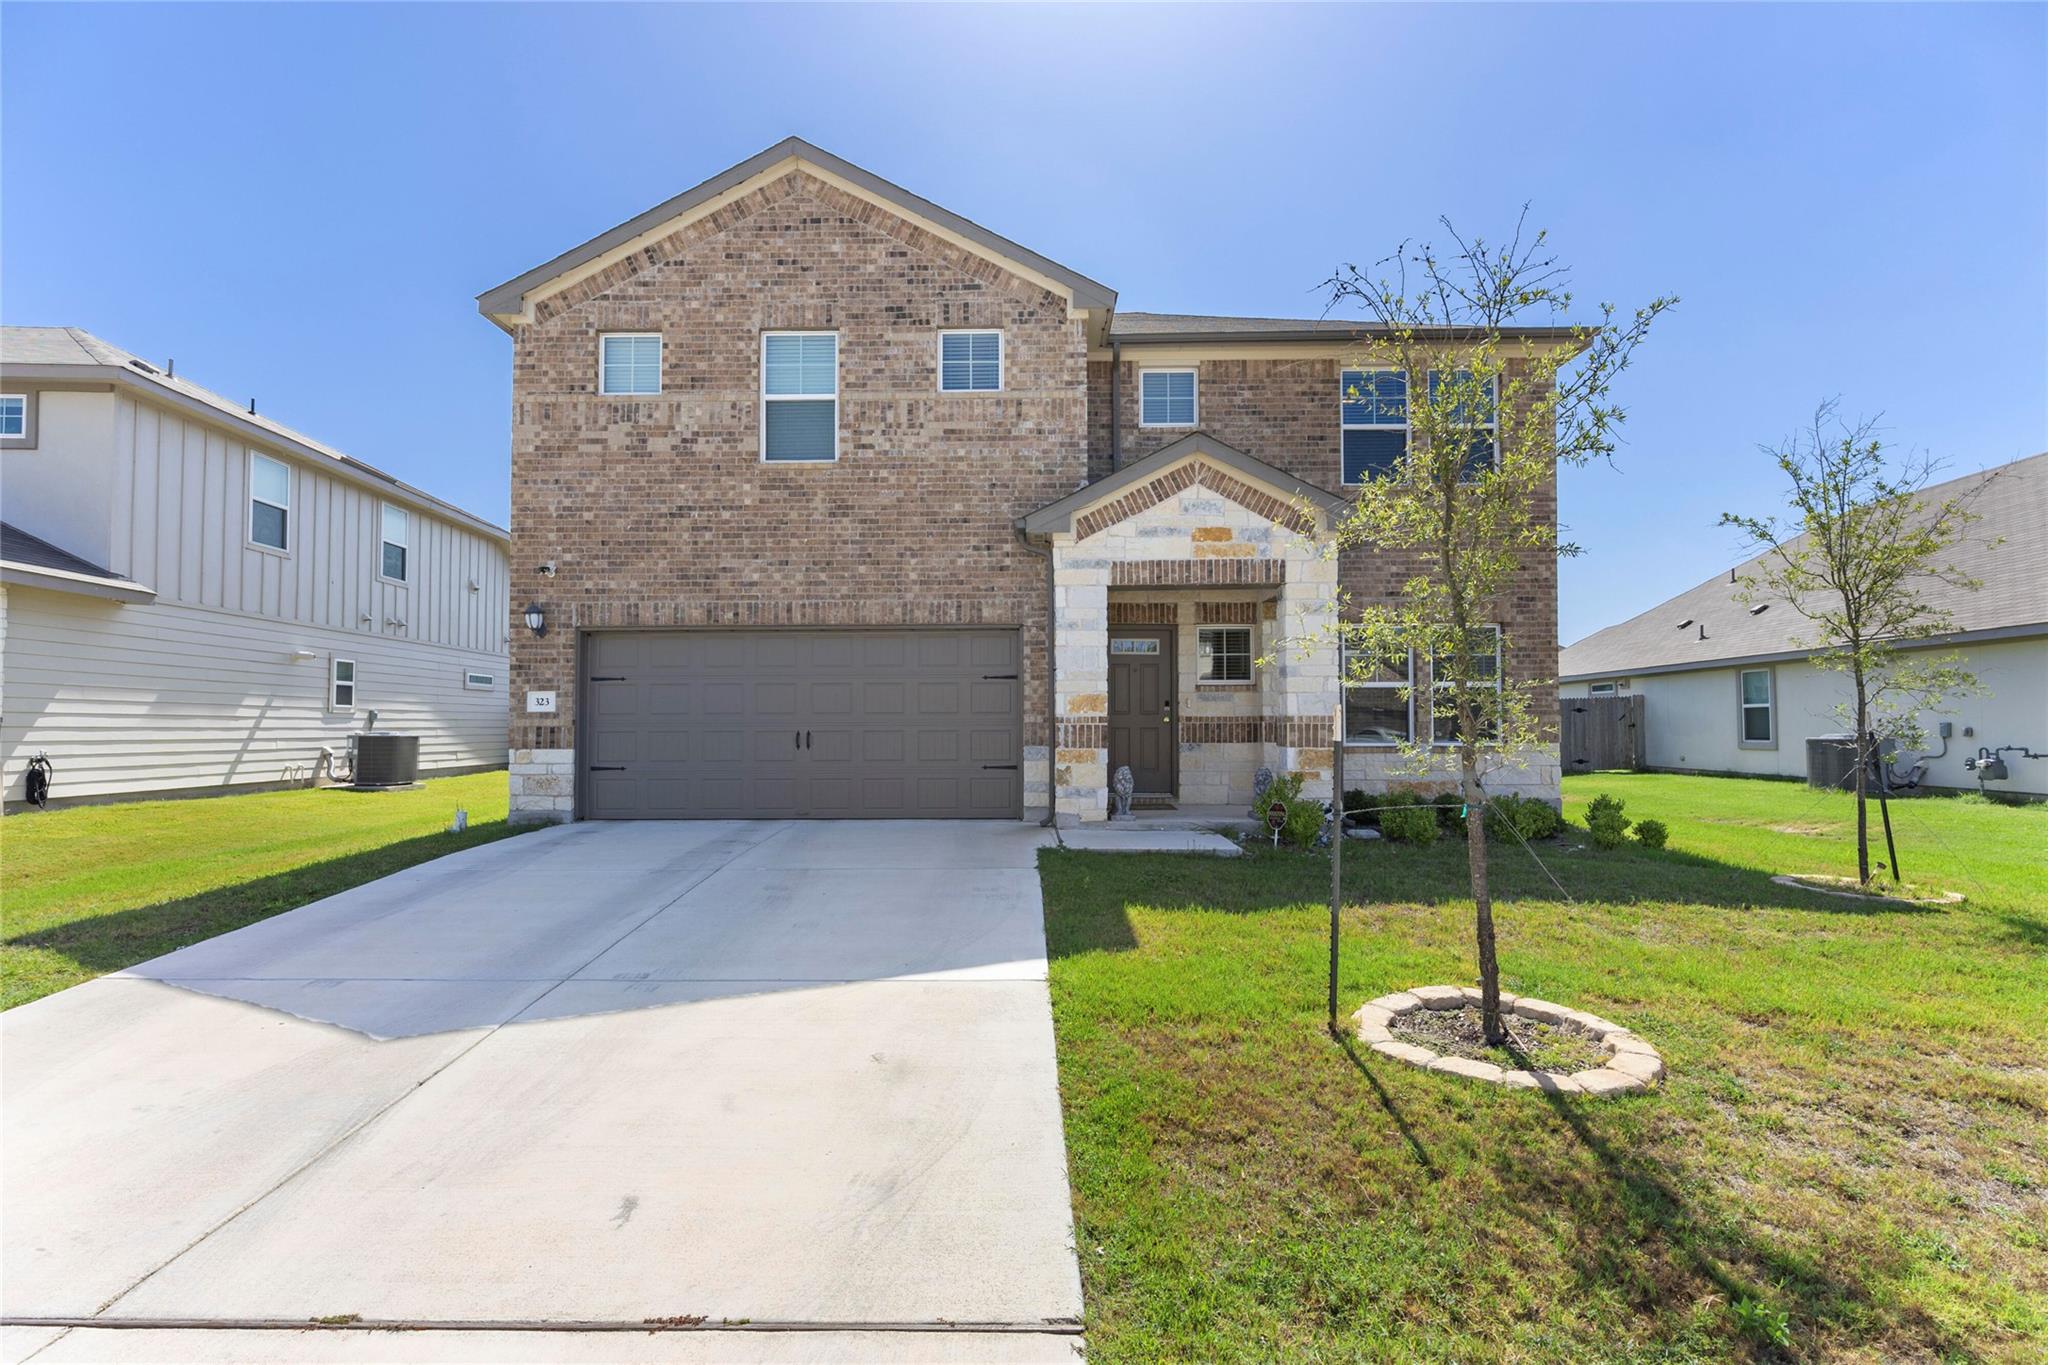
THE HOME, IN THE LISTING AGENT’S WORDS
A closer look.
Where modern luxury meets meticulous craftsmanship, this exquisitely upgraded two-story Hutto residence has been thoughtfully reimagined far beyond its original builder finishes - a rare offering where every enhancement reflects intention, quality, and elevated design. Step inside to discover a completely carpet-free interior, where rich, low maintenance luxury vinyl plank flooring flows seamlessly throughout the home - extending gracefully into every bedroom and up the staircase for a cohesive, high-end aesthetic. The showpiece custom staircase has been fully redesigned as a true architectural statement, featuring sleek frameless glass railings, elegantly illuminated vinyl plank steps, and refined contemporary finishes that captivate from the moment you arrive. In the living room, a bespoke entertainment wall commands attention with warm wood-slat detailing, a sophisticated linear fireplace, integrated display niches, and a dramatic setting designed to showcase an oversized television. The serene primary suite is a private retreat, anchored by a stunning, boutique-inspired walk-in closet outfitted with custom built-in drawers, tailored shelving, and abundant hanging space - the epitome of everyday indulgence. Distinctive upgrades continue throughout, including a whole-home water softener system, a dedicated EV charging station, and premium app controlled Govee exterior lighting, offering effortless, customizable illumination for both everyday ambiance and seasonal celebrations. Impeccably curated and truly move-in ready, this exceptional home delivers designer style, elevated function, and one-of-a-kind character in every detail - a residence that lives as beautifully as it looks.
THE DETAILS THAT SHAPE YOUR DAY
Reported property facts
- Property type
- Residential
- Property subtype
- Single Family Residence
- Bedrooms
- 3
- Bathrooms
- 3
- Full bathrooms
- 2
- Half bathrooms
- 1
- Living area
- 2,474 sq ft
- Lot acres
- 0.17
- Year built
- 2023
- Parking spaces
- 2
- Garage spaces
- 2
Schools reported in the listing
- High schoolHutto
- Middle schoolFarley
- DistrictHutto ISD
- ElementaryHutto
Verify assignment with the relevant district for the exact address, program and school year. These source-reported names are not ratings or an enrollment guarantee.
Features & finishes
lot
Interior Lot
pool
None
roof
Composition · Shingle
view
See Remarks
patio
None
sewer
Public Sewer
levels
Two
cooling
Central Air
fencing
Fenced
heating
Electric · Heat Pump
parking
Attached · Garage
exterior
None
flooring
Vinyl
interior
Pantry · Primary Bedroom on Main · Walk-In Closet(s)
security
Smoke Detector(s)
community
Common Grounds · Park · Playground · Pool · Sidewalks · Trail(s)
utilities
Electricity Available · Phone Available · Sewer Connected · Underground Utilities · Water Available
appliances
Dishwasher · Disposal · ENERGY STAR Qualified Appliances · Gas Cooktop · Microwave · Oven · Tankless Water Heater
waterfront
None
water Source
Public
construction
HardiPlank Type
accessibility
None
