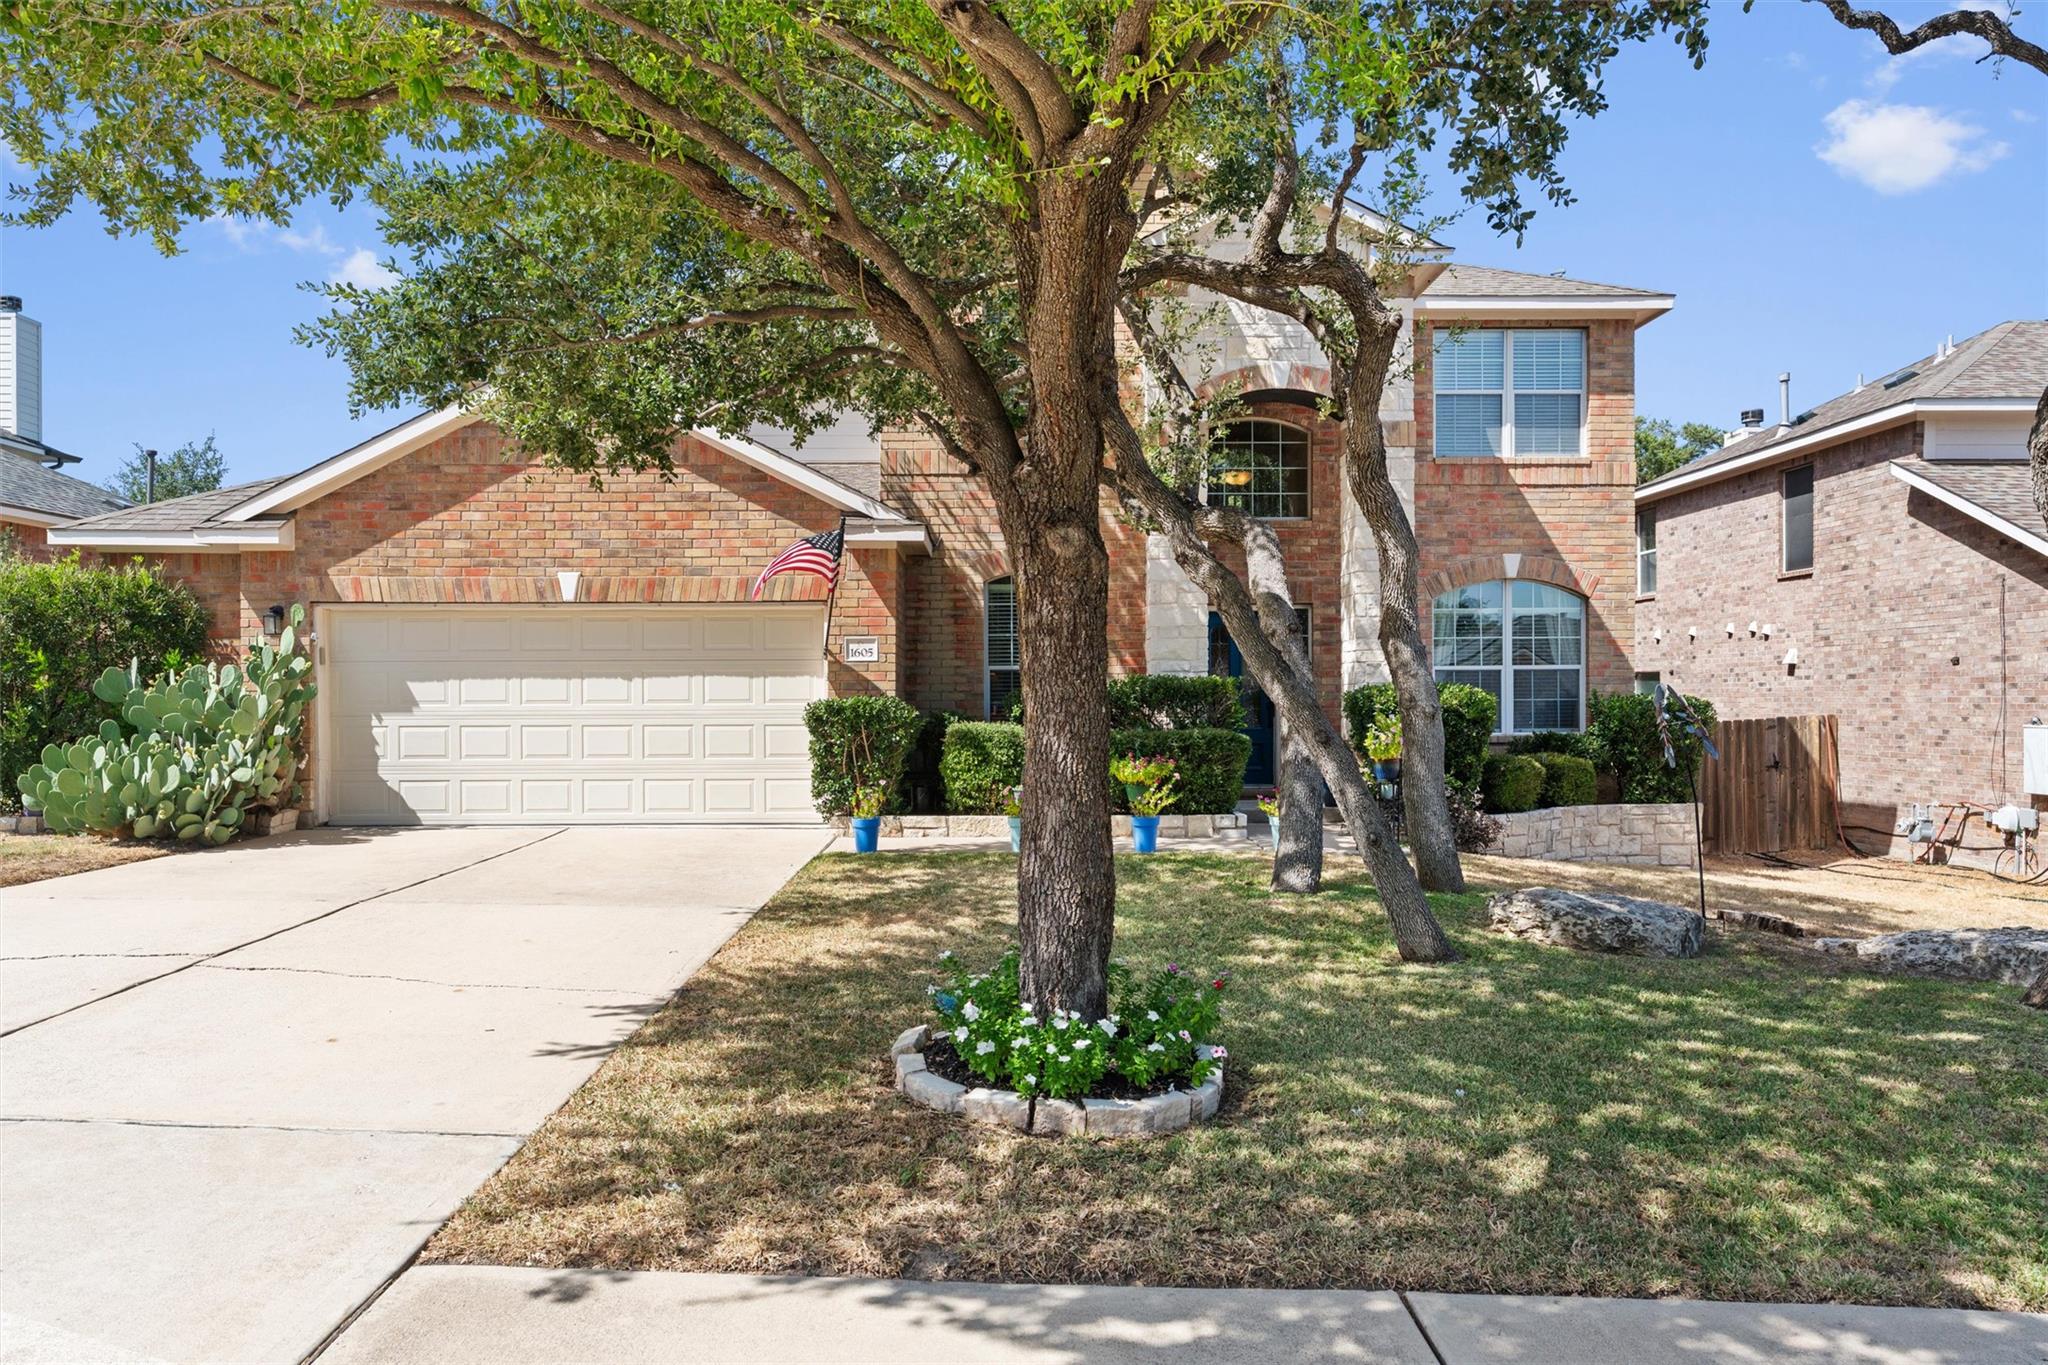
THE HOME, IN THE LISTING AGENT’S WORDS
A closer look.
Welcome to 1605 Teal Trail, tucked away on a double cul-de-sac street in an incredibly convenient Cedar Park location! This two-story home offers a flexible and spacious floor plan with room for everyone to spread out. The main level features a formal dining room, dedicated office area, spacious living room, breakfast area, kitchen, and a private primary suite with ensuite bath. The laundry room is also conveniently located downstairs near the garage. Upstairs, you’ll find three additional bedrooms along with both a game room and a separate media/movie room—perfect for entertaining, relaxing, or creating additional flex space. Step outside and enjoy the backyard living areas and the added privacy of backing to privately owned land, creating a setting that feels tucked away while still being close to everything. One of the highlights of this home is its location. Enjoy walking distance to elementary, middle, and high schools, along with nearby shops, restaurants, and even some of the best ice cream in Texas! H-E-B, Home Depot, Walmart, dining, fast food, and everyday conveniences are all just minutes away. A unique location within the neighborhood offering space, convenience, privacy, and an incredibly functional floor plan. Buyer to independently verify schools, measurements, restrictions, property information, and all other details.
THE DETAILS THAT SHAPE YOUR DAY
Reported property facts
- Property type
- Residential
- Property subtype
- Single Family Residence
- Bedrooms
- 4
- Bathrooms
- 3
- Full bathrooms
- 2
- Half bathrooms
- 1
- Living area
- 3,076 sq ft
- Lot acres
- 0.1583
- Year built
- 2006
- Parking spaces
- 4
- Garage spaces
- 2
Schools reported in the listing
- High schoolVista Ridge
- Middle schoolArtie L Henry
- DistrictLeander ISD
- ElementaryRonald Reagan
Verify assignment with the relevant district for the exact address, program and school year. These source-reported names are not ratings or an enrollment guarantee.
Features & finishes
lot
Cul-De-Sac · Trees-Heavy
pool
None
roof
Composition
view
Trees/Woods
patio
Covered · Patio · Porch
sewer
Public Sewer
levels
Two
cooling
Central Air
fencing
Wood
heating
Central · Natural Gas
parking
Attached · Door-Single · Garage Faces Front
exterior
Private Yard
flooring
Carpet · Tile · Wood
interior
Breakfast Bar · Ceiling-High · Ceiling-Vaulted · Interior Steps · Multiple Dining Areas · Multiple Living Areas · Primary Bedroom on Main · Study/Home Office · Walk-In Closet(s) · Wired for Sound
security
Smoke Detector(s)
community
Clubhouse · Cluster Mailbox · Common Grounds · Curbs · Park · Playground · Pool · Sidewalks · Sport Court(s)/Facility · Trail(s)
utilities
Electricity Available · Natural Gas Available · Phone Available · Underground Utilities
appliances
Dishwasher · Disposal · Exhaust Fan · Microwave · Oven · Water Heater
waterfront
None
water Source
Public
construction
Masonry – All Sides
accessibility
None
ROOM BY ROOM
Reported rooms
Compare the spaces you will actually use. Units for numeric length and width are not reported in this feed; the separate dimensions field is shown as supplied. Confirm measurements at the home.
| Room & level | Reported measurements |
|---|---|
| Primary BedroomLevel: Main Ceiling Fan(s) · Full Bath | Size not reported |
| Primary BathroomLevel: Main Double Vanity · Separate Shower · Soaking Tub · Walk-In Closet(s) | Size not reported |
