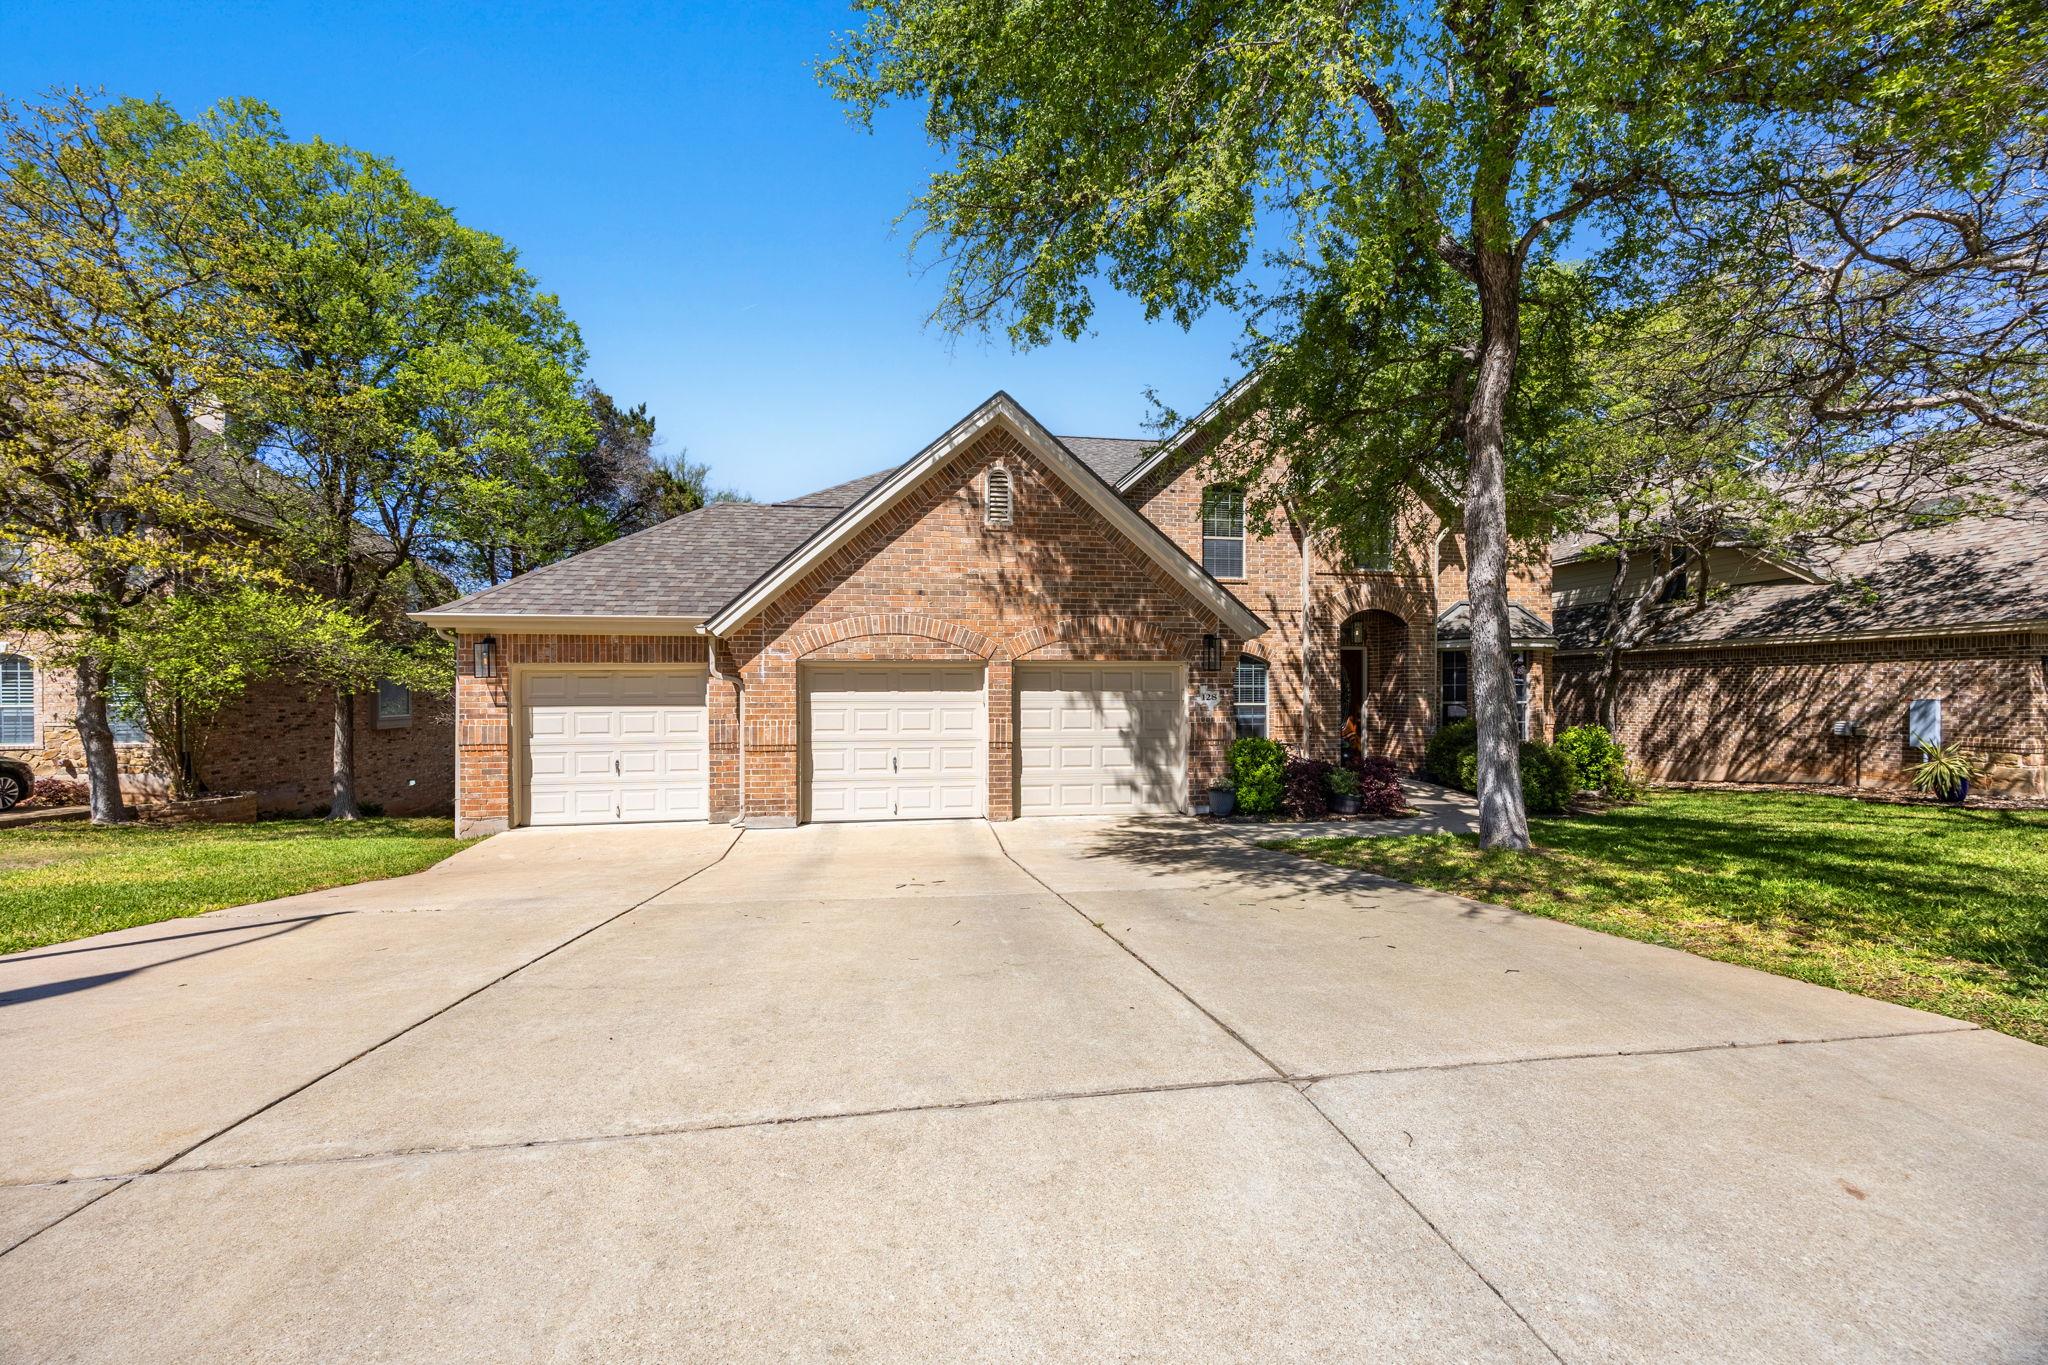
THE RENTAL, IN THE LISTING AGENT’S WORDS
A closer look.
Wake up to treetop views, spend evenings on the deck overlooking Berry Creek, and enjoy a home designed with plenty of space for every part of your day. This beautifully upgraded Berry Creek residence offers 3,540 square feet with 5 bedrooms, 3.5 baths, multiple living areas, and a flexible layout that makes it easy to spread out, entertain, work from home, or simply relax.
Read the full description
The main level features a private primary suite and an open kitchen and living area framed by large windows that bring the outdoors in. Upstairs, four additional bedrooms are joined by an oversized game room and separate media room—perfect for movie nights, hobbies, guests, or a second lounge space.
Set on a wooded .22-acre lot, the elevated back deck feels like a private escape with mature trees, visiting wildlife, and the gentle sound of seasonal water below. Nearly $90,000 in upgrades add comfort and style throughout the home, while the established Berry Creek location places you close to the country club, golf course, shopping, dining, I-35, and nearby toll roads. If you have been looking for a rental that offers more than just square footage, this one delivers the views, versatility, and peaceful Georgetown lifestyle that make coming home feel special.
THE DETAILS THAT SHAPE YOUR DAY
Reported property facts
- Property type
- Residential Lease
- Property subtype
- Single Family Residence
- Bedrooms
- 5
- Bathrooms
- 4
- Full bathrooms
- 3
- Half bathrooms
- 1
- Living area
- 3,540 sq ft
- Lot acres
- 0.22
- Year built
- 2006
- Parking spaces
- 6
- Garage spaces
- 3
Schools reported in the listing
- High schoolGeorgetown
- Middle schoolCharles A Forbes
- DistrictGeorgetown ISD
- ElementaryRaye McCoy
Verify assignment with the relevant district for the exact address, program and school year. These source-reported names are not ratings or an enrollment guarantee.
Features & finishes
lot
Near Golf Course · Sprinkler - Automatic · Trees-Large (Over 40 Ft) · Many Trees · Trees-Medium (20 Ft - 40 Ft) · Views · See Remarks
pool
None
roof
Composition
view
Creek/Stream · Panoramic · Trees/Woods · See Remarks
patio
Deck
sewer
Public Sewer
levels
Two
cooling
Ceiling Fan(s) · Central Air · Electric
fencing
Back Yard
heating
Central · Electric
parking
Attached · Door-Multi · Garage Faces Front
exterior
Gutters Full · See Remarks
flooring
Carpet · Vinyl
interior
Ceiling Fan(s) · Ceiling-High · Granite Counters · Double Vanity · Multiple Dining Areas · Multiple Living Areas · Primary Bedroom on Main · See Remarks
security
Smoke Detector(s)
community
Clubhouse · Cluster Mailbox · Fitness Center · Golf · Park · Pool · Tennis Court(s) · Underground Utilities · See Remarks
utilities
Electricity Connected · Sewer Connected · Underground Utilities · Water Connected
appliances
Built-In Oven(s) · Cooktop · Dishwasher · Disposal · Dryer · Microwave · Double Oven · Refrigerator · Washer · Electric Water Heater · Water Softener
waterfront
Creek · Dry/Seasonal · See Remarks
water Source
Public
construction
Brick
accessibility
None
ROOM BY ROOM
Reported rooms
Compare the spaces you will actually use. Units for numeric length and width are not reported in this feed; the separate dimensions field is shown as supplied. Confirm measurements at the rental.
| Room & level | Reported measurements |
|---|---|
| Primary BedroomLevel: Main Full Bath | Size not reported |
| LoftLevel: Second | Size not reported |
| Media RoomLevel: Second | Size not reported |
| Family RoomLevel: Main | Size not reported |
| Dining RoomLevel: Main | Size not reported |
