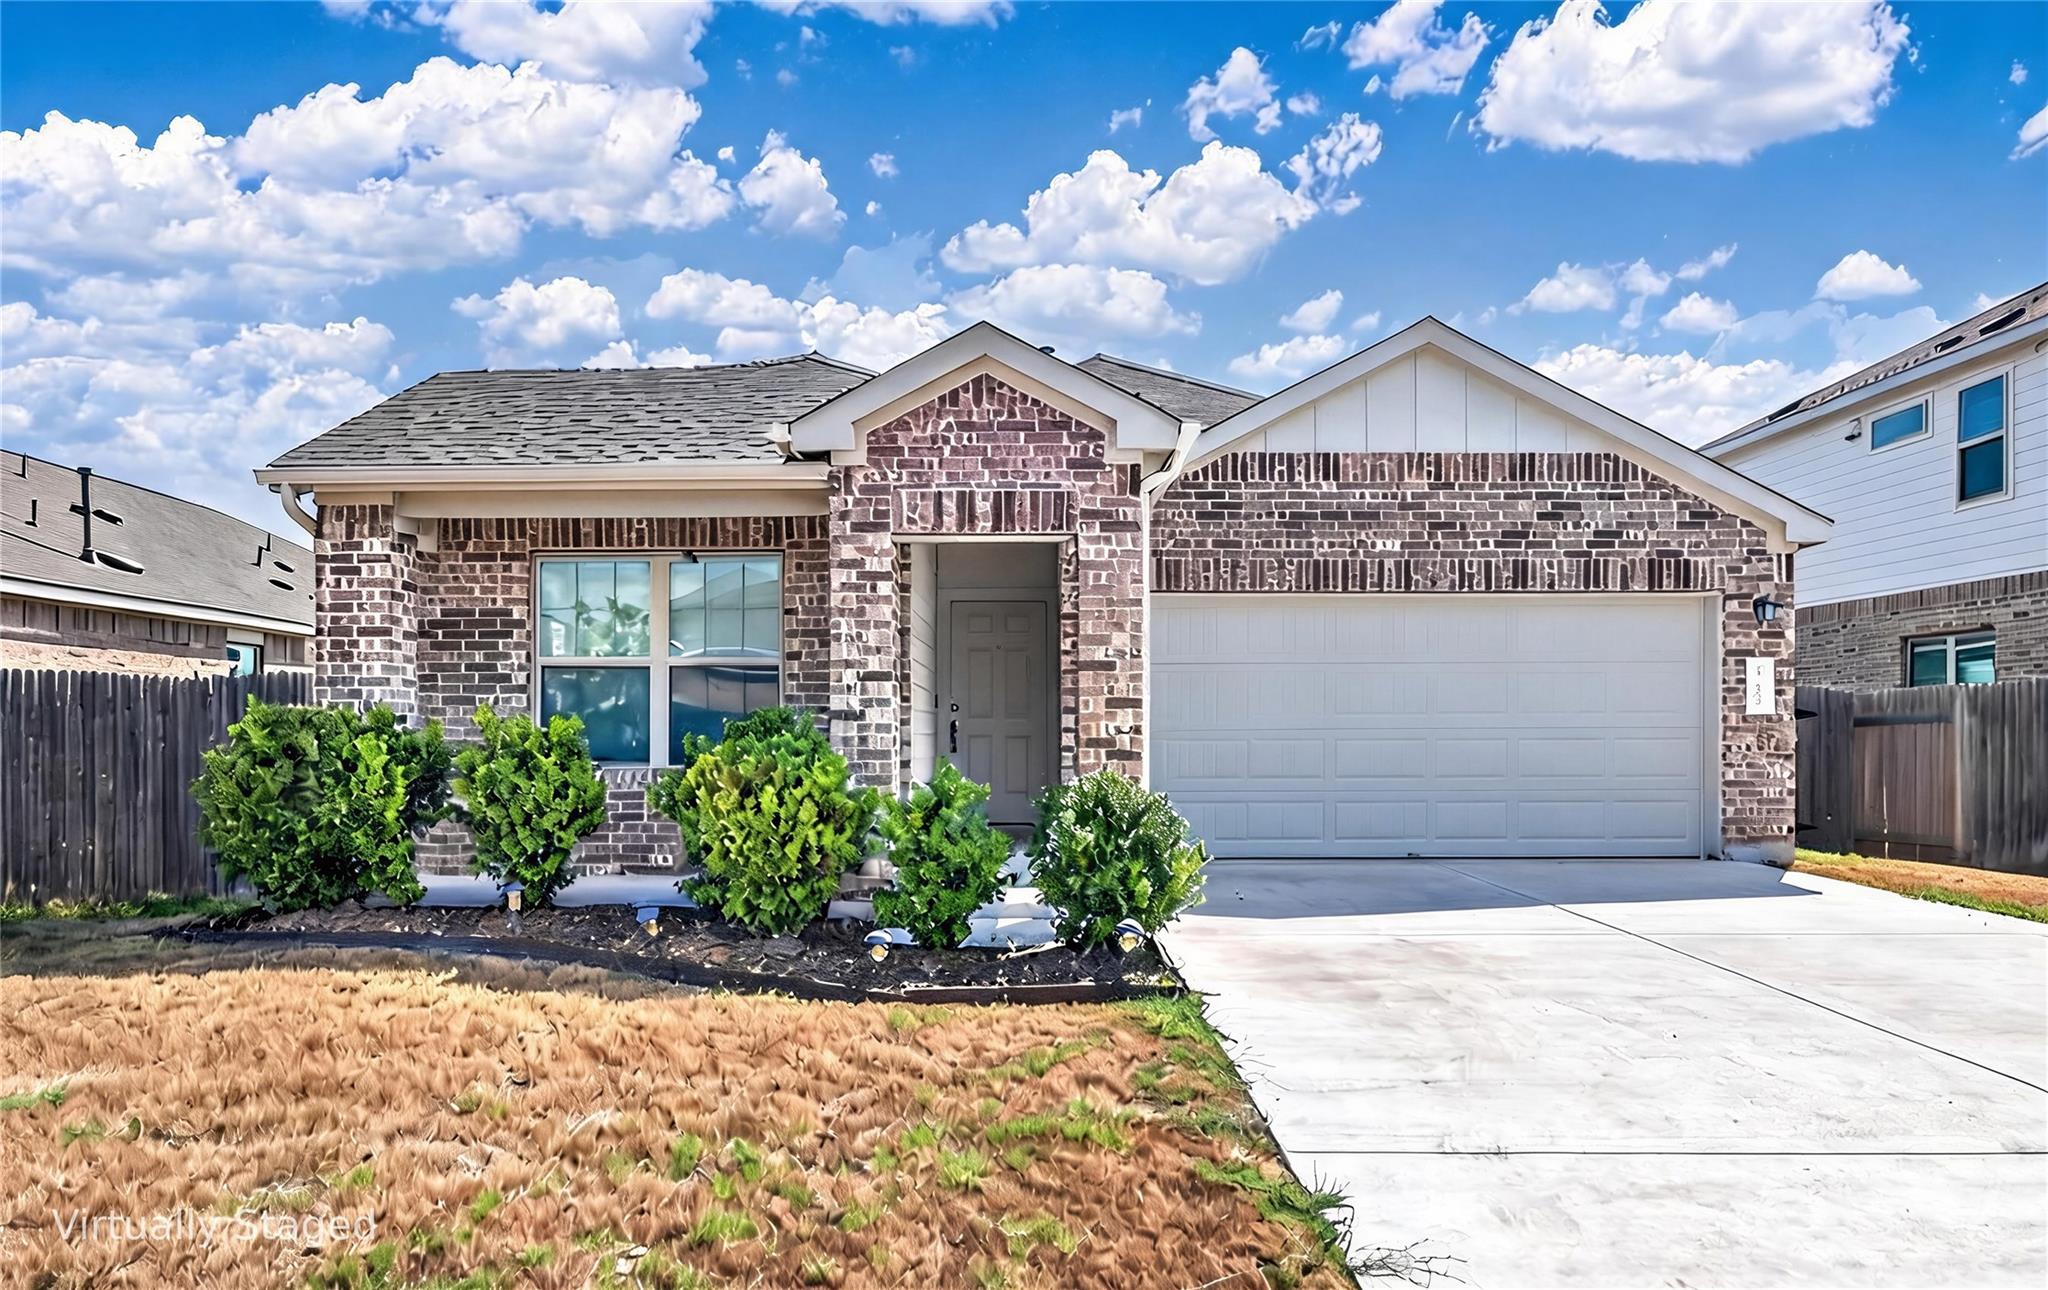
THE HOME, IN THE LISTING AGENT’S WORDS
A closer look.
Built in 2022, this beautifully maintained 1,526-square-foot single-story home offers an exceptional open-concept layout with 3 bedrooms and 2 full bathrooms.
Read the full description
Move-in ready from day one, the fully equipped kitchen features a refrigerator, stove, oven, microwave, dishwasher, and a spacious pantry for optimal storage. Warm wood floors and abundant natural light flow seamlessly through the connected living and dining areas, creating an inviting space for relaxation or entertaining.
The private primary suite boasts a dedicated ensuite bath, while two additional bedrooms and a full guest bath provide versatility for family, guests, or a home office. Additional interior highlights include convenient indoor laundry hookups, modern energy-efficient systems, and updated finishes throughout. Outside, a welcoming patio offers the ideal spot for morning coffee, complemented by a 2-car garage providing secure parking and additional storage.
Situated in Pflugerville within Hutto ISD, this turnkey property delivers modern suburban living with quick access to top Austin-area shopping, dining, and major commuter routes.
THE DETAILS THAT SHAPE YOUR DAY
Reported property facts
- Property type
- Residential
- Property subtype
- Single Family Residence
- Bedrooms
- 3
- Bathrooms
- 2
- Full bathrooms
- 2
- Half bathrooms
- 0
- Living area
- 1,526 sq ft
- Lot acres
- 0.162
- Year built
- 2020
- Parking spaces
- 4
- Garage spaces
- 2
Schools reported in the listing
- High schoolHutto
- Middle schoolFarley
- DistrictHutto ISD
- ElementaryRay Elementary
Verify assignment with the relevant district for the exact address, program and school year. These source-reported names are not ratings or an enrollment guarantee.
Features & finishes
lot
Greenbelt · Back Yard · Curbs · Front Yard
pool
None
roof
Composition · Shingle
view
Neighborhood
patio
Patio
sewer
MUD
levels
One
cooling
Ceiling Fan(s) · Central Air
fencing
Back Yard · Privacy · Wood
heating
Central
parking
Attached · Door-Single · Driveway · Garage · Garage Faces Front
exterior
See Remarks
flooring
Carpet · Vinyl
interior
Breakfast Bar · Ceiling-High · Granite Counters · Double Vanity · Eat-in Kitchen · Kitchen Island · No Interior Steps · Open Floorplan · Pantry · Soaking Tub · Walk-In Closet(s)
security
Smoke Detector(s)
community
Cluster Mailbox · Curbs · Playground · Pool · Sidewalks · Trail(s)
utilities
Cable Available · Electricity Connected · Natural Gas Connected · Sewer Connected · Underground Utilities · Water Connected
appliances
Dishwasher · Disposal · Microwave · Free-Standing Gas Range · Free-Standing Refrigerator · Stainless Steel Appliance(s)
waterfront
None
water Source
MUD
construction
Brick
accessibility
None
