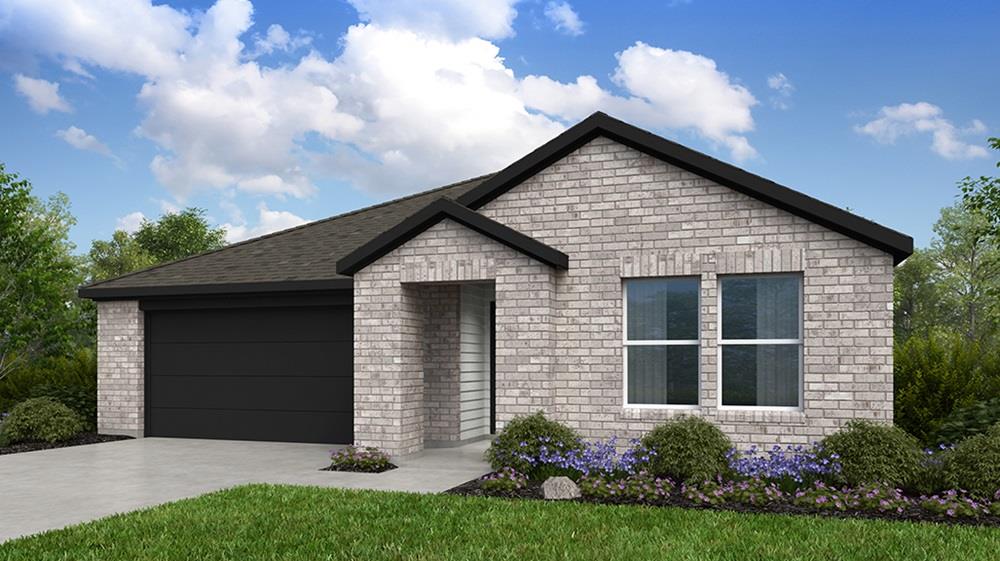
THE HOME, IN THE LISTING AGENT’S WORDS
A closer look.
What's Special: Corner Lot | Flex Room | Covered Patio | Large Kitchen Island. New Construction – October Completion! Built by Taylor Morrison, America's Most Trusted Home Builder. Welcome to the Meadowlark at 4011 Wynn Road in Emory Crossing! A warm and inviting single-level layout where thoughtful design opens into a spacious great room that effortlessly connects to the dining area and kitchen, creating the perfect setting for gathering and everyday living. The kitchen features a central island, nearby pantry, and easy access to the covered patio for seamless indoor-outdoor enjoyment. Tucked privately, the primary suite offers a peaceful retreat with a dual sink bath and generous walk-in closet. Three additional bedrooms and a versatile flex space provide room to grow, work, or relax with ease. Practical touches like a dedicated laundry room, drop zone, and ample storage add comfort and convenience throughout. A two-car garage and charming front porch complete this bright and welcoming home. Discover this welcoming master-planned community in Hutto, where flexible floor plans and charming exteriors create a warm first impression. The completed Amenity Center offers a pool, splash pad, playground, trails, and a soccer field. With easy access to downtown Austin, spacious lots, and zoning for Hutto ISD, it’s the perfect place to build your new home. Additional Highlights Include: Whole house blinds.
THE DETAILS THAT SHAPE YOUR DAY
Reported property facts
- Property type
- Residential
- Property subtype
- Single Family Residence
- Bedrooms
- 4
- Bathrooms
- 2
- Full bathrooms
- 2
- Half bathrooms
- 0
- Living area
- 2,020 sq ft
- Lot acres
- 0.1624
- Year built
- 2026
- Parking spaces
- 2
- Garage spaces
- 2
Schools reported in the listing
- High schoolHutto
- Middle schoolHutto
- DistrictHutto ISD
- ElementaryLee Martinez
Verify assignment with the relevant district for the exact address, program and school year. These source-reported names are not ratings or an enrollment guarantee.
Features & finishes
lot
Corner Lot · Sprinkler - Automatic
pool
None
roof
Composition
view
None
patio
Covered · Patio
sewer
Public Sewer
levels
One
cooling
Central Air · Zoned
fencing
Fenced · Privacy · Wood
heating
Central · Natural Gas · Zoned
parking
Garage Door Opener
exterior
Gutters Full
flooring
See Remarks · Carpet · Vinyl
interior
Breakfast Bar · Ceiling Fan(s) · In-Law Floorplan · Open Floorplan · Primary Bedroom on Main · Walk-In Closet(s)
security
Carbon Monoxide Detector(s) · Smoke Detector(s)
community
Clubhouse · Cluster Mailbox · Common Grounds · Curbs · Electronic Payments · Park · Picnic Area · Playground · Pool · Sidewalks · Sport Court(s)/Facility · Street Lights · Trash Pickup - Door to Door · Underground Utilities · Trail(s)
utilities
Cable Available · Electricity Connected · High Speed Internet · Natural Gas Connected · Phone Available · Sewer Connected · Underground Utilities · Water Connected
appliances
Gas Range · Gas Oven · Refrigerator · Stainless Steel Appliance(s) · Vented Exhaust Fan · Washer/Dryer · Water Heater · Tankless Water Heater
waterfront
None
water Source
Public
construction
Brick · HardiPlank Type
accessibility
None
ROOM BY ROOM
Reported rooms
Compare the spaces you will actually use. Units for numeric length and width are not reported in this feed; the separate dimensions field is shown as supplied. Confirm measurements at the home.
| Room & level | Reported measurements |
|---|---|
| Primary BedroomLevel: First Ceiling Fan(s) · Walk-In Closet(s) | Size not reported |
| Primary BathroomLevel: First Granite Counters · Double Vanity · Walk-In Closet(s) · Walk-in Shower | Size not reported |
| BedroomLevel: First None | Size not reported |
| BedroomLevel: First None | Size not reported |
| BedroomLevel: First None | Size not reported |
| KitchenLevel: First Kitchn - Breakfast Area · Breakfast Bar · Granite Counters · Open to Family Room · Pantry | Size not reported |
