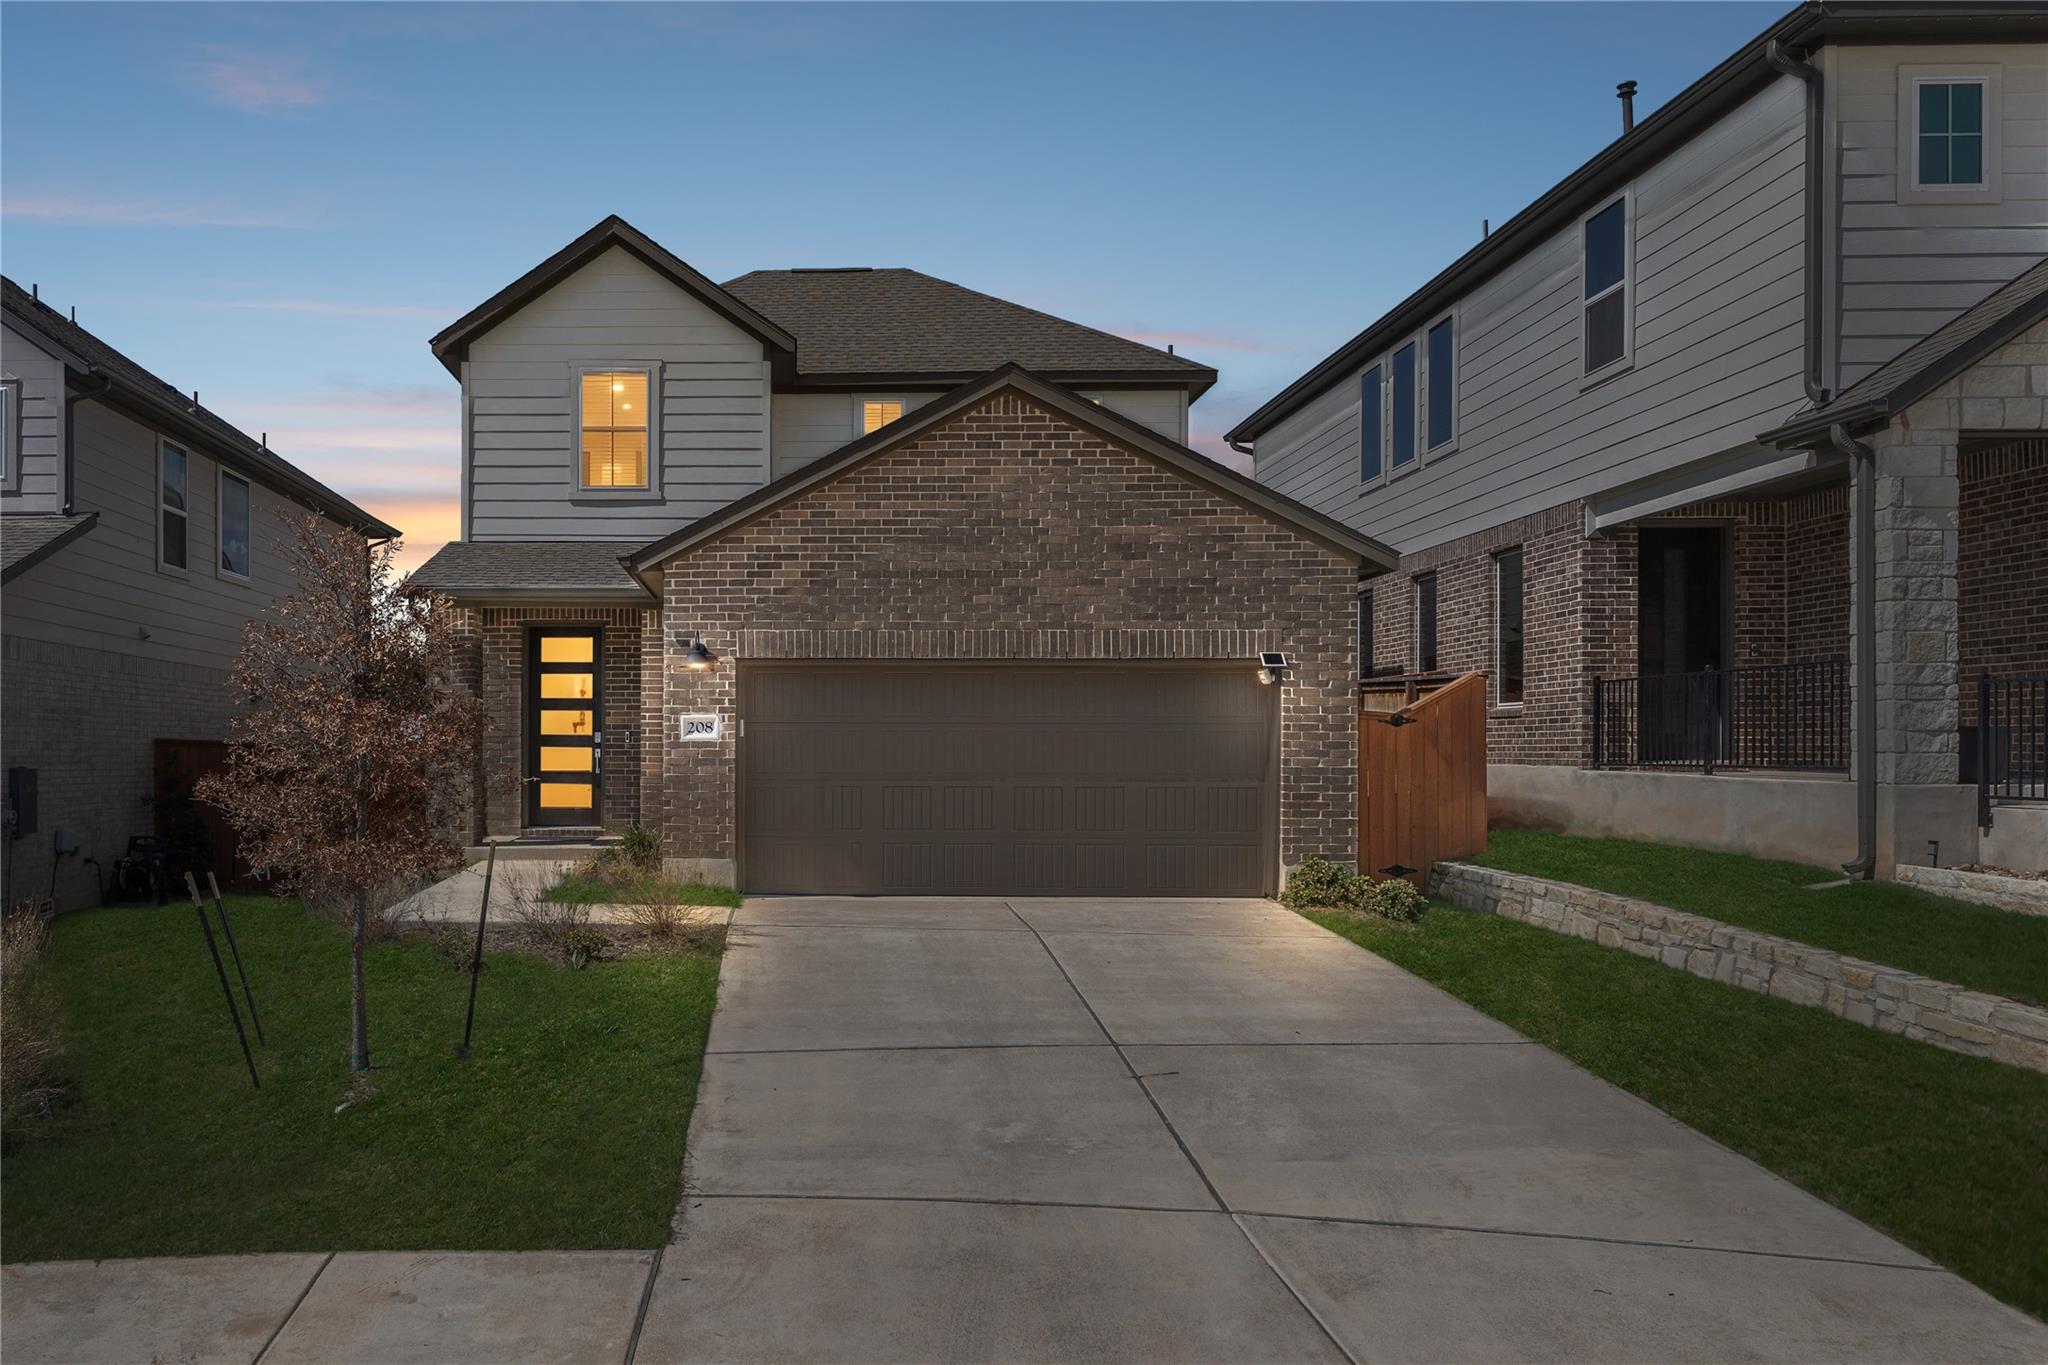
THE HOME, IN THE LISTING AGENT’S WORDS
A closer look.
Welcome to 208 Table Top Bend, a beautifully crafted 2024 home by Tri Pointe Homes, ideally situated on a quiet cul-de-sac in the highly sought-after Lariat community of Liberty Hill. This 3-bedroom, 2.5-bath, 2,010 sq ft two-story residence is filled with natural light and thoughtfully designed with elevated finishes throughout. The main level showcases an open-concept layout featuring a designated dining area and a stunning kitchen highlighted by quartz countertops, a generous kitchen island, stainless steel appliances, a built-in gas cooktop, and built-in microwave and oven, creating a refined yet highly functional space perfect for everyday living and entertaining. The living and dining areas flow seamlessly, enhancing the home’s open and airy feel. The spacious primary suite offers a private retreat with a generous bedroom, an ensuite bathroom featuring a walk-in shower, double vanity, and sleek modern finishes, along with a large walk-in closet. Upstairs, two secondary bedrooms are thoughtfully positioned alongside a full bathroom, a versatile flex room ideal for a media room, home office, or additional living space. A half bath is conveniently located downstairs for guests. Residents enjoy access to Lariat’s walking trails, resort-style pool, parks, and inviting community spaces, offering a balanced lifestyle with modern comfort and timeless appeal.
THE DETAILS THAT SHAPE YOUR DAY
Reported property facts
- Property type
- Residential
- Property subtype
- Single Family Residence
- Bedrooms
- 3
- Bathrooms
- 3
- Full bathrooms
- 2
- Half bathrooms
- 1
- Living area
- 2,010 sq ft
- Lot acres
- 0.1136
- Year built
- 2024
- Parking spaces
- 4
- Garage spaces
- 2
Schools reported in the listing
- High schoolLiberty Hill
- Middle schoolLiberty Hill (Liberty Hill)
- DistrictLiberty Hill ISD
- ElementaryLouineNoble
Verify assignment with the relevant district for the exact address, program and school year. These source-reported names are not ratings or an enrollment guarantee.
Features & finishes
lot
Back Yard · Cul-De-Sac · Few Trees · Front Yard · Landscaped · Sprinkler - Automatic
pool
None
roof
Composition
view
Trees/Woods
patio
Patio
sewer
MUD
levels
Two
cooling
Ceiling Fan(s) · Central Air
fencing
Back Yard
heating
Natural Gas
parking
Attached · Garage · Garage Door Opener
exterior
None
flooring
Carpet · Tile · Vinyl
interior
Ceiling Fan(s) · Quartz Counters · Kitchen Island · Open Floorplan · Primary Bedroom on Main · Recessed Lighting
security
Carbon Monoxide Detector(s) · Smoke Detector(s)
community
BBQ Pit/Grill · Cluster Mailbox · Common Grounds · Park · Pet Amenities · Picnic Area · Playground · Pool
utilities
Electricity Connected · High Speed Internet · Natural Gas Connected · Water Connected
appliances
Built-In Gas Oven · Dishwasher · Disposal · Gas Cooktop · Microwave · RNGHD
waterfront
None
water Source
MUD
construction
Brick · Wood Siding
accessibility
None
