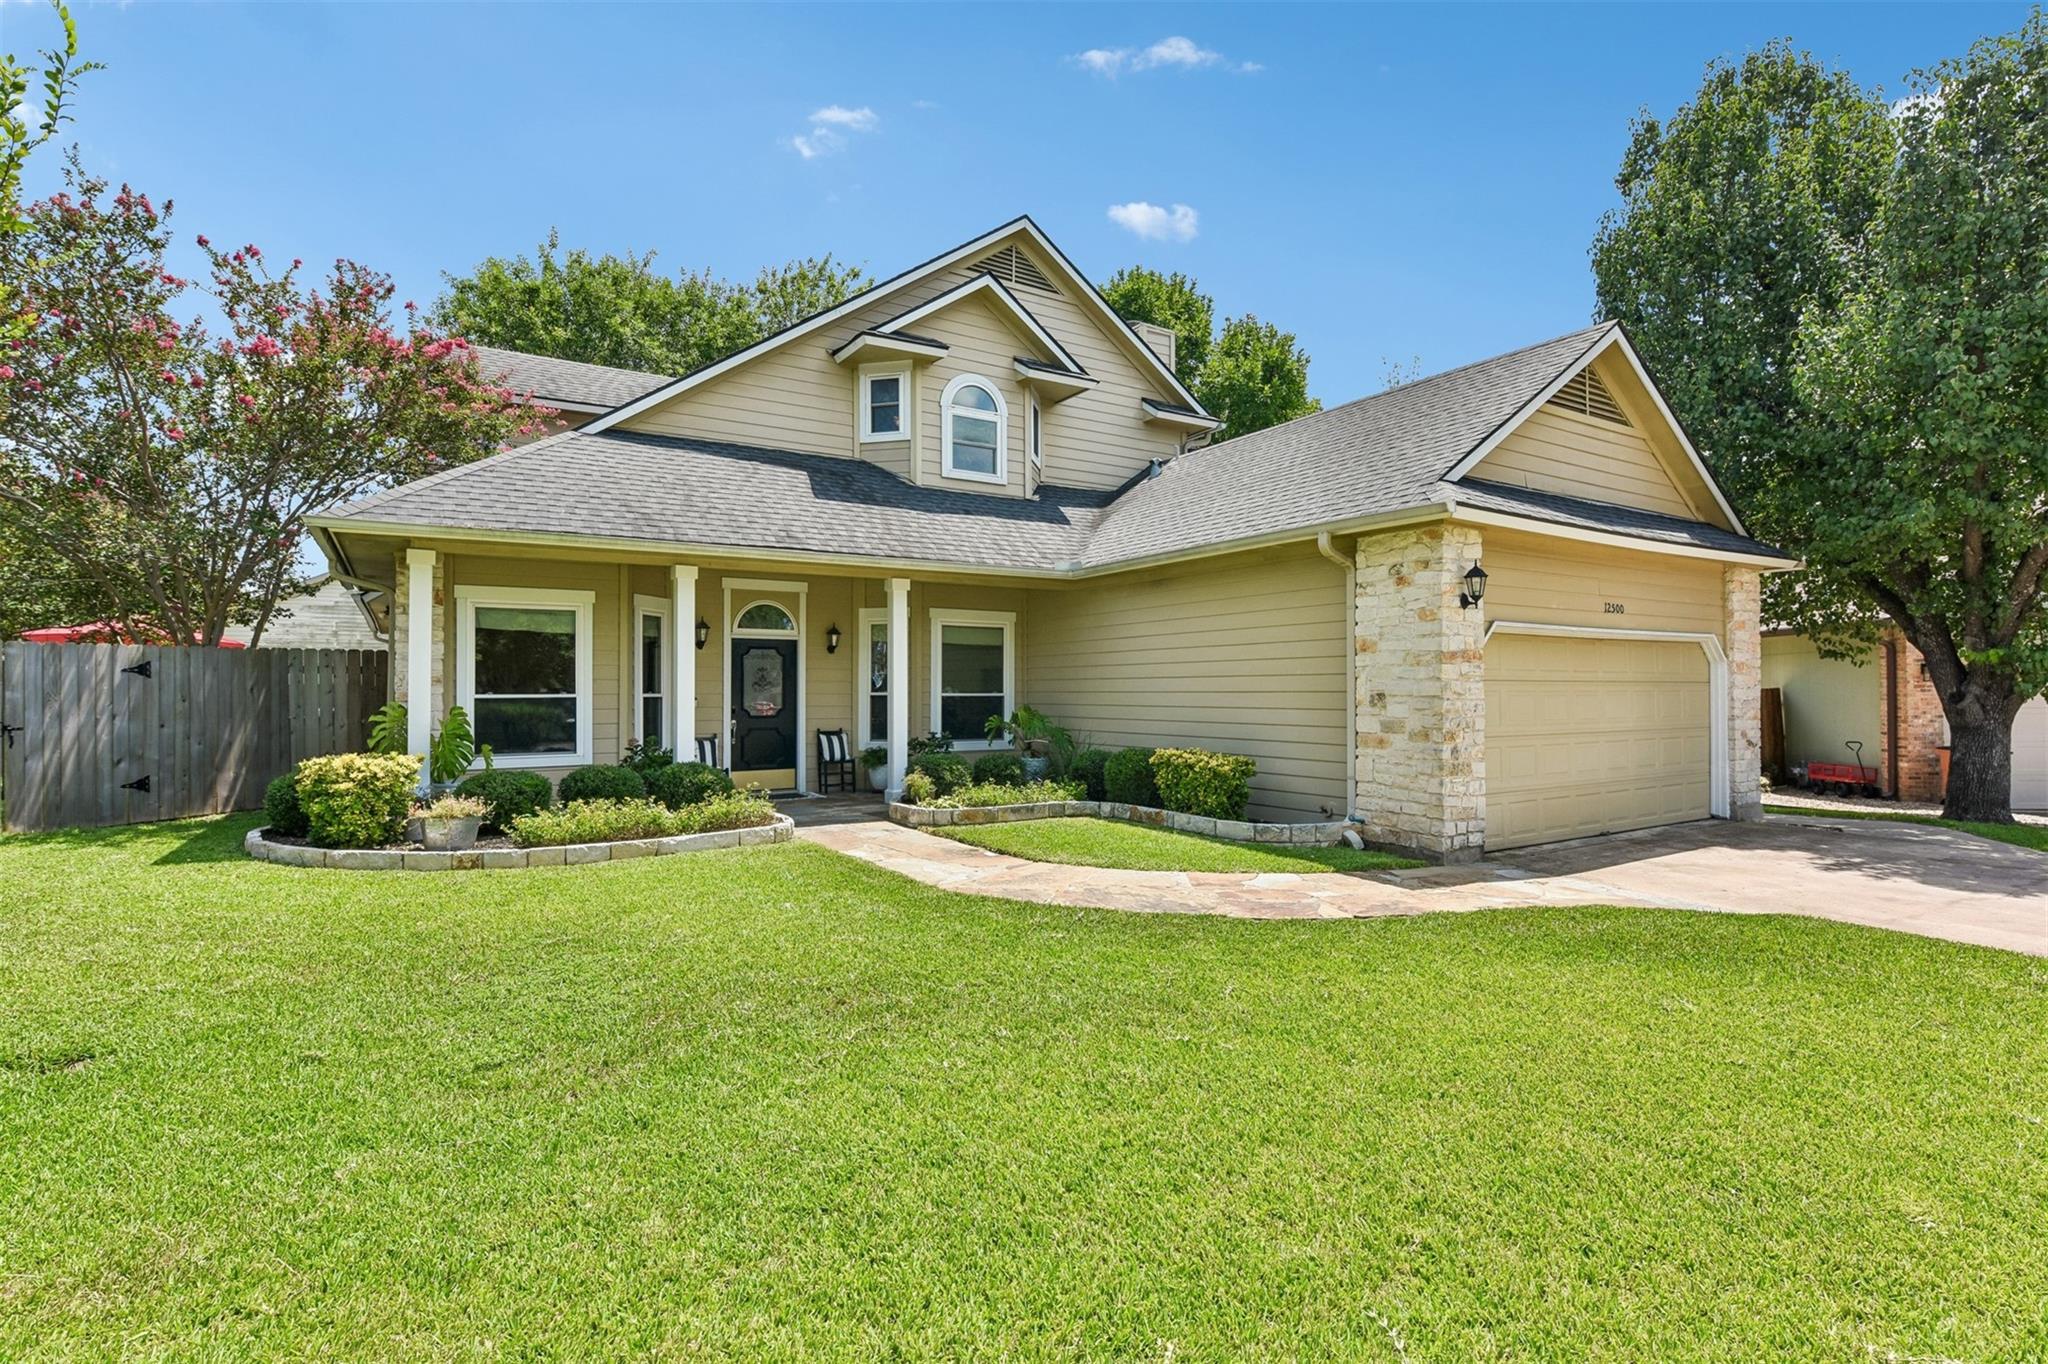
THE HOME, IN THE LISTING AGENT’S WORDS
A closer look.
Amazing cul-de-sac charmer on .27 acre lot featuring a floor plan with everything downstairs except a one-of-a-kind primary suite you'll have to see to believe! Beautiful architectural details abound, including decorative window, doorway and archway casings, crown and chair molding, modern flat-profile baseboards, and extensive built-ins. High-end finishes include a stunning remodeled kitchen thoughtfully redesigned to maximize pantry space and storage, white quartz countertops, herringbone backsplash, decorative iron staircase balusters, designer paint, hard flooring throughout, NO popcorn ceilings, custom closet organization systems, Hardie Plank siding, most windows replaced, oversized 2-car garage heated and cooled with built-in mini-split system! New water heater in 2026, all new roof shingles and gutters installed August 2026, bay windows, soaring ceilings, and a light-filled sunroom with a custom window seat. The true showpiece is the private primary suite occupying the entire upstairs. It features a cozy fireplace and opens to a large sitting area with a built-in desk and many windows. The oversized bath and walk-in closet rival the size of most bedrooms. The spa-like bath showcases extensive travertine tile, an oversized frameless glass shower, jetted soaking tub, and separate vanities. The backyard is equally impressive with a beautiful flagstone patio and a huge cul-de-sac lot offering plenty of room to play, add a pool, entertain, garden, or let pets roam. Enjoy the peace of a quiet cul-de-sac while being just two blocks from the community park and pool and a short walk to an award-winning Round Rock ISD elementary school. Located in the heart of Northwest Austin's tech corridor, you're less than five minutes from the Apple campus, Hwy. 183, Parmer Lane, SH 45, and countless shopping, dining, and entertainment destinations. Austin’s second downtown, The Domain, and future University of Texas/MD Anderson Medical Center are only 10 minutes away!
THE DETAILS THAT SHAPE YOUR DAY
Reported property facts
- Property type
- Residential
- Property subtype
- Single Family Residence
- Bedrooms
- 4
- Bathrooms
- 2
- Full bathrooms
- 2
- Half bathrooms
- 0
- Living area
- 2,314 sq ft
- Lot acres
- 0.2717
- Year built
- 1983
- Parking spaces
- 4
- Garage spaces
- 2
Schools reported in the listing
- High schoolMcNeil
- Middle schoolDeerpark
- DistrictRound Rock ISD
- ElementaryPond Springs
Verify assignment with the relevant district for the exact address, program and school year. These source-reported names are not ratings or an enrollment guarantee.
Features & finishes
lot
Back Yard · Cul-De-Sac · Curbs · Front Yard · Sprinkler - Automatic
pool
None
roof
Composition
view
None
patio
Patio
sewer
Public Sewer
levels
Two
cooling
Central Air · Electric
fencing
Back Yard · Wood
heating
Central · Natural Gas
parking
Attached · Driveway · Enclosed · Garage · Garage Door Opener · Garage Faces Front · Inside Entrance · Kitchen Level · Side By Side
exterior
Rain Gutters
flooring
Laminate · Tile
interior
Bookcases · Ceiling-High · Double Vanity · Interior Steps · Multiple Dining Areas · Multiple Living Areas · Pantry · Recessed Lighting · Smart Thermostat · Soaking Tub · Walk-In Closet(s) · Wired for Sound
security
Smoke Detector(s)
community
Curbs · Google Fiber · Park · Playground · Pool · Sidewalks · Street Lights · Tennis Court(s) · Underground Utilities · Trail(s)
utilities
Electricity Connected · Natural Gas Connected · Sewer Connected · Underground Utilities · Water Connected
appliances
Dishwasher · Disposal · Gas Range · Microwave · Self Cleaning Oven · Stainless Steel Appliance(s)
waterfront
None
water Source
Public
construction
HardiPlank Type · Stone Veneer
accessibility
None
ROOM BY ROOM
Reported rooms
Compare the spaces you will actually use. Units for numeric length and width are not reported in this feed; the separate dimensions field is shown as supplied. Confirm measurements at the home.
| Room & level | Reported measurements |
|---|---|
| Primary BedroomLevel: Upper Ceiling Fan(s) · CRWN · Sitting/Study Room · Smart Thermostat | Size not reported |
| Primary BathroomLevel: Upper CRWN · Double Vanity · Full Bath · Separate Shower · Soaking Tub · Walk-in Shower | Size not reported |
| KitchenLevel: Main Kitchn - Breakfast Area · CRWN · Pantry · Recessed Lighting | Size not reported |
| Living RoomLevel: Main Ceiling Fan(s) · High Ceilings | Size not reported |
