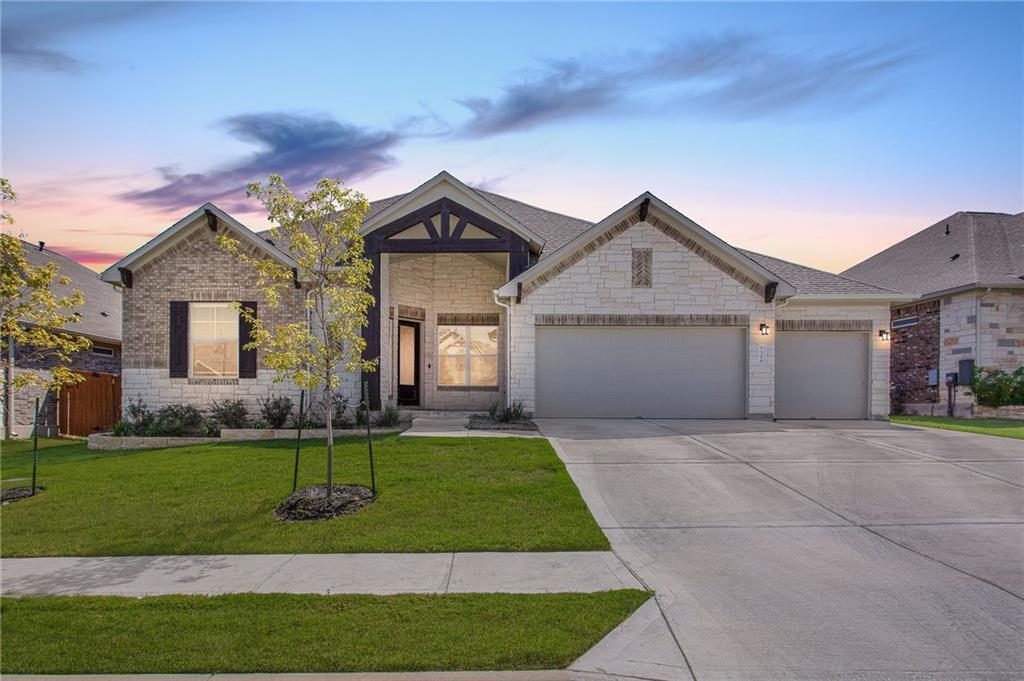
THE RENTAL, IN THE LISTING AGENT’S WORDS
A closer look.
Welcome to this beautifully cared-for, single-story home available for lease in the highly sought-after Santa Rita Ranch community! Offering 4 spacious bedrooms, 3.5 baths, and a formal office, this home provides plenty of room to live, work, gather, and unwind.
Read the full description
The bright, open-concept layout is filled with thoughtful details, including warm wood flooring, elegant tray ceilings, granite countertops, and stainless steel appliances. The spacious kitchen flows effortlessly into the main living and dining areas, creating the perfect setting for everything from relaxed mornings to entertaining friends. A dedicated office offers privacy for working from home, while the generous bedroom layout gives everyone a comfortable place of their own.
Step outside to the covered back patio and enjoy peaceful evenings, outdoor meals, or a quiet place to recharge. Beyond the home, Santa Rita Ranch delivers an unmatched lifestyle in a neighborhood consistently recognized as one of the best master-planned communities of the year. Residents enjoy resort-style pools, exciting water slides, parks, trails, community events, and countless opportunities to connect and have fun.
Available in November—come experience the space, comfort, and incredible Santa Rita Ranch lifestyle this home has to offer!
THE DETAILS THAT SHAPE YOUR DAY
Reported property facts
- Property type
- Residential Lease
- Property subtype
- Single Family Residence
- Bedrooms
- 4
- Bathrooms
- 4
- Full bathrooms
- 3
- Half bathrooms
- 1
- Living area
- 2,540 sq ft
- Lot acres
- 0.2222
- Year built
- 2020
- Parking spaces
- 6
- Garage spaces
- 3
Schools reported in the listing
- High schoolEast View
- Middle schoolDouglas Benold
- DistrictGeorgetown ISD
- ElementarySan Gabriel
Verify assignment with the relevant district for the exact address, program and school year. These source-reported names are not ratings or an enrollment guarantee.
Features & finishes
lot
Curbs · Sprinkler - Automatic · Trees-Sparse
pool
None
roof
Composition · Shingle
view
Neighborhood
patio
Covered · Front Porch · Patio
sewer
MUD
levels
One
cooling
Ceiling Fan(s) · Central Air
fencing
Back Yard · Wood
heating
Central
parking
Attached · Door-Multi · Garage Door Opener · Garage Faces Front
exterior
Gutters Full
flooring
Carpet · Tile · Wood
interior
Ceiling Fan(s) · Ceiling-High · Granite Counters · Double Vanity · Kitchen Island · Open Floorplan · Pantry · Primary Bedroom on Main · Recessed Lighting · Soaking Tub · Walk-In Closet(s)
security
Smoke Detector(s)
community
Clubhouse · Cluster Mailbox · Curbs · Dog Park · Fishing · Fitness Center · Lake · Park · Picnic Area · Planned Social Activities · Playground · Pool · Sidewalks · Sport Court(s)/Facility · Street Lights · Underground Utilities · Trail(s)
utilities
Cable Available · Electricity Available · Natural Gas Available · Sewer Available · Water Available
appliances
Built-In Oven(s) · Dishwasher · Disposal · Gas Cooktop · Microwave · Refrigerator · Stainless Steel Appliance(s) · Water Heater
waterfront
None
water Source
MUD
construction
Masonry – All Sides
accessibility
None
ROOM BY ROOM
Reported rooms
Compare the spaces you will actually use. Units for numeric length and width are not reported in this feed; the separate dimensions field is shown as supplied. Confirm measurements at the rental.
| Room & level | Reported measurements |
|---|---|
| Primary BedroomLevel: Main Full Bath | Size not reported |
