THE HOME, IN THE LISTING AGENT’S WORDS
A closer look.
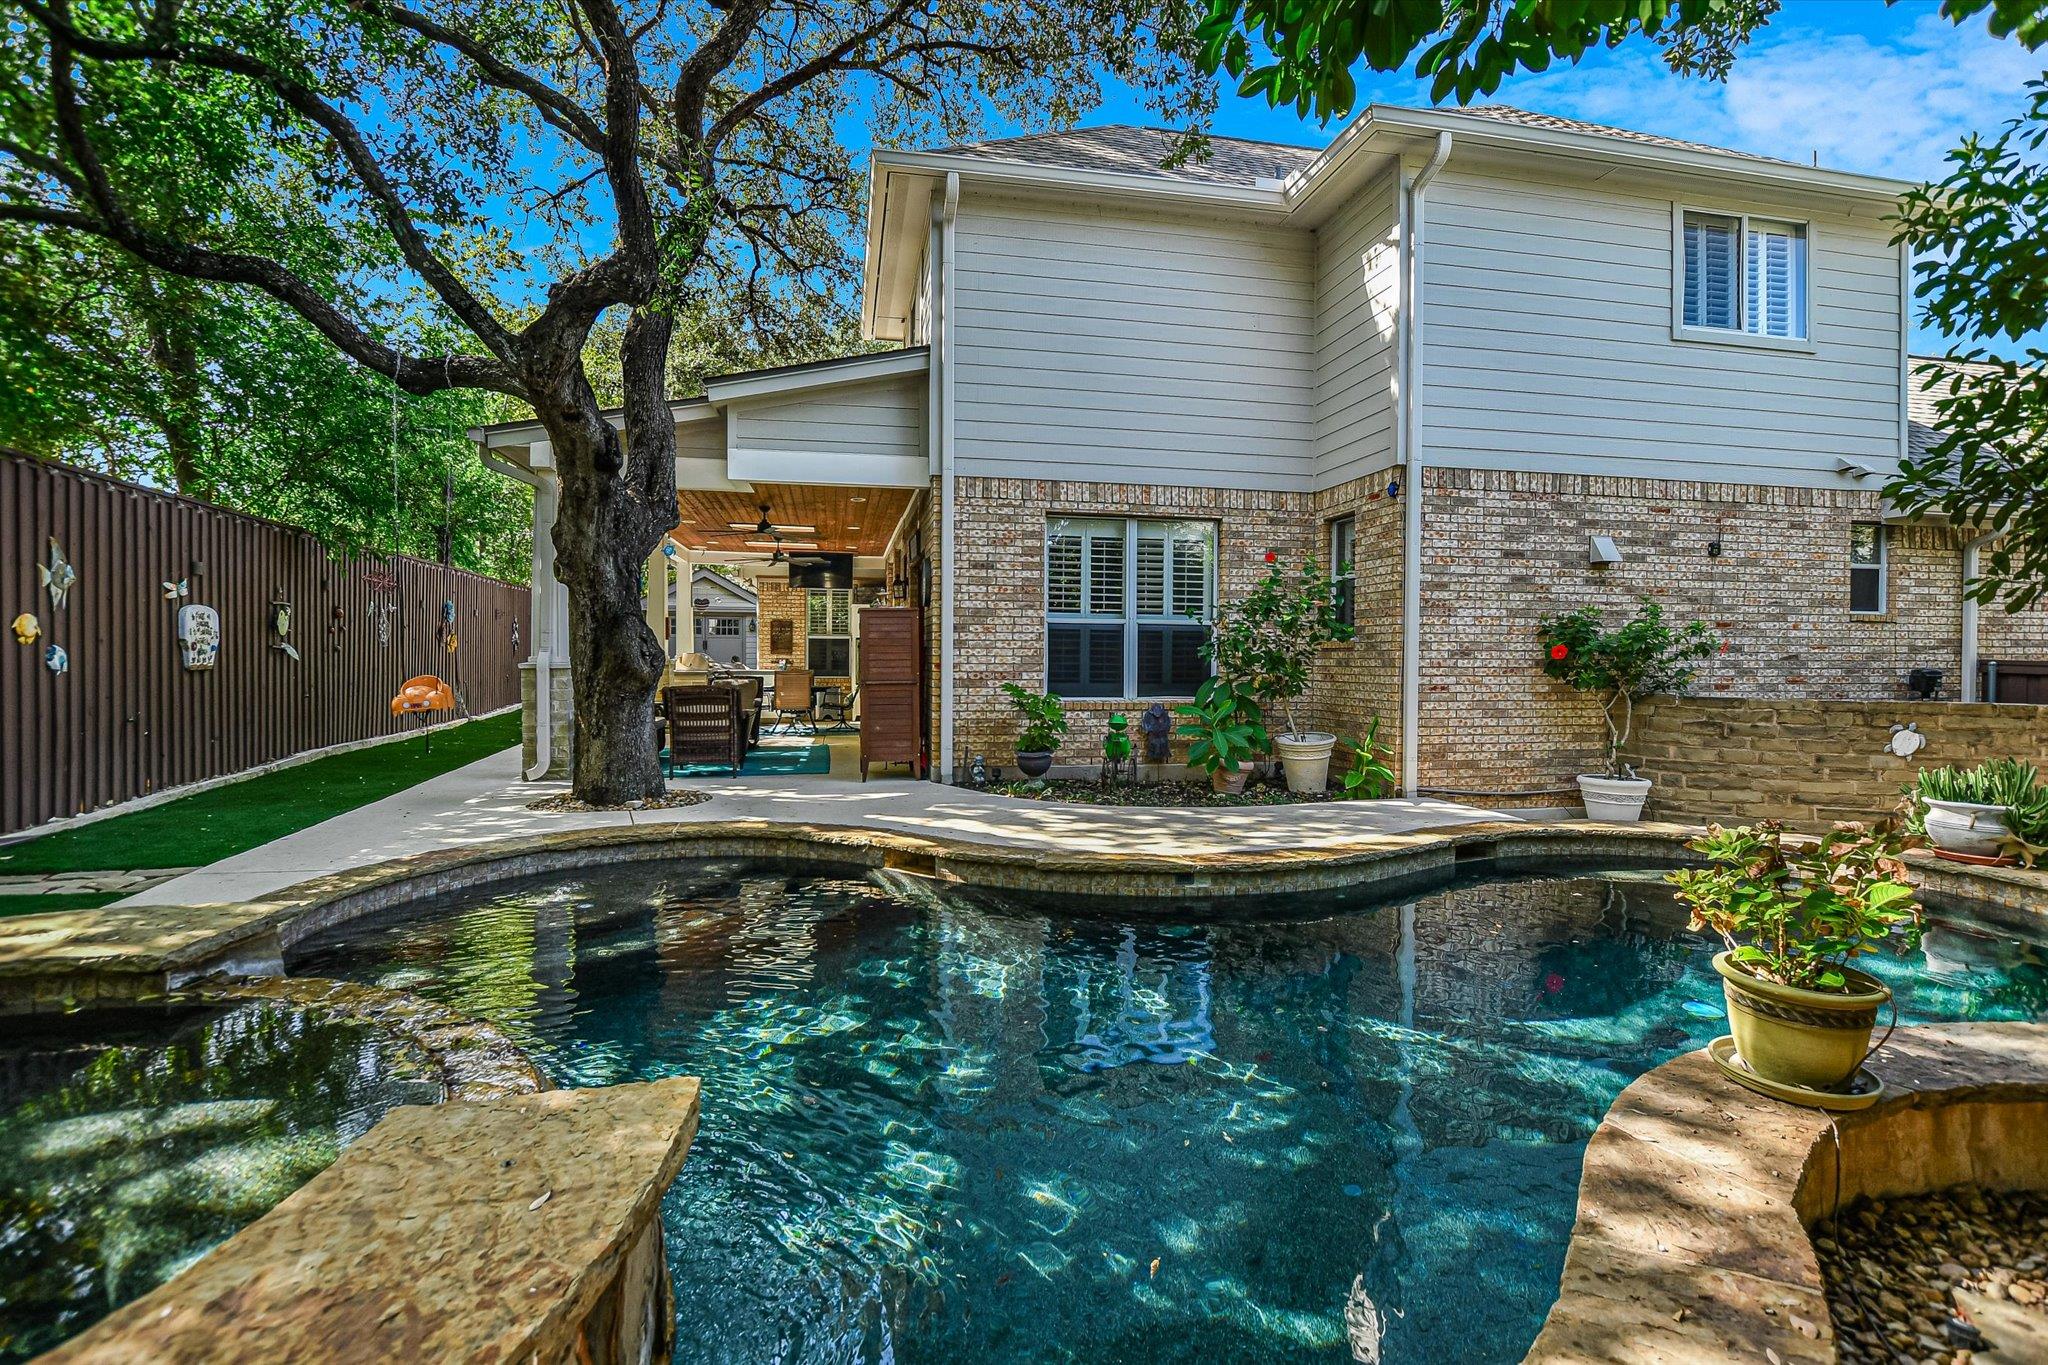
Meticulously upgraded and thoughtfully designed, this stunning 4-bedroom home is ideally situated on a quiet street at the end of a cul-de-sac, with no backyard neighbors, offering exceptional privacy and tranquility. The home delivers an exceptional blend of luxury, comfort & effortless entertaining. At the heart of the home, the gourmet kitchen features double ovens, a five-burner cooktop, an appliance cabinet & a beautifully appointed layout open to the breakfast area & living room, where a cozy fireplace creates a warm & inviting atmosphere. A formal dining room provides an elegant setting for special occasions, while the dedicated study offers a quiet, versatile space for working from home, reading, or relaxing. Step outside to your own private outdoor oasis, complete with a sparkling in-ground pool and hot tub, a spacious 14’ x 30’ covered patio, and a fully equipped outdoor kitchen with a built-in grill. Surround sound and a retractable outdoor TV set the stage for movie nights, game days & memorable gatherings. Low-maintenance artificial turf creates a pristine backdrop for pets, play, and poolside relaxation, while the private, neighbor-free backyard enhances the sense of seclusion. The remodeled primary bathroom offers a spa-like retreat with custom cabinetry, luxurious quartz countertops, and dual showerheads, including a rain shower head. A versatile 10’ x 12’ heated and cooled Texas basement provides additional flexible space for a home gym, office, hobby room, or storage. Recent major improvements include recent HVAC units, a water heater, and a new roof installed in 2025, offering added comfort & peace of mind. Extensive storage throughout the home, including thoughtfully organized garage space, enhances its everyday functionality. More than a beautifully upgraded residence, this home offers a lifestyle defined by relaxing poolside afternoons, alfresco dinners & evenings under the stars-all in a peaceful cul-de-sac setting with no backyard neighbors.
THE DETAILS THAT SHAPE YOUR DAY
Reported property facts
- Property type
- Residential
- Property subtype
- Single Family Residence
- Bedrooms
- 4
- Bathrooms
- 3
- Full bathrooms
- 2
- Half bathrooms
- 1
- Living area
- 2,744 sq ft
- Lot acres
- 0.212
- Year built
- 2001
- Parking spaces
- 2
- Garage spaces
- 2
Schools reported in the listing
- High schoolRound Rock
- Middle schoolWalsh
- DistrictRound Rock ISD
- ElementaryOld Town
Verify assignment with the relevant district for the exact address, program and school year. These source-reported names are not ratings or an enrollment guarantee.
Features & finishes
lot
Cul-De-Sac · Sprinkler - Automatic · Trees-Large (Over 40 Ft)
pool
In Ground · Pool/Spa Combo
roof
Composition · Shingle
view
None
patio
Covered · Patio
sewer
Public Sewer
levels
Two
cooling
Ceiling Fan(s) · Central Air
fencing
Privacy · Wood
heating
Central
parking
Attached · Garage · Garage Faces Front
exterior
Exterior Steps · Gas Grill · Gutters Full · Outdoor Grill · Private Yard
flooring
Carpet · Tile · Wood
interior
Breakfast Bar · Ceiling Fan(s) · Ceiling-High · Quartz Counters · Crown Molding · Double Vanity · Entrance Foyer · Interior Steps · Kitchen Island · Multiple Dining Areas · Multiple Living Areas · Open Floorplan · Pantry · Primary Bedroom on Main · Recessed Lighting · Storage · Study/Home Office · Walk-In Closet(s)
security
Smoke Detector(s)
community
Cluster Mailbox · Park · Playground · Pool · Sport Court(s)/Facility · Tennis Court(s) · Trail(s)
utilities
Cable Available · Electricity Connected · Natural Gas Connected · Sewer Connected · Underground Utilities · Water Connected
appliances
Built-In Oven(s) · Cooktop · Dishwasher · Gas Cooktop · Microwave · Double Oven · Stainless Steel Appliance(s)
waterfront
None
water Source
Public
construction
Masonry – All Sides
accessibility
None
ROOM BY ROOM
Reported rooms
Compare the spaces you will actually use. Units for numeric length and width are not reported in this feed; the separate dimensions field is shown as supplied. Confirm measurements at the home.
| Room & level | Reported measurements |
|---|---|
| KitchenLevel: Main Kitchn - Breakfast Area · Breakfast Bar · Center Island · Quartz Counters · Gourmet Kitchen · High Ceilings · Open to Family Room · Pantry · Recessed Lighting | Size not reported |
| Primary BedroomLevel: Main Ceiling Fan(s) · High Ceilings · Walk-In Closet(s) | Size not reported |
| Primary BathroomLevel: Main Quartz Counters · Double Vanity · Separate Shower | Size not reported |
| Family RoomLevel: Main Ceiling Fan(s) · High Ceilings | Size not reported |
| OfficeLevel: Main Ceiling Fan(s) · High Ceilings | Size not reported |
