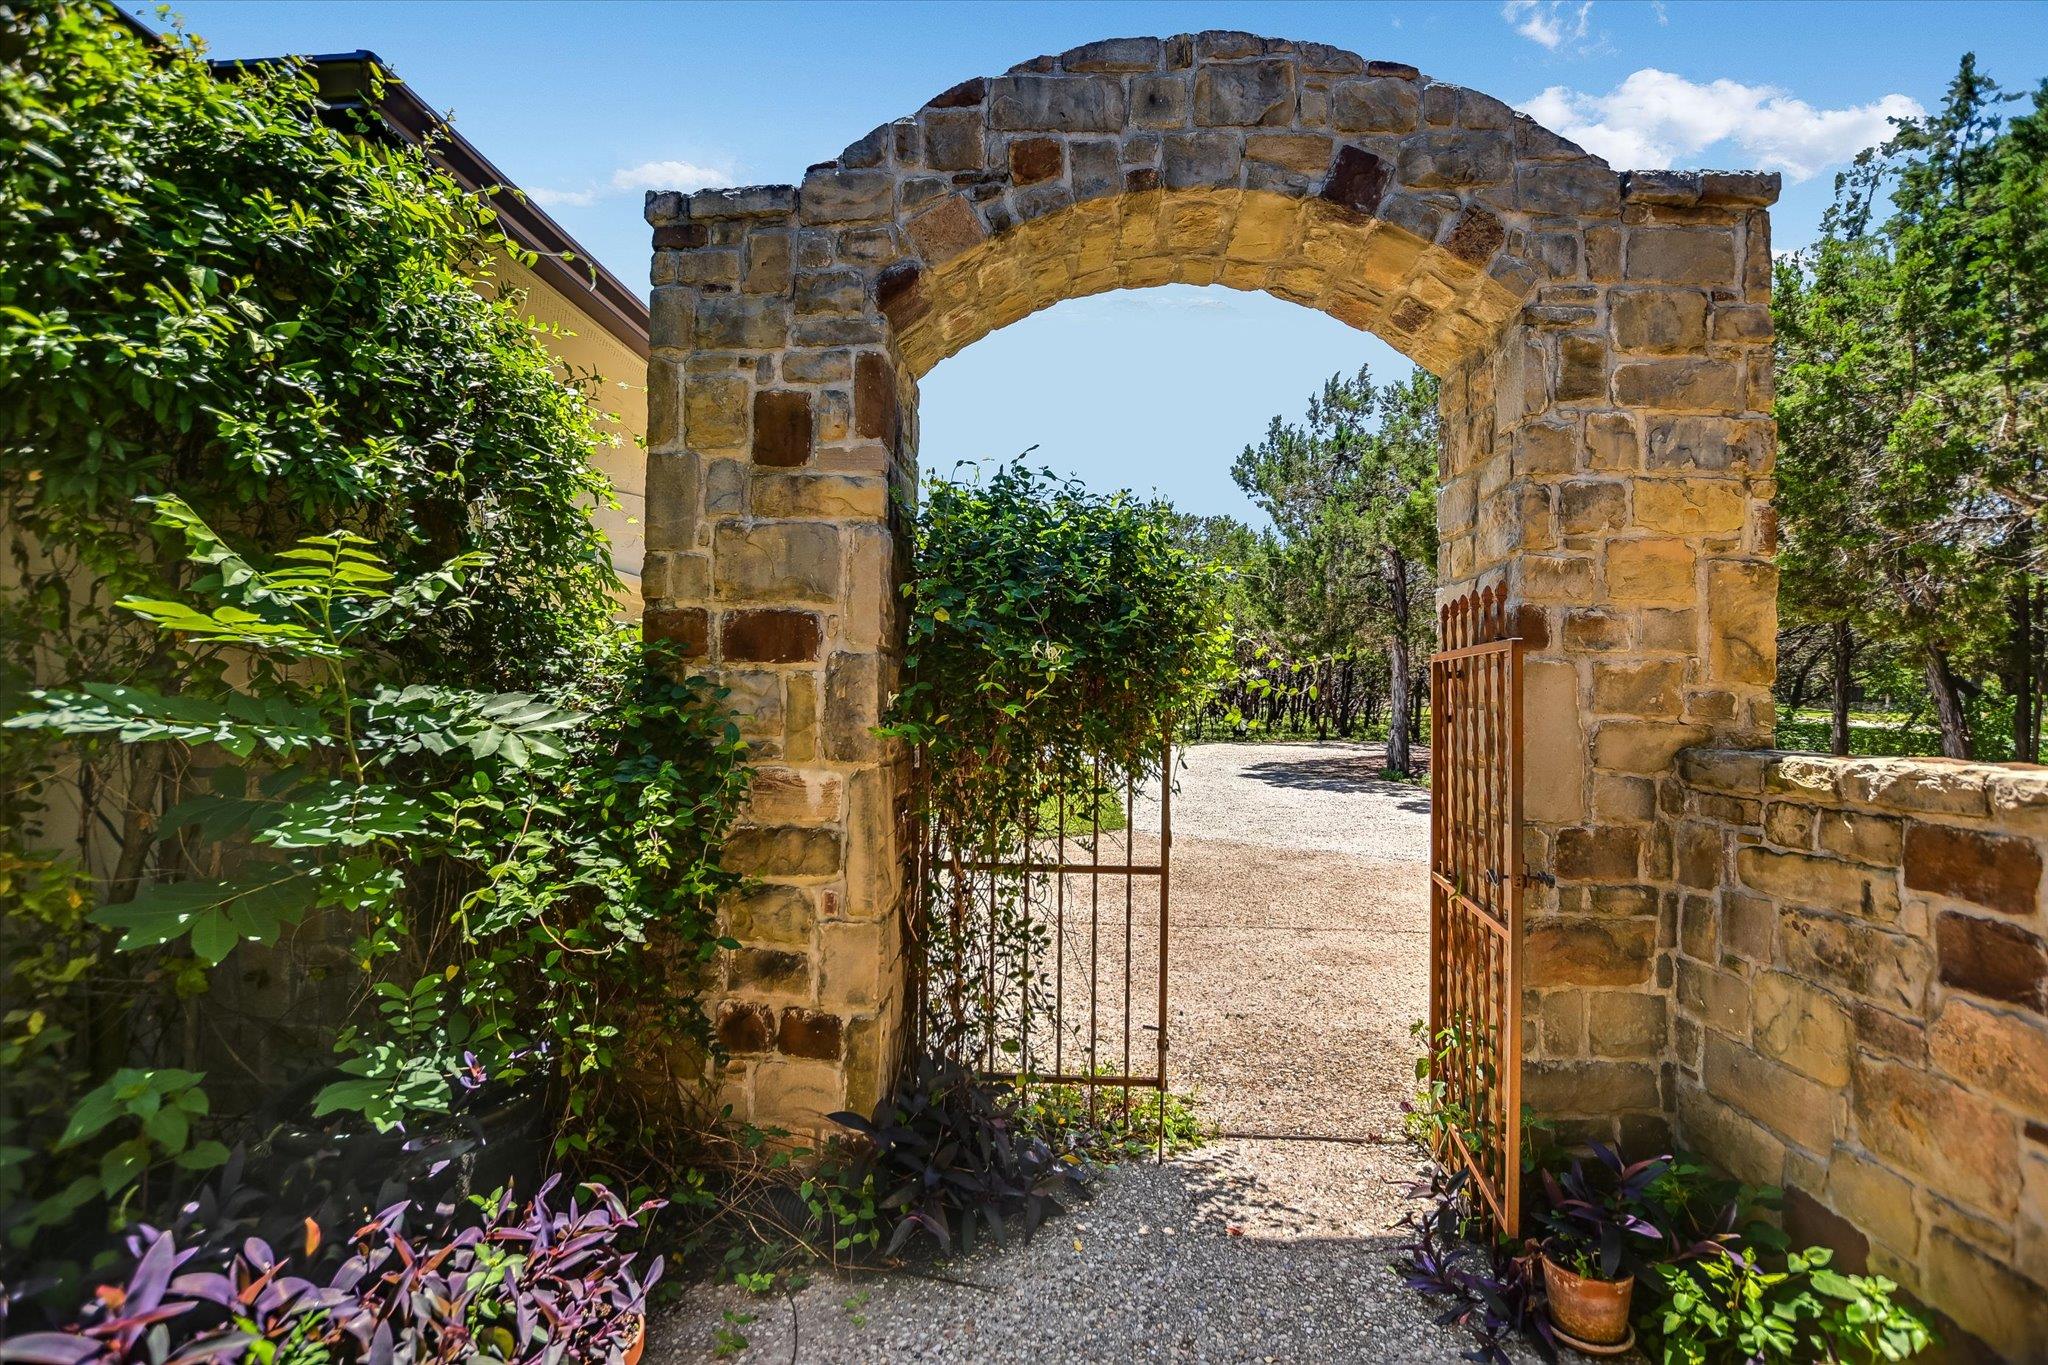
THE HOME, IN THE LISTING AGENT’S WORDS
A closer look.
SELLER FINANCING AVAILABLE. True Blanco River Frontage. Gated. Private. Ready Now.
Read the full description
831 Southriver Drive gives you something almost impossible to find in Wimberley: real river frontage, real privacy, and real seller financing, all inside one of the area's most exclusive gated communities.
This is 1.53 heavily treed acres on the Blanco River. Not a view of the water. Not a walk to the water. Your backyard is the water.
The home itself works as hard as the location. Built in 2006, it offers 2,986 square feet, five bedrooms, and three full baths. Downstairs gives you two bedrooms and two baths, with one bedroom easily converted into a study, office, or gym. Upstairs holds 2 more bedrooms sharing a third bath and a loft. Soaring ceilings and a bold custom Southwest fireplace make the main living space feel as impressive as the setting outside.
Outside is where this property separates itself. A built in BBQ area sits under mature cypress trees, steps from the river, built for real entertaining, not staged photos. The oversized two car garage adds practical storage and workspace most river properties do not offer.
Recent upgrades remove the guesswork. New standing seam metal roof in 2024. Fresh exterior paint in 2025. This home is move in ready today.
Location seals the deal. You are minutes from downtown Wimberley, close to Cypress Creek Church, and walking distance to City Hall, H E B, restaurants, the library, and shopping. San Marcos is 15 miles out. Southriver is a small, tightly held gated community on the south bank of the Blanco, and homes at this price, do not come up often.
Genuine river frontage. Gated privacy. Seller financing on the table. This combination does not exist elsewhere in Wimberley right now. See it before someone else does.
THE DETAILS THAT SHAPE YOUR DAY
Reported property facts
- Property type
- Residential
- Property subtype
- Single Family Residence
- Bedrooms
- 4
- Bathrooms
- 3
- Full bathrooms
- 3
- Half bathrooms
- 0
- Living area
- 2,986 sq ft
- Lot acres
- 1.528
- Year built
- 2006
- Parking spaces
- 4
- Garage spaces
- 2
Schools reported in the listing
- High schoolWimberley
- Middle schoolDanforth
- DistrictWimberley ISD
- ElementaryBlue Hole
Verify assignment with the relevant district for the exact address, program and school year. These source-reported names are not ratings or an enrollment guarantee.
Features & finishes
lot
Garden · Trees-Heavy · Many Trees
pool
None
roof
Metal
view
River · Trees/Woods · Water
patio
Rear Porch · Screened
sewer
Septic Tank
levels
Two
cooling
Central Air · Electric
fencing
None
heating
Central · Electric
parking
Additional Parking · Attached · Door-Single · Garage Door Opener · Garage Faces Side · Inside Entrance · Kitchen Level
exterior
Balcony · Uncovered Courtyard · Gas Grill · Rain Gutters
flooring
Slate · Tile · Wood
interior
Bookcases · Ceiling-High · Chandelier · Granite Counters · Double Vanity · Entrance Foyer · High Speed Internet · Kitchen Island · Open Floorplan · Pantry · Primary Bedroom on Main · Soaking Tub · Study/Home Office · Walk-In Closet(s)
security
Prewired · Security Lights
community
Cluster Mailbox · Gated · Picnic Area · Sidewalks
utilities
Electricity Connected · High Speed Internet · Propane · Water Connected
appliances
Built-In Electric Oven · Dishwasher · Induction Cooktop · Refrigerator · Self Cleaning Oven · Electric Water Heater
waterfront
River Front · Waterfront
water Source
Private
construction
Stone · Stucco
accessibility
Accessible Full Bath · Grip-Accessible Features
