THE HOME, IN THE LISTING AGENT’S WORDS
A closer look.
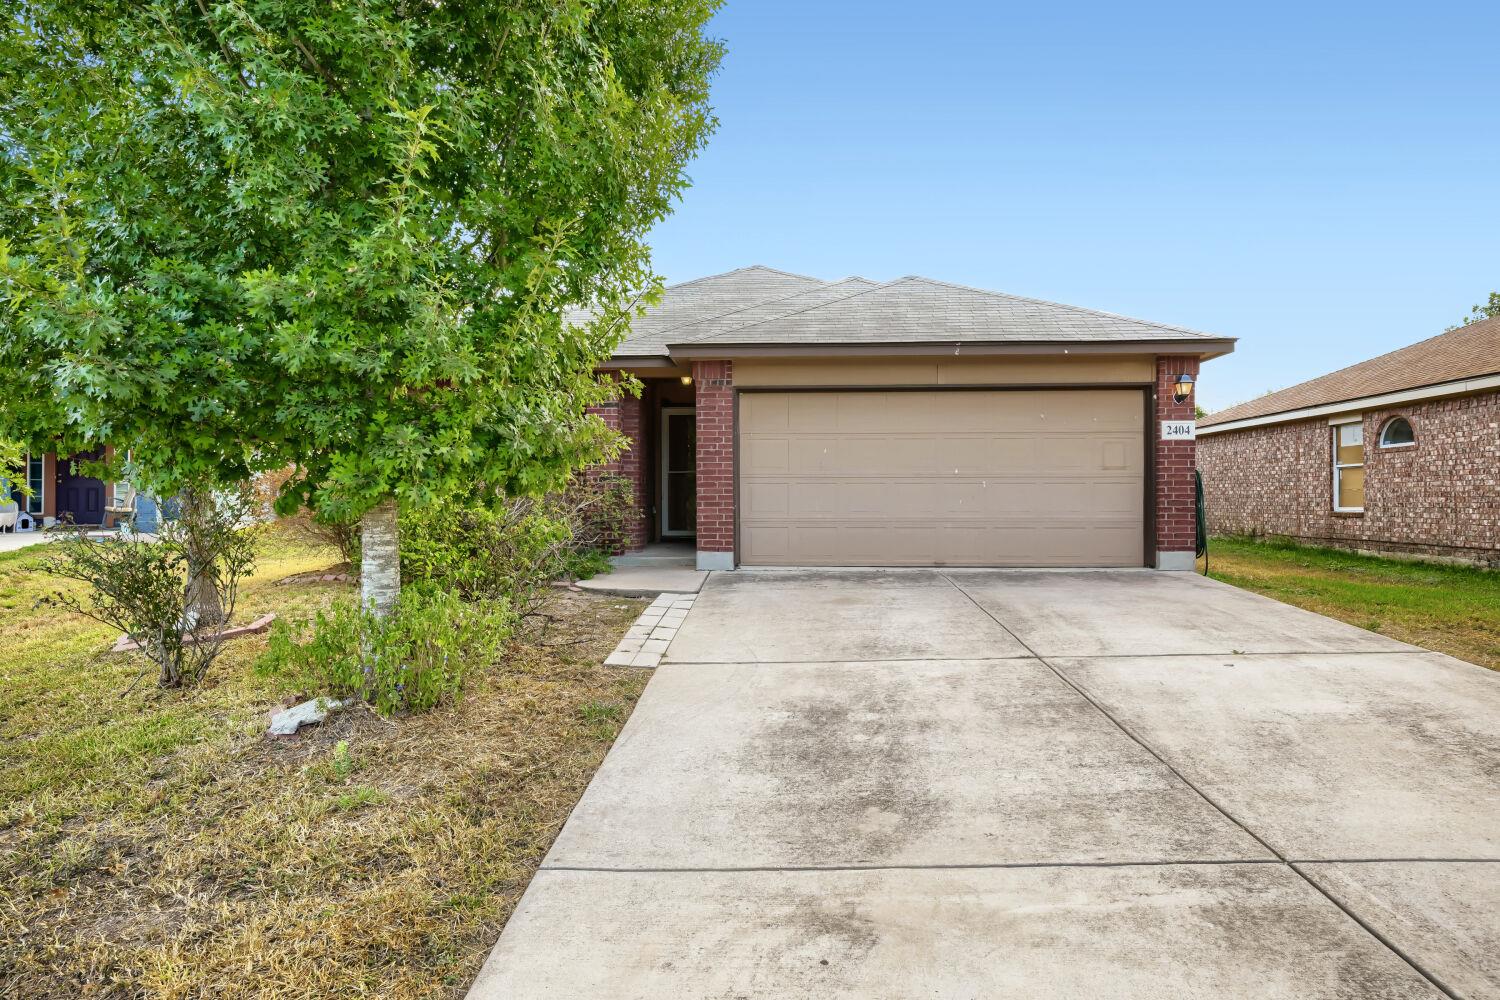
Welcome to this one-story single-family home featuring a brick exterior, two-car attached garage, and private driveway. Inside, wood design laminate flooring extends throughout the home, with tile flooring in the bathrooms. The open-concept layout connects the living room, dining area, and kitchen, creating a functional main living space. The kitchen features a gas range, pantry, ample cabinetry for storage, and a breakfast bar. Ceiling fans are provided throughout the home.
Read the full description
The primary bedroom includes an en-suite bathroom with a tub and shower combination, single vanity, and generous counter space. The secondary bathroom also features a tub and shower combination with a single vanity. Outside, the backyard is enclosed by a private wood fence and features a covered patio with surrounding grassy areas. A practical layout and versatile indoor and outdoor spaces complete this home.
THE DETAILS THAT SHAPE YOUR DAY
Reported property facts
- Property type
- Residential
- Property subtype
- Single Family Residence
- Bedrooms
- 3
- Bathrooms
- 2
- Full bathrooms
- 2
- Half bathrooms
- 0
- Living area
- 1,647 sq ft
- Lot acres
- 0.1331
- Year built
- 2015
- Parking spaces
- 2
- Garage spaces
- 2
Schools reported in the listing
- High schoolLockhart
- Middle schoolLockhart
- DistrictLockhart ISD
- ElementaryNavarro
Verify assignment with the relevant district for the exact address, program and school year. These source-reported names are not ratings or an enrollment guarantee.
Features & finishes
lot
Back Yard · Front Yard
pool
None
roof
Composition · Shingle
view
Neighborhood
patio
Covered · Front Porch · Porch
sewer
MUD · Public Sewer
levels
One
cooling
Ceiling Fan(s) · Central Air
fencing
Back Yard · Fenced · Wood
heating
Natural Gas
parking
Attached · Concrete · Driveway · Garage · Private
exterior
Garden · Private Entrance · Private Yard
flooring
Laminate · Tile
interior
Breakfast Bar · Ceiling Fan(s) · Eat-in Kitchen · Open Floorplan · Pantry · Primary Bedroom on Main · Soaking Tub · Track Lighting · Walk-In Closet(s)
community
None
utilities
Cable Available · Electricity Available · Natural Gas Available · Phone Available · Sewer Available · Water Available
appliances
Cooktop · Dishwasher · Exhaust Fan · Gas Cooktop · Gas Range · Microwave · Oven · Range · Refrigerator · Stainless Steel Appliance(s)
waterfront
None
water Source
MUD · Public
construction
Brick · Wood Siding
accessibility
None
ROOM BY ROOM
Reported rooms
Compare the spaces you will actually use. Units for numeric length and width are not reported in this feed; the separate dimensions field is shown as supplied. Confirm measurements at the home.
| Room & level | Reported measurements |
|---|---|
| Primary BedroomLevel: Main Ceiling Fan(s) · Full Bath | Size not reported |
| Primary BathroomLevel: Main Full Bath · Soaking Tub · Walk-In Closet(s) | Size not reported |
| BedroomLevel: Main Ceiling Fan(s) | Size not reported |
| BedroomLevel: Main | Size not reported |
| KitchenLevel: Main | Size not reported |
| Living RoomLevel: Main | Size not reported |
| Dining RoomLevel: Main | Size not reported |
