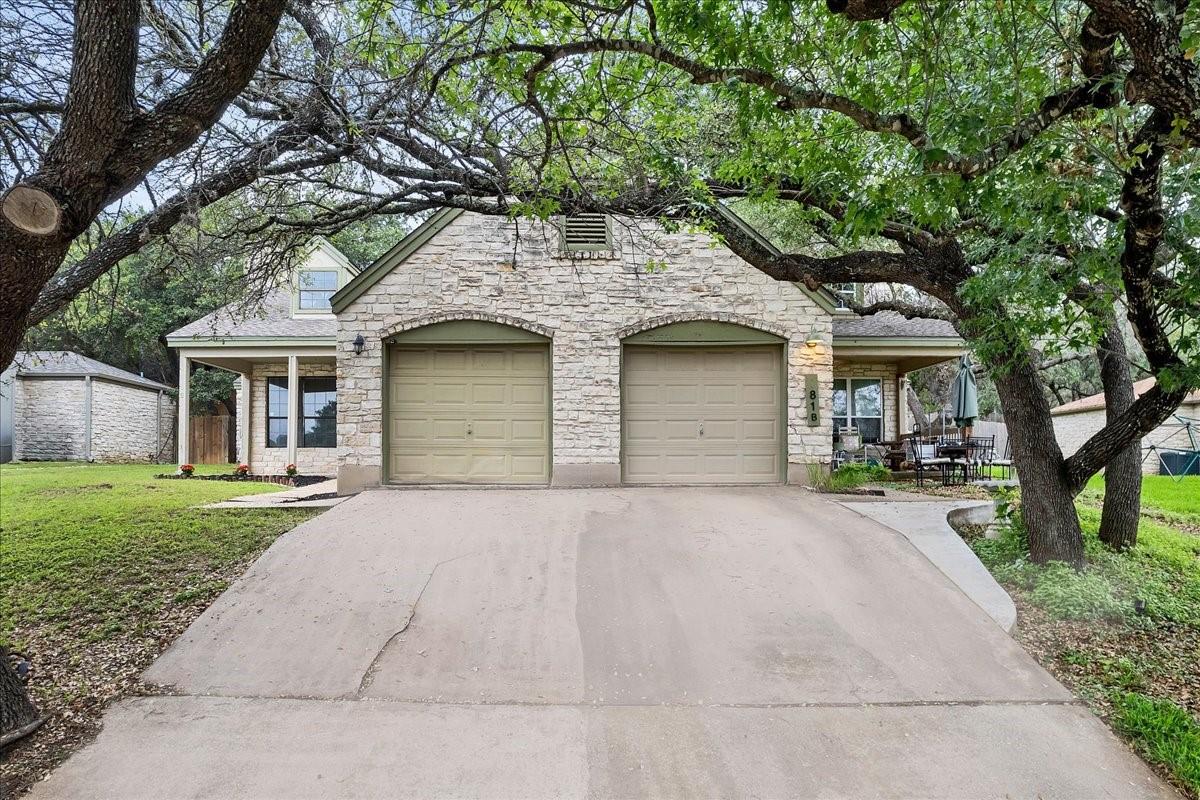
THE RENTAL, IN THE LISTING AGENT’S WORDS
A closer look.
Recent renovations and modern upgrades make this 2 bed, 2 bath duplex feel like-new, offering affordable contemporary living in Lakeway’s scenic lifestyle. Complete with a refrigerator, washer, and dryer and low maintenance luxury vinyl plank flooring through-out. No carpet. Find picturesque greenbelt views and direct access to hiking trails in the privately fenced backyard. Its ideal locale allows quick access to everything from HEB and Baylor Scott & White to upscale shopping, dining, and entertainment at Hill Country Galleria. Enjoy the spacious open floor plan flooded with natural light and a beamed cathedral ceiling. The kitchen with freshly painted cabinets overlooks the living room and dining making for an inclusive and functional space. Complete with black appliances, a french door fridge, ample countertop and storage space. Both meticulously designed bedrooms meet every need and desire with ensuite bathrooms and glass sliding doors to the patio offering a seamless transition between indoor and outdoor spaces. As you step onto the back patio you’re greeted by lush wooded greenbelt offering a serene end to each day. The large backyard offers the perfect balance of tranquility and adventure, with private access to winding hiking trails and a short 5 minutes to Lakeway City Park. Located in top rated Lakeway-ISD with easy access to FM 620 for a quick commute anywhere in Austin.
THE DETAILS THAT SHAPE YOUR DAY
Reported property facts
- Property type
- Residential Lease
- Property subtype
- Duplex
- Bedrooms
- 2
- Bathrooms
- 2
- Full bathrooms
- 2
- Half bathrooms
- 0
- Living area
- 1,144 sq ft
- Year built
- 1983
- Parking spaces
- 3
- Garage spaces
- 1
Schools reported in the listing
- High schoolLake Travis
- Middle schoolHudson Bend
- DistrictLake Travis ISD
- ElementarySerene Hills
Verify assignment with the relevant district for the exact address, program and school year. These source-reported names are not ratings or an enrollment guarantee.
Features & finishes
lot
Greenbelt · Back Yard · Curbs · Front Yard · Interior Lot · Landscaped · Private · Trees-Large (Over 40 Ft) · Many Trees · Trees-Medium (20 Ft - 40 Ft) · Views
pool
None
roof
Composition
view
Park/Greenbelt · Trees/Woods
patio
Covered · Front Porch · Patio
sewer
MUD
levels
One
cooling
Central Air · Electric
fencing
Back Yard · Fenced · Full · Gate · Perimeter · Privacy · Wood · Wrought Iron
heating
Central · Electric
parking
Attached · Door-Single · Driveway · Garage · Garage Faces Front · Kitchen Level · Lighted · Off Street · Shared Driveway
exterior
Private Yard
flooring
Vinyl
interior
Breakfast Bar · Ceiling Fan(s) · Beamed Ceilings · Cathedral Ceiling(s) · Laminate Counters · No Interior Steps · Open Floorplan · Primary Bedroom on Main · Walk-In Closet(s)
security
Smoke Detector(s)
community
Curbs · Trail(s)
utilities
Above Ground · Electricity Connected · Sewer Connected · Water Connected
appliances
Dishwasher · Disposal · Dryer · Microwave · Electric Oven · Plumbed For Ice Maker · Free-Standing Electric Range · Refrigerator · Vented Exhaust Fan · Washer · Electric Water Heater
waterfront
None
water Source
MUD
construction
Masonry – All Sides · Stone Veneer
accessibility
None
ROOM BY ROOM
Reported rooms
Compare the spaces you will actually use. Units for numeric length and width are not reported in this feed; the separate dimensions field is shown as supplied. Confirm measurements at the rental.
| Room & level | Reported measurements |
|---|---|
| Primary BedroomLevel: Main Ceiling Fan(s) · Laminate Counters · Full Bath · Two Primary Closets · Walk-In Closet(s) | Size not reported |
| KitchenLevel: Main Kitchn - Breakfast Area · Breakfast Bar · Laminate Counters · Open to Family Room · Plumbed for Icemaker · Storage | Size not reported |
