THE HOME, IN THE LISTING AGENT’S WORDS
A closer look.
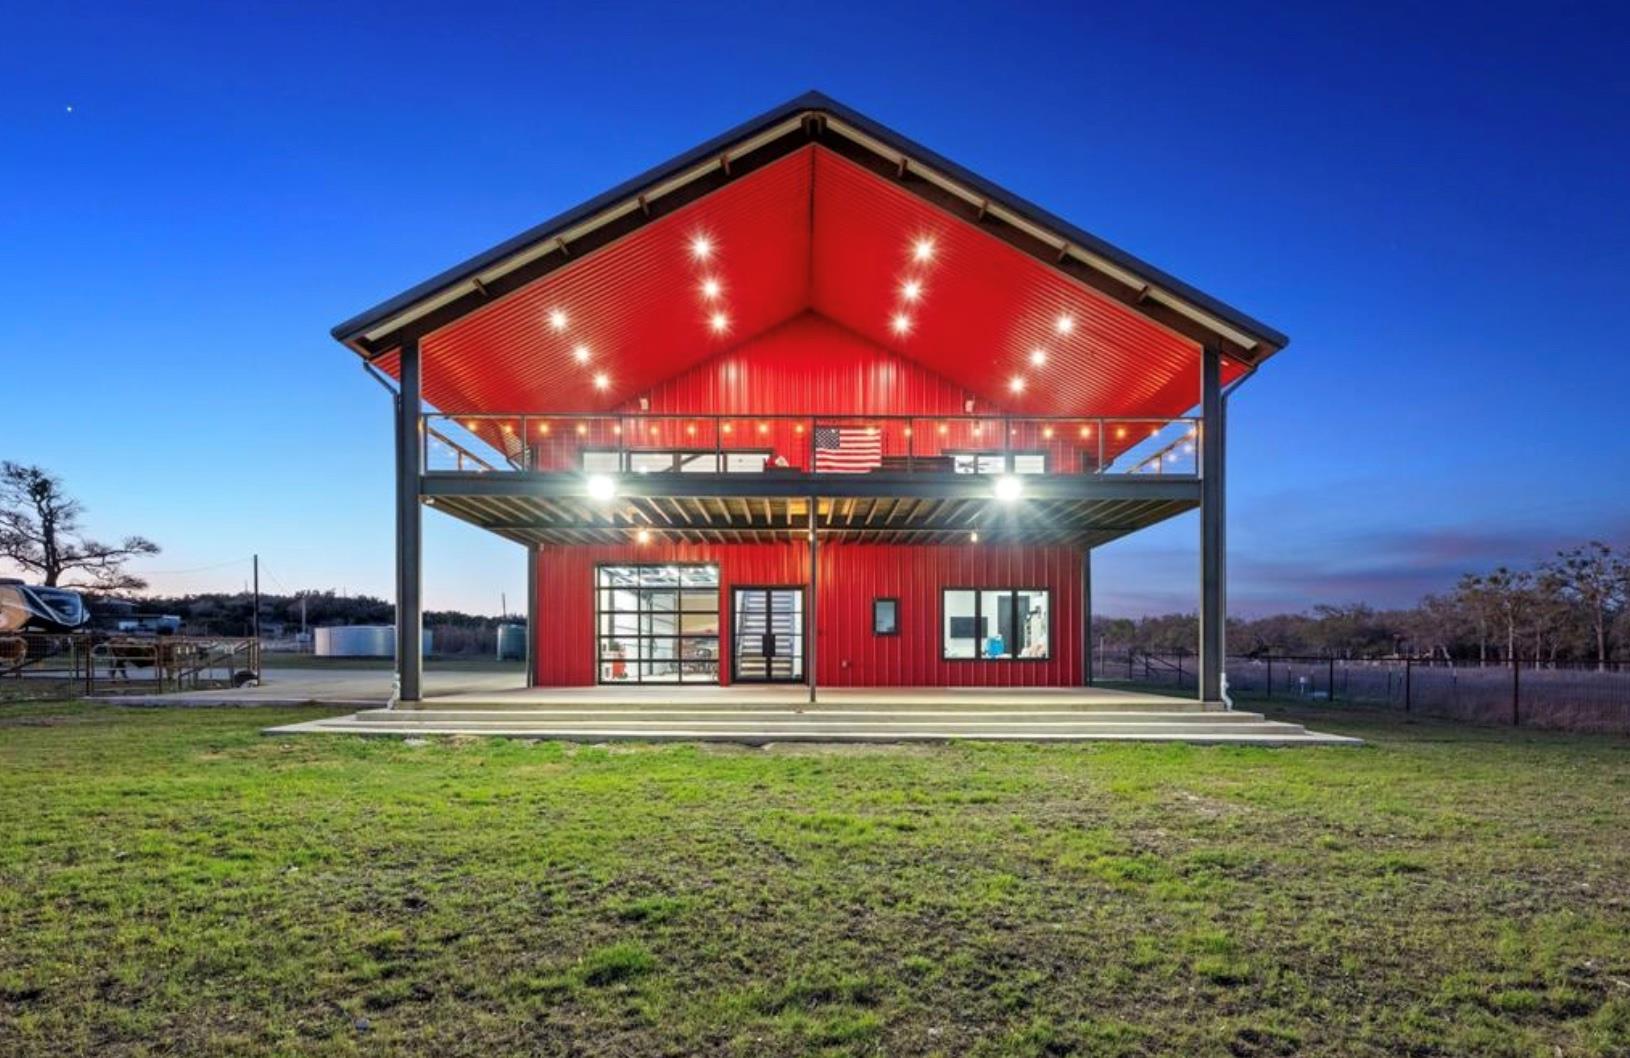
Set on 12.938 AG exempt acres with sweeping Hill Country views, this exceptional 4,950 sq. ft. barndominium combines impressive craftsmanship, expansive living and incredible functionality. Majestic oaks frame the property, while a 5 ft no step pipe fence fully encloses the acreage, creating a beautiful setting ready for horses, livestock or simply enjoying the privacy and open space.
Read the full description
The residence offers 3,352 sq. ft. of thoughtfully designed living space plus a climate controlled 6 car garage and loft with flexibility for an office, guest retreat, gym or additional living area. Inside, soaring spaces, expansive windows, hickory wood floors and abundant natural light create a warm and inviting atmosphere. The gourmet kitchen anchors the open living area with an oversized quartz island with seating for 10, premium appliances and a dedicated coffee and bar station.
The primary suite is a private retreat featuring a spa inspired bath with soaking tub, dual head walk in shower and separate closets. Each guest bedroom offers its own private bath and walk in closet, while laundry facilities on both levels add everyday convenience.
Designed to embrace the Hill Country setting, two expansive 900 sq. ft. patios and decks provide incredible spaces for entertaining, relaxing and taking in the views, sunsets and breezes.
Built with substantial 12 and 16 inch I beam steel framing, the property also features a 30,000 plus gallon rainwater collection system supplemented by a well, dual 500 gallon propane tanks, foam insulation, energy efficient fiberglass windows and whole home networking with smart home capabilities. Additional features include a full bath in the shop, durable coated flooring and plumbing for a future dog wash station.
A rare opportunity offering nearly 13 acres, AG exemption, exceptional views, impressive infrastructure and a truly versatile Hill Country lifestyle.
THE DETAILS THAT SHAPE YOUR DAY
Reported property facts
- Property type
- Residential
- Property subtype
- Single Family Residence
- Bedrooms
- 3
- Bathrooms
- 5
- Full bathrooms
- 4
- Half bathrooms
- 1
- Living area
- 3,352 (units not reported)
- Lot acres
- 12.938
- Year built
- 2022
- Parking spaces
- 12
- Garage spaces
- 6
Schools reported in the listing
- High schoolDripping Springs
- Middle schoolDripping Springs Middle
- DistrictDripping Springs ISD
- ElementaryWalnut Springs
Verify assignment with the relevant district for the exact address, program and school year. These source-reported names are not ratings or an enrollment guarantee.
Features & finishes
lot
Agricultural · Back Yard · Farm · Front Yard · Private Maintained Road · Trees-Large (Over 40 Ft) · Many Trees · Trees-Medium (20 Ft - 40 Ft) · Views
pool
None
roof
Metal
view
Hill Country · Panoramic
patio
Covered · Deck · Front Porch · Patio
sewer
Aerobic Septic
levels
Two
cooling
Central Air · Electric · Humidity Control
fencing
Cross Fenced · Fenced · Full · Livestock · Perimeter · Pipe · Wire
heating
Central · Electric · Humidity Control
parking
Asphalt · Direct Access · Door-Multi · Driveway · Garage · Garage Door Opener · Garage Faces Side · Heated Garage · Inside Entrance · Lighted · Oversized · Workshop in Garage
exterior
Electric Car Plug-in · Exterior Steps · Gutters Full · Lighting
flooring
Concrete · No Carpet · Tile · Wood
interior
Bar · Ceiling Fan(s) · Ceiling-High · Granite Counters · Quartz Counters · Double Vanity · Kitchen Island · Multiple Living Areas · Open Floorplan · Pantry · Recessed Lighting · Smart Home · Smart Thermostat · Soaking Tub · Sound System · Two Primary Closets · Walk-In Closet(s) · Wired for Data · Wired for Sound
security
Smoke Detector(s)
community
None
utilities
Electricity Connected · Propane · Water Connected
appliances
Bar Fridge · Convection Oven · Dishwasher · Disposal · ENERGY STAR Qualified Appliances · Exhaust Fan · Microwave · Free-Standing Electric Oven · Double Oven · Free-Standing Gas Range · RNGHD · Self Cleaning Oven · Stainless Steel Appliance(s) · Tankless Water Heater · Wine Refrigerator
waterfront
None
water Source
Private · Well · See Remarks
construction
Asphalt · Concrete · Frame · Glass · Spray Foam Insulation · Metal Siding
accessibility
None
