THE HOME, IN THE LISTING AGENT’S WORDS
A closer look.
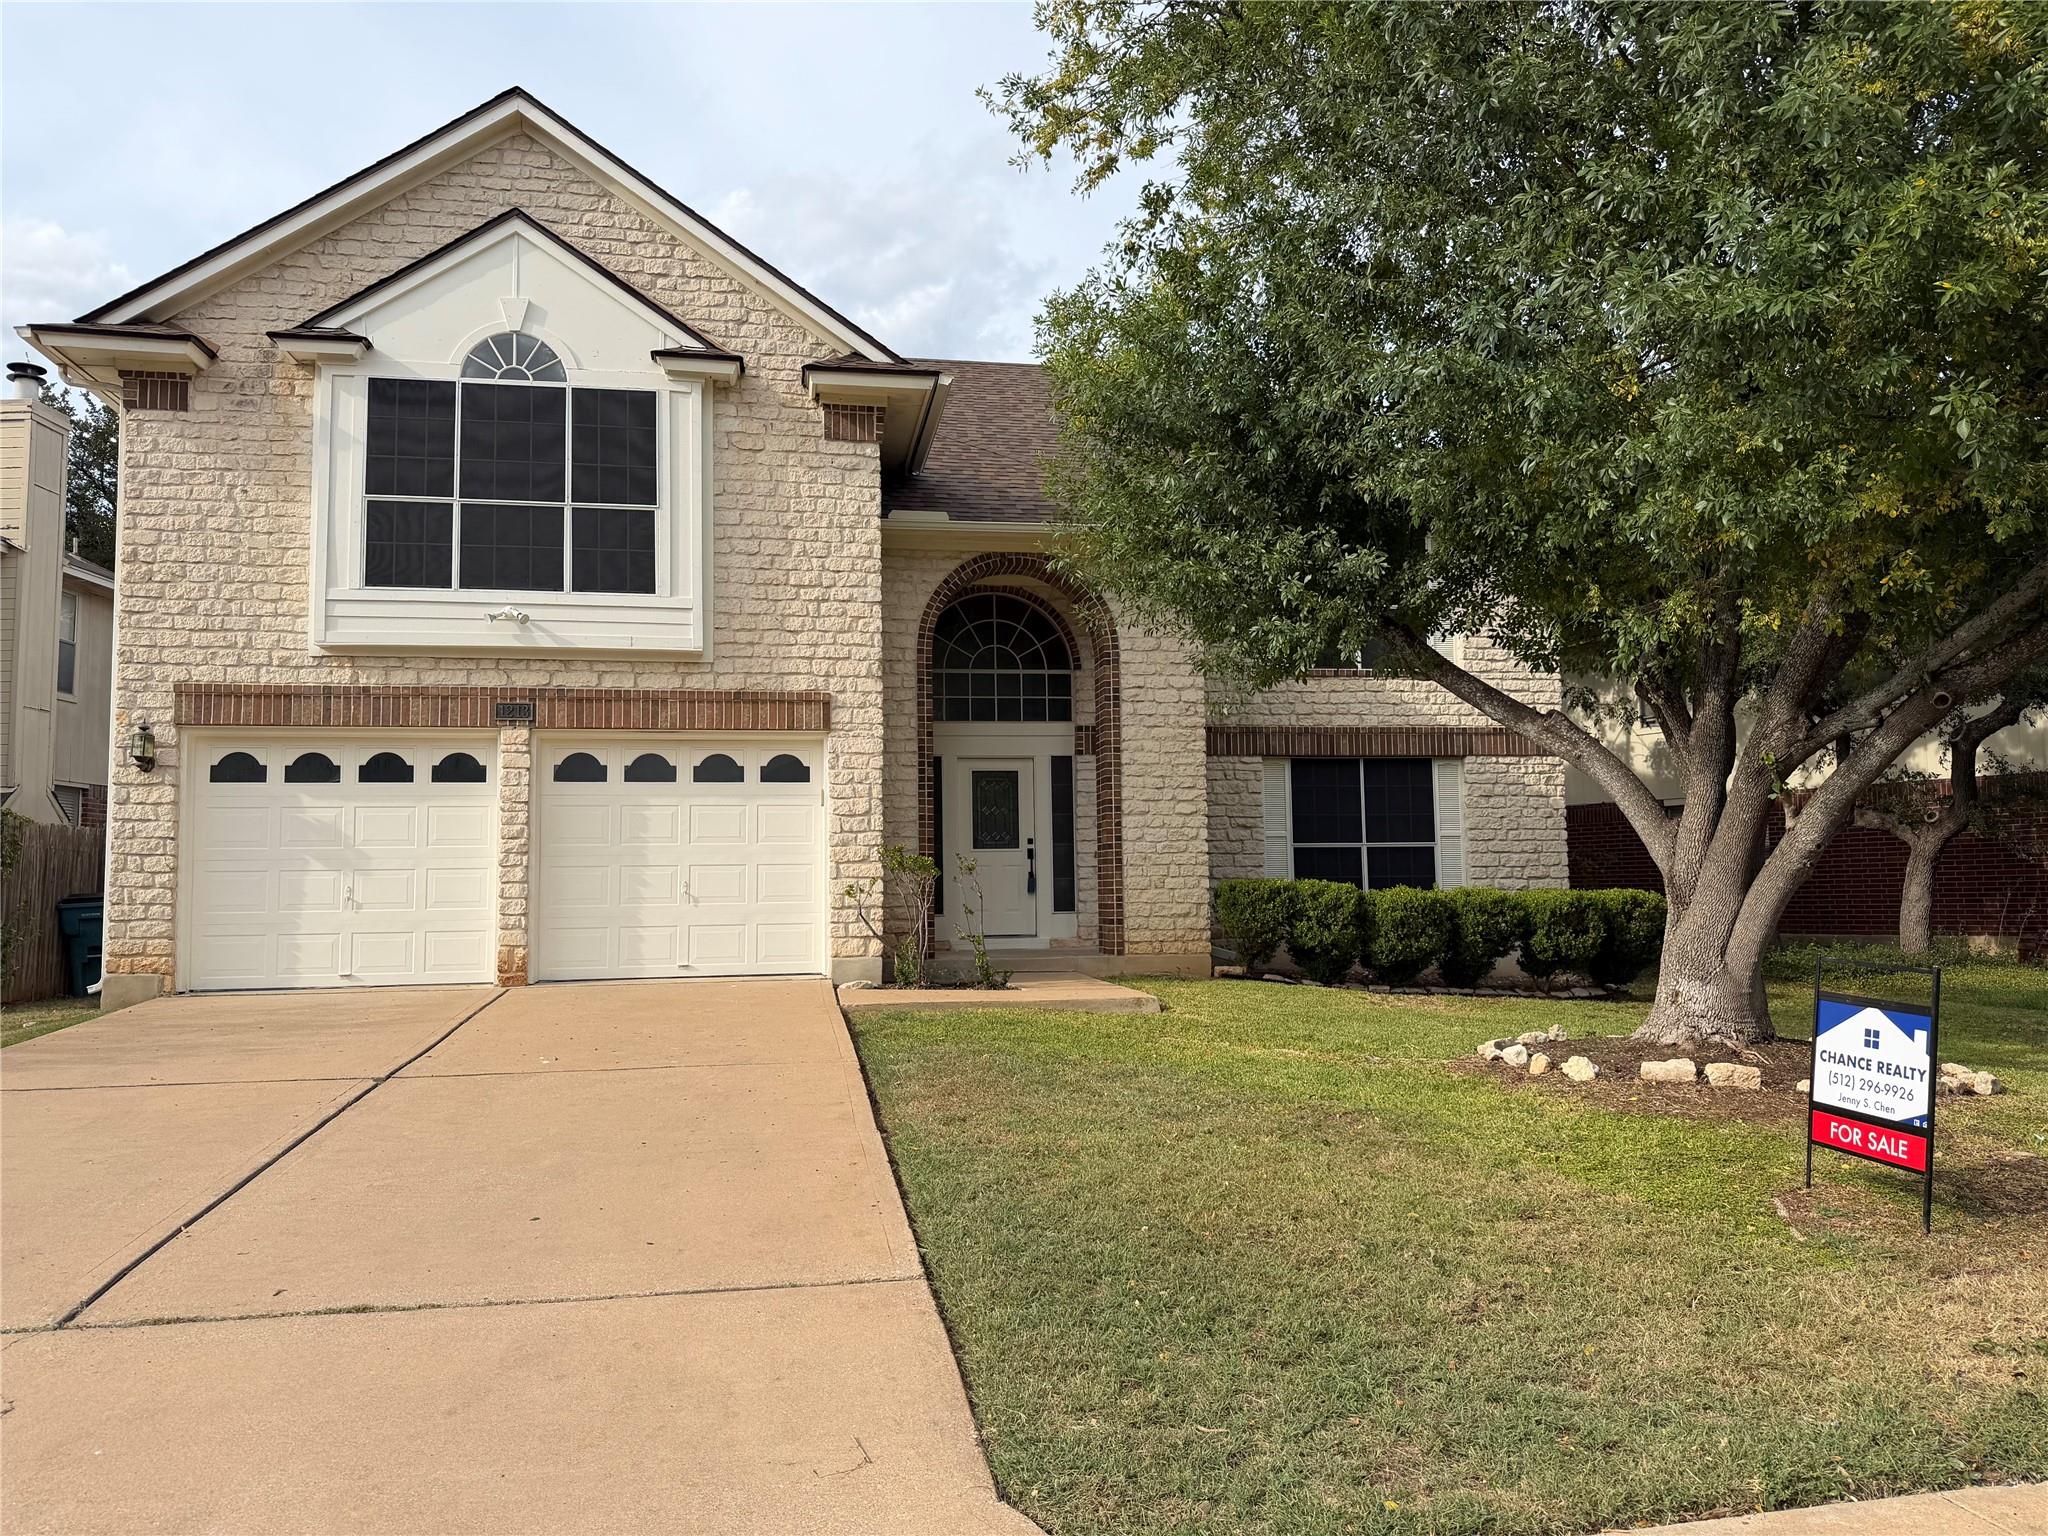
Discover an exceptional lifestyle in Cedar Park, where comfort and convenience converge in this stunning residence. This home presents an unparalleled opportunity for those seeking a vibrant community atmosphere combined with serene living. Enjoy the expansive living area spanning 2576 square feet, thoughtfully distributed across two stories, providing ample space with brand new modern kitchen appliances, fixtures, cabinets, and beautiful quartz countertops for relaxation and entertaining. The property features 2 full bathrooms and an additional half bath with recently installed new toilets, ensuring convenience for both residents and guests. The main house roof was installed in July of 2026. Situated on a generous lot size of 0.18 acres, equivalent to 7784 square feet, there is abundant outdoor space for various activities and gardening aspirations. Located at 1213 Elm Forest Dr, this address places you in the heart of Cedar Park, TX 78613, a highly sought-after area known for its accessibility and charm. This residence offers a perfect blend of suburban tranquility and urban amenities. The neighborhood provides a welcoming environment, ideal for creating lasting memories. Experience the unique appeal of Cedar Park, with its harmonious balance of community spirit and individual privacy. This home is more than just a dwelling; it is a gateway to a fulfilling and dynamic lifestyle, making every day an opportunity for new experiences.
THE DETAILS THAT SHAPE YOUR DAY
Reported property facts
- Property type
- Residential
- Property subtype
- Single Family Residence
- Bedrooms
- 3
- Bathrooms
- 3
- Full bathrooms
- 2
- Half bathrooms
- 1
- Living area
- 2,576 sq ft
- Lot acres
- 0.179
- Year built
- 1992
- Parking spaces
- 4
- Garage spaces
- 2
Schools reported in the listing
- High schoolCedar Park
- Middle schoolCedar Park
- DistrictLeander ISD
- ElementaryAda Mae Faubion
Verify assignment with the relevant district for the exact address, program and school year. These source-reported names are not ratings or an enrollment guarantee.
Features & finishes
lot
Landscaped
pool
None
roof
Shingle
view
None
patio
Front Porch · Patio
sewer
Public Sewer
levels
Two
cooling
Ceiling Fan(s) · Central Air · Electric
fencing
Back Yard · Fenced · Privacy · Wood
heating
Central · Fireplace(s) · Natural Gas
parking
Attached · Concrete · Deeded · Driveway · Garage · Garage Door Opener · Garage Faces Front
exterior
Private Yard
flooring
Vinyl
interior
Two Primary Baths · Ceiling Fan(s) · Ceiling-Vaulted · Quartz Counters · Double Vanity · Entrance Foyer · Interior Steps · Kitchen Island · Multiple Dining Areas · Multiple Living Areas · Open Floorplan · Pantry · Two Primary Closets · Walk-In Closet(s)
community
See Remarks
utilities
Electricity Connected · High Speed Internet · Natural Gas Connected · Sewer Connected · Water Connected
appliances
Cooktop · Dishwasher · Dryer · Gas Range · Microwave · Oven · Range · RNGHD · Refrigerator · Stainless Steel Appliance(s) · Washer · Washer/Dryer · Water Heater
waterfront
None
water Source
Public
construction
Wood Siding · Stone
accessibility
None
