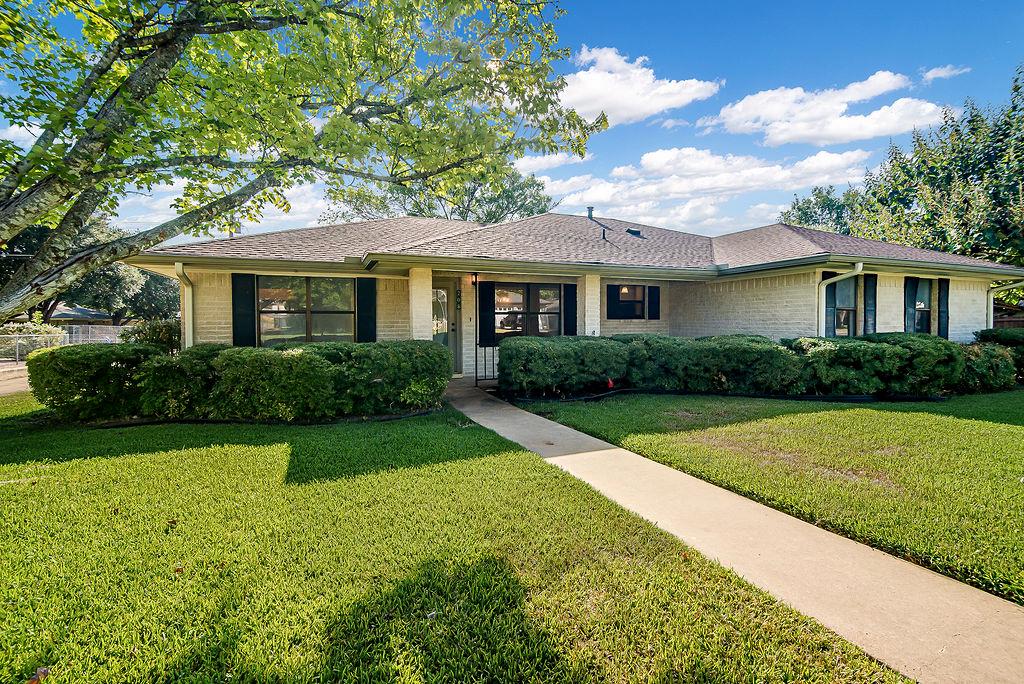
THE HOME, IN THE LISTING AGENT’S WORDS
A closer look.
Spacious and full of potential, this 3-bedroom, 2-bath home offers approximately 2,230 sq. ft. of comfortable living space with a versatile floor plan and plenty of room to make it your own. The home features multiple living and gathering areas, kitchen with breakfast area, a brick fireplace, and an enclosed porch/sunroom filled with natural light. Accessibility features have been incorporated into the home, including handicap-accessible bathroom accommodations, offering added functionality and convenience. Outside, the property really stands apart with a large detached garage and workshop, ideal for additional vehicle storage, hobbies, woodworking, equipment, or anyone needing substantial workspace. An expansive paved area provides additional parking and easy access to the shop. With 2,230 sq. ft., 3 bedrooms, 2 baths, generous living spaces, accessibility features, and an impressive detached garage/workshop, this property offers a combination of space and versatility that can be hard to find. Bring your ideas and make this home your own!
THE DETAILS THAT SHAPE YOUR DAY
Reported property facts
- Property type
- Residential
- Property subtype
- Single Family Residence
- Bedrooms
- 3
- Bathrooms
- 2
- Full bathrooms
- 2
- Half bathrooms
- 0
- Living area
- 2,230 (units not reported)
- Lot acres
- 0.259
- Year built
- 1986
- Parking spaces
- 5
- Garage spaces
- 2
Schools reported in the listing
- High schoolFredericksburg (Fredericksburg ISD)
- Middle schoolFredericksburg
- DistrictFredericksburg ISD
- ElementaryFredericksburg
Verify assignment with the relevant district for the exact address, program and school year. These source-reported names are not ratings or an enrollment guarantee.
Features & finishes
lot
Alley · City Lot · Front Yard · Landscaped · Sprinkler - Automatic · Trees-Moderate
pool
None
roof
Shingle
view
City · Neighborhood
patio
Enclosed · Front Porch · Rear Porch
sewer
Public Sewer
levels
One
cooling
Electric
fencing
None
heating
Central · Fireplace(s)
parking
Alley Access · Concrete · Detached · Driveway · Garage · Garage Faces Rear · Oversized · Paved · Workshop in Garage
exterior
Gutters Full · Lighting
flooring
Carpet · Linoleum · Tile · Vinyl
interior
Bookcases · Laminate Counters · Double Vanity · Eat-in Kitchen · Entrance Foyer · Primary Bedroom on Main · Storage · Study/Home Office · Walk-In Closet(s)
community
None
utilities
Electricity Connected · Natural Gas Connected · Sewer Connected · Water Connected
appliances
Built-In Electric Oven · Cooktop · Dishwasher · Disposal · Electric Cooktop · RNGHD · Water Heater · Water Softener Rented
waterfront
None
water Source
Public
construction
Brick · Wood Siding
accessibility
Accessible Full Bath
Reported rooms
- Primary Bedroom · Main
- Primary Bathroom · Main
- Bedroom · Main
- Bathroom · Main
- Kitchen · Main
- Bedroom · Main
- Bonus Room · Main
- Laundry · Main
- Living Room · Main
- Sun Room · Main
- Workshop · Main
