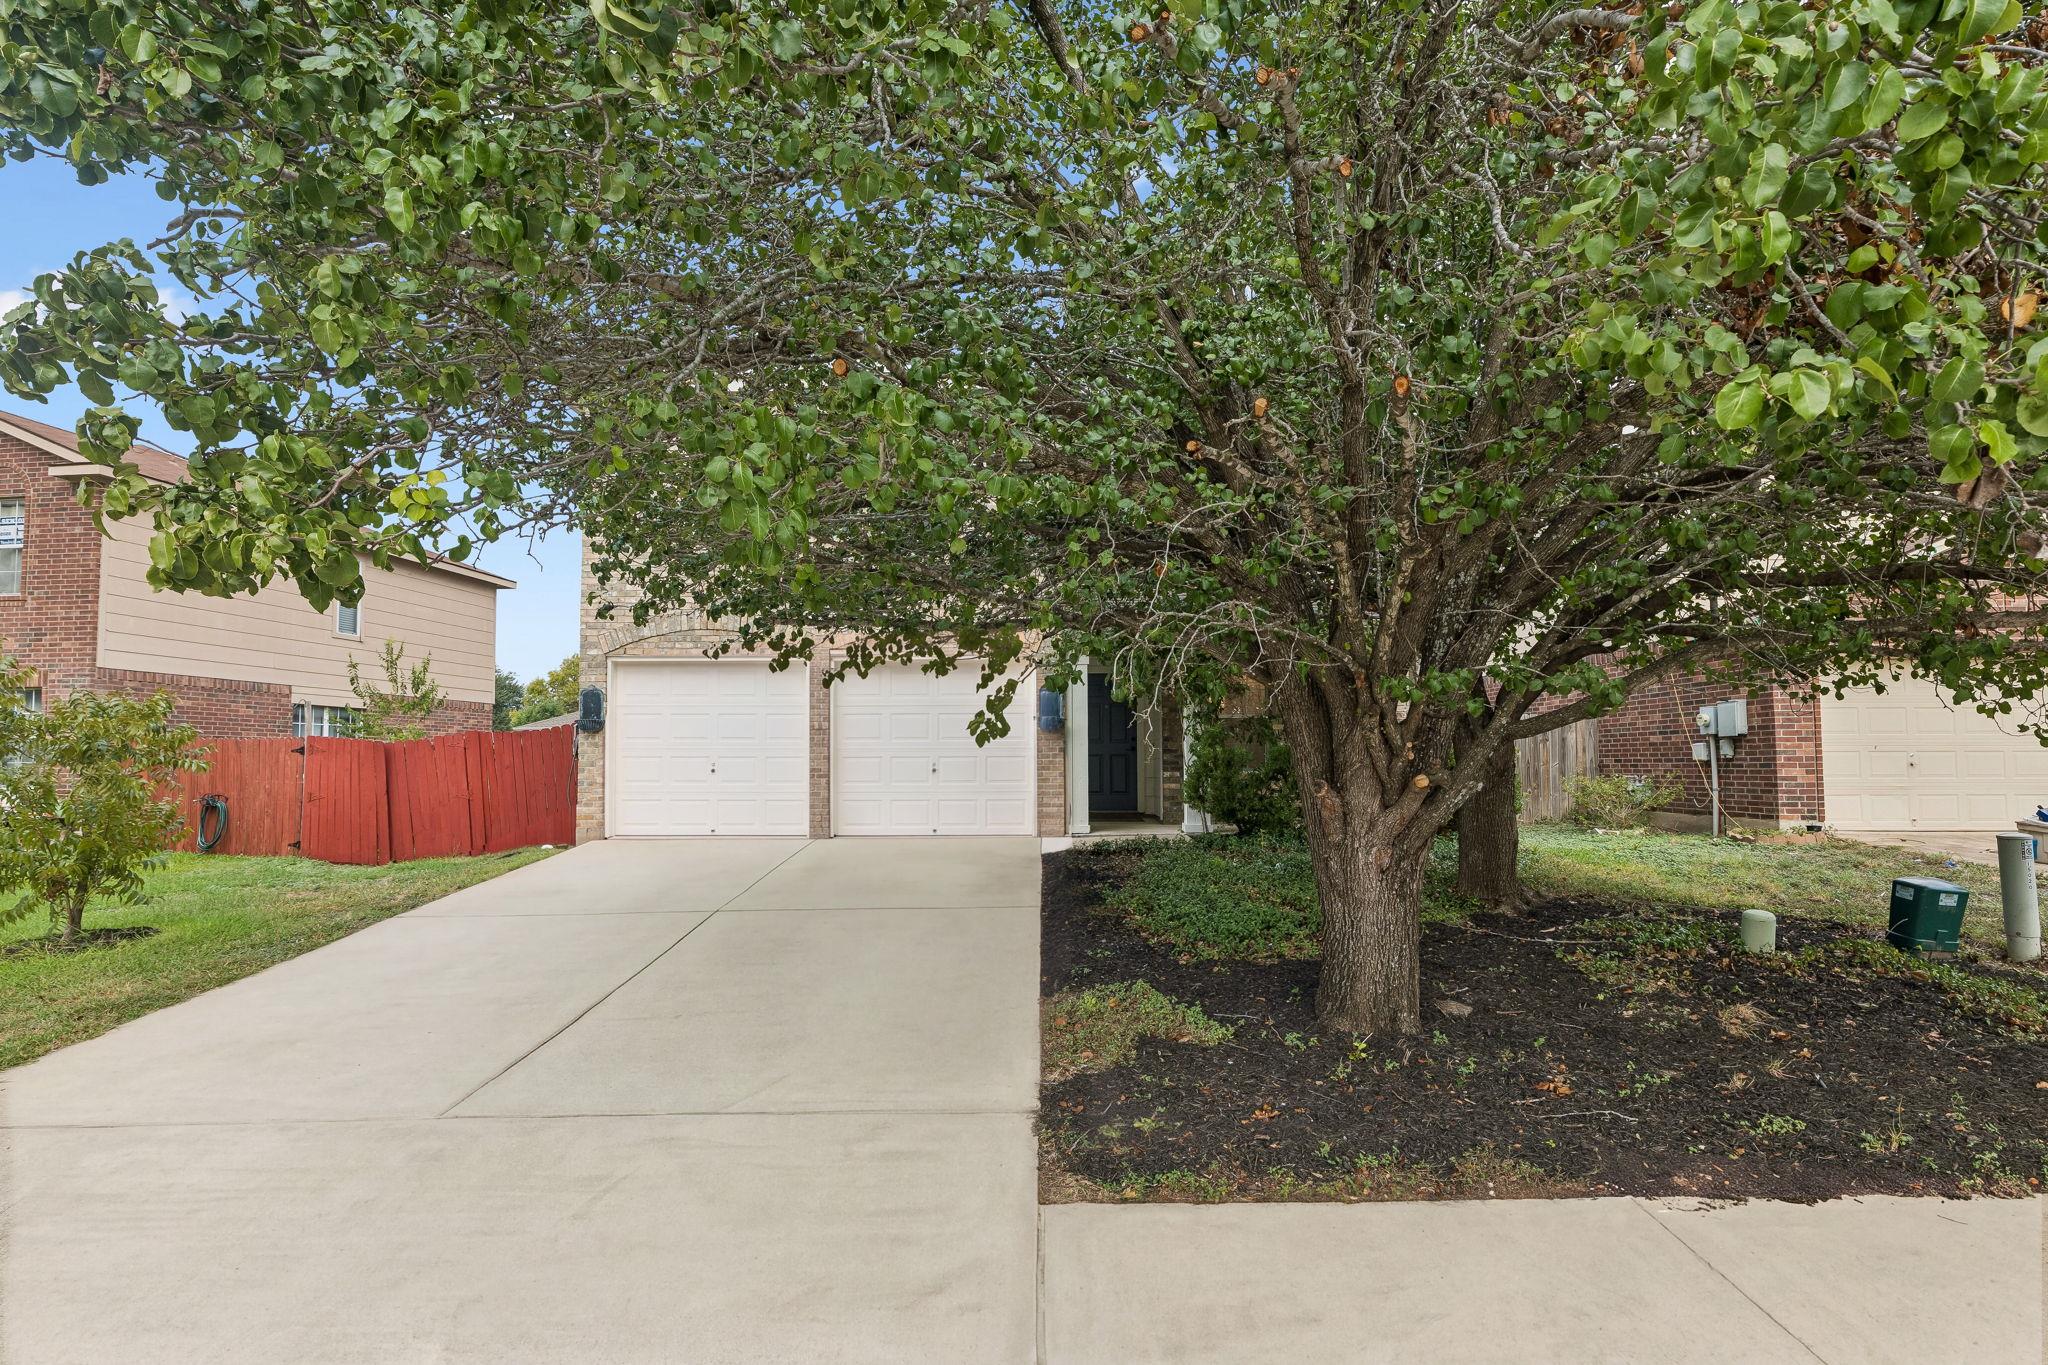
THE HOME, IN THE LISTING AGENT’S WORDS
A closer look.
Great move-in-ready home in Settler's Meadow offering turnkey living, thoughtful updates, and a convenient Pflugerville location! This nicely updated home features upgraded flooring throughout, including hardwood, marble, and tile, with no carpet anywhere. The house and cabinets have been freshly repainted, while upgraded GE stainless steel appliances, updated doors and hardware, an updated railing, and an interior laundry room add style and functionality. The open floorplan is ideal for entertaining, with a custom-built TV and bookcase added to the second-floor living area, creating a great additional space for relaxing or hosting guests. The washer and dryer convey, making the home even more convenient for its next owner. Outside, the solid-sized yard is just right for enjoying without being overwhelming, and is beautifully filled with fruit trees, rose bushes, and crepe myrtles, offering a charming backdrop for outdoor gatherings. Multiple parks are within walking distance, while H-E-B is just a 5-minute drive away for everyday convenience. With easy access to I-130 and I-35, commuting around the greater Austin area is a breeze. Combining a great size, excellent location, extensive updates, this Pflugerville home is ready for its next owner!
THE DETAILS THAT SHAPE YOUR DAY
Reported property facts
- Property type
- Residential
- Property subtype
- Single Family Residence
- Bedrooms
- 3
- Bathrooms
- 3
- Full bathrooms
- 2
- Half bathrooms
- 1
- Living area
- 2,411 sq ft
- Lot acres
- 0.1488
- Year built
- 2002
- Parking spaces
- 4
- Garage spaces
- 2
Schools reported in the listing
- High schoolPflugerville
- Middle schoolPflugerville
- DistrictPflugerville ISD
- ElementaryTimmerman
Verify assignment with the relevant district for the exact address, program and school year. These source-reported names are not ratings or an enrollment guarantee.
Features & finishes
lot
Back Yard · Curbs · Front Yard · Level · Trees-Heavy
pool
None
roof
Shingle
view
None
patio
Front Porch · Patio
sewer
MUD · Public Sewer
levels
Two
cooling
Ceiling Fan(s) · Central Air · Electric · Gas
fencing
Full · Gate · Wood
heating
Central · Natural Gas
parking
Attached · Direct Access · Door-Multi · Driveway · Enclosed · Garage · Garage Door Opener · Garage Faces Front · Inside Entrance
exterior
No Exterior Steps · Private Yard
flooring
Marble · Tile · Wood
interior
Breakfast Bar · Built-in Features · Ceiling Fan(s) · Ceiling-High · Chandelier · Laminate Counters · Tile Counters · Crown Molding · Double Vanity · Eat-in Kitchen · High Speed Internet · Interior Steps · Kitchen Island · Low Flow Plumbing Fixtures · Multiple Dining Areas · Multiple Living Areas · Natural Woodwork · Open Floorplan · Pantry · Recessed Lighting · Storage · Walk-In Closet(s)
community
None
utilities
Electricity Connected · Natural Gas Connected · Sewer Connected · Water Connected
appliances
Cooktop · Dishwasher · Disposal · Dryer · Exhaust Fan · Gas Range · Ice Maker · Microwave · Gas Oven · Free-Standing Gas Range · RNGHD · Refrigerator · Free-Standing Refrigerator · Stainless Steel Appliance(s) · Washer · Washer/Dryer · Water Heater
waterfront
None
water Source
MUD
construction
Brick · HardiPlank Type · Attic/Crawl Hatchway(s) Insulated · Vertical Siding
accessibility
None
ROOM BY ROOM
Reported rooms
Compare the spaces you will actually use. Units for numeric length and width are not reported in this feed; the separate dimensions field is shown as supplied. Confirm measurements at the home.
| Room & level | Reported measurements |
|---|---|
| Living RoomLevel: Main Ceiling Fan(s) · CRWN | Size not reported |
| Dining RoomLevel: Main Dining Room | Size not reported |
| KitchenLevel: Main Kitchn - Breakfast Area · Breakfast Bar · Center Island · CRWN · Dining Room · Eat In Kitchen · Open to Family Room · Recessed Lighting · Storage | Size not reported |
| Primary BedroomLevel: Second Ceiling Fan(s) · Double Vanity · Full Bath · Garden Tub · Separate Shower · Storage · Walk-In Closet(s) · Walk-in Shower | Size not reported |
| BedroomLevel: Second Ceiling Fan(s) | Size not reported |
| BedroomLevel: Second Ceiling Fan(s) | Size not reported |
| BathroomLevel: Main Half Bath | Size not reported |
| BathroomLevel: Second Full Bath | Size not reported |
| Primary BathroomLevel: Second Soaking Tub | Size not reported |
