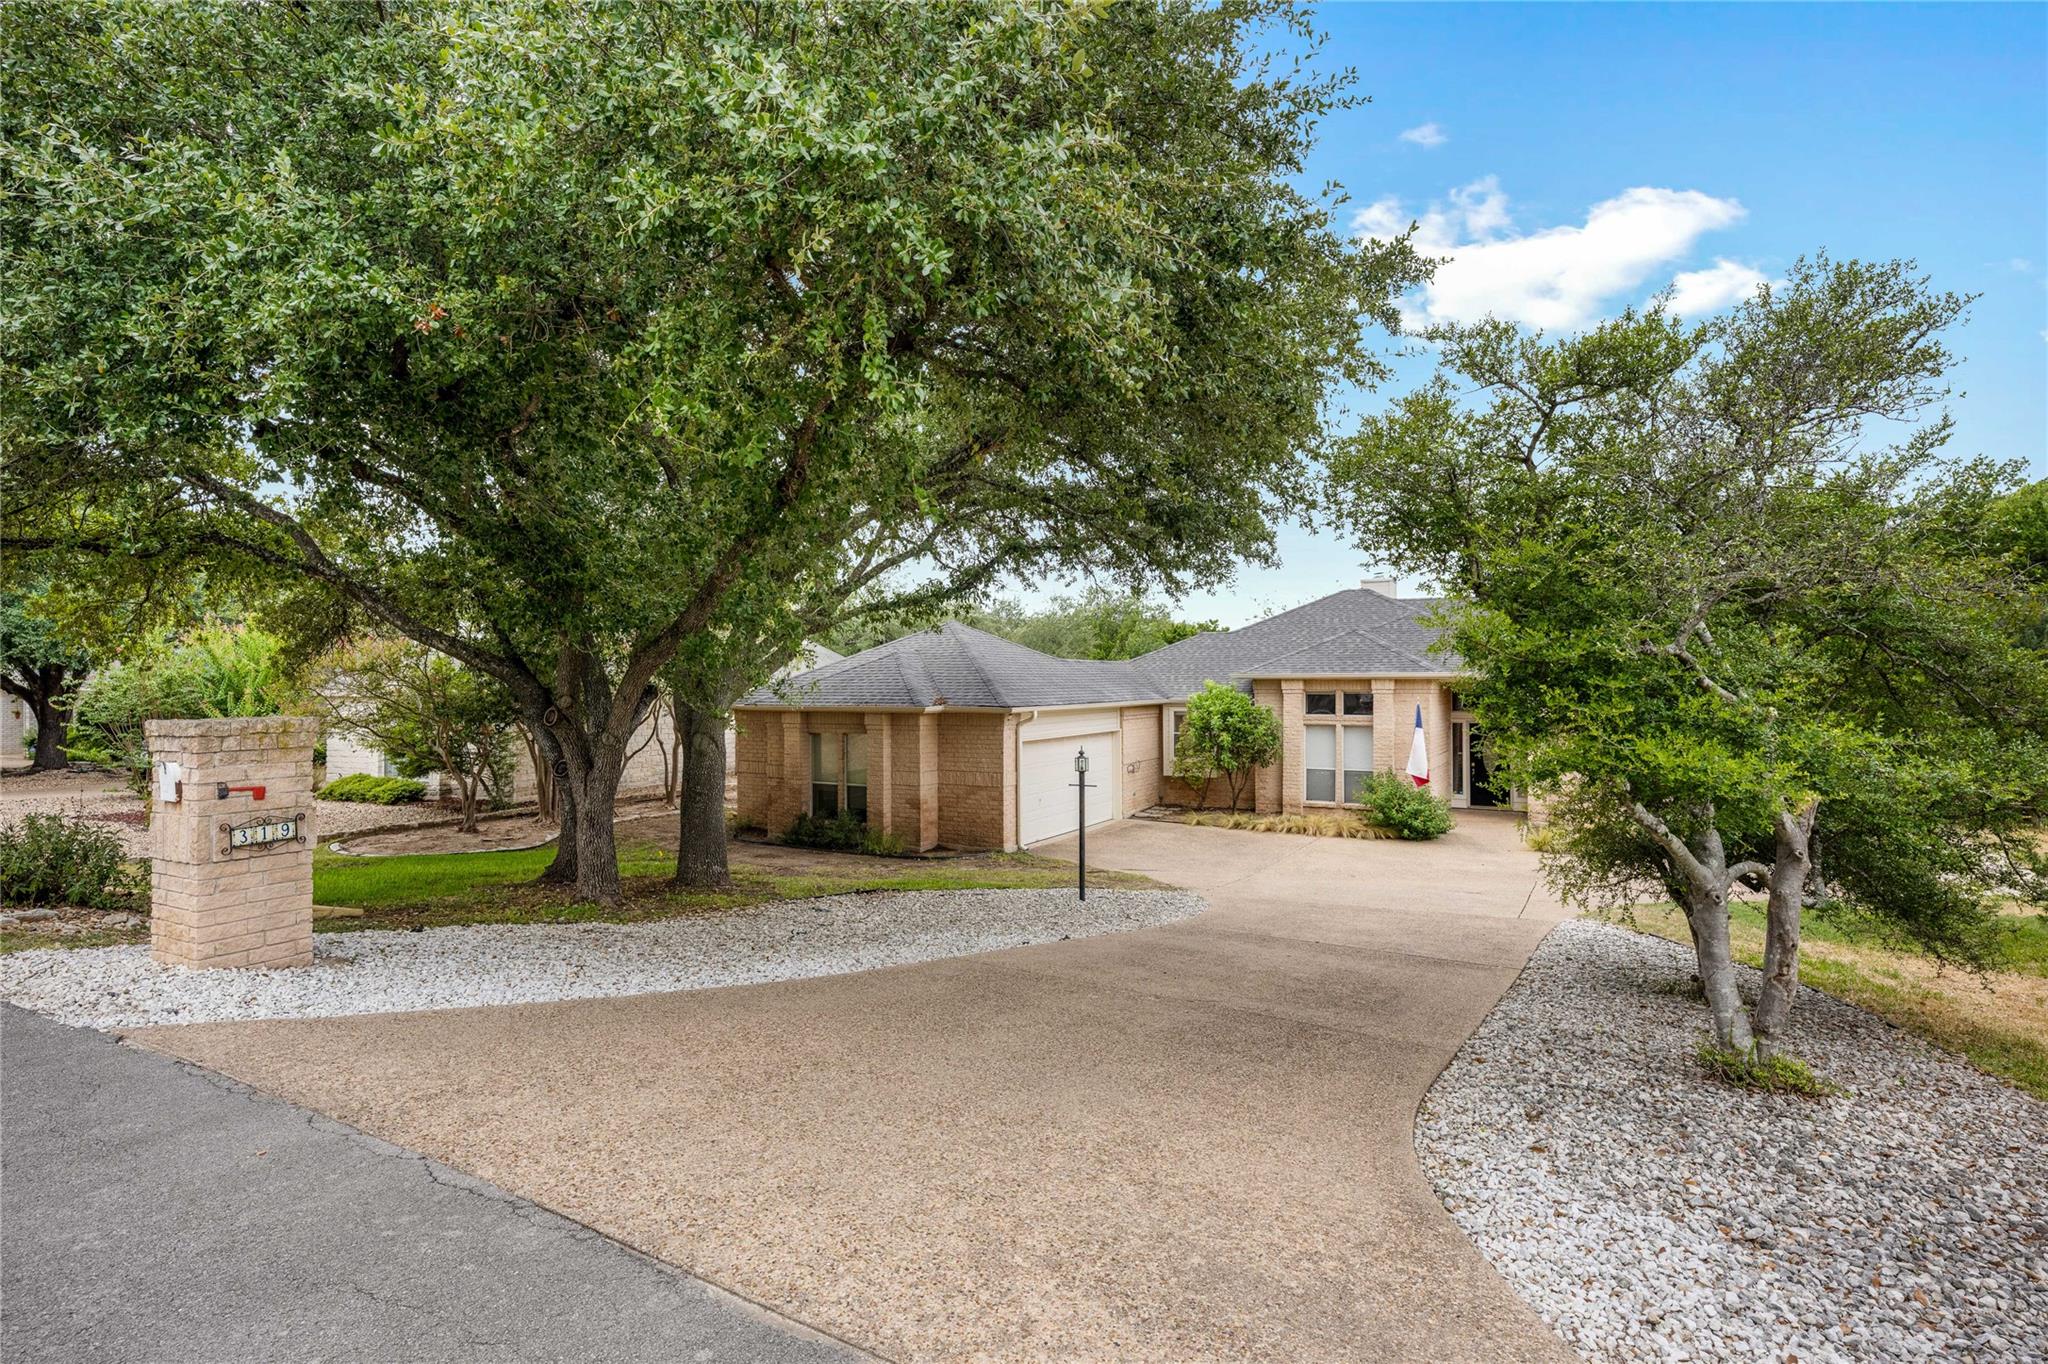
THE HOME, IN THE LISTING AGENT’S WORDS
A closer look.
This incredible 3-bedroom, 2.5-bathroom single-story home is located in the heart of Lakeway.
Read the full description
Key Features:
  - Kitchen: Beautifully updated with quartz countertops, a stylish backsplash, and a clean white/grey color scheme that flows into the large laundry room. Open to the inviting living room.   - Living & Dining: Includes a dedicated dining room and a separate breakfast room.   - Primary Suite: Features a massive walk-in closet with built-in storage and an updated bathroom with a large shower.   - Outdoor Space: Includes a covered patio and a spacious backyard, perfect for relaxing or entertaining.This move-in ready home is available now. All approved applications will be subject to verified online income screening. A fee of $15 will be charged for this service in addition to the initial application fee. Pet rent ranges from $30-$70 per month. Petscreener charges a screening fee per pet. Professionally managed; applications are online only.
THE DETAILS THAT SHAPE YOUR DAY
Reported property facts
- Property type
- Residential Lease
- Property subtype
- Single Family Residence
- Bedrooms
- 3
- Bathrooms
- 3
- Full bathrooms
- 2
- Half bathrooms
- 1
- Living area
- 2,008 (units not reported)
- Lot acres
- 0.4107
- Year built
- 1991
- Parking spaces
- 6
- Garage spaces
- 2
Schools reported in the listing
- High schoolLake Travis
- Middle schoolHudson Bend
- DistrictLake Travis ISD
- ElementarySerene Hills
Verify assignment with the relevant district for the exact address, program and school year. These source-reported names are not ratings or an enrollment guarantee.
Features & finishes
lot
Back Yard · Level · Near Golf Course · Private · Trees-Medium (20 Ft - 40 Ft)
pool
None
sewer
MUD
levels
One
cooling
Central Air
parking
Attached
exterior
Private Yard
flooring
Tile · Wood
interior
Breakfast Bar · Ceiling Fan(s) · Coffered Ceiling(s) · Quartz Counters · Crown Molding · Eat-in Kitchen · Multiple Dining Areas · No Interior Steps · Open Floorplan · Primary Bedroom on Main · Walk-In Closet(s)
community
Airport/Runway · Golf · High Speed Internet · Lake · Park · Underground Utilities
utilities
Electricity Connected · Underground Utilities · Water Connected
appliances
Dishwasher · Disposal · Microwave · Oven · RNGHD · Refrigerator · Washer/Dryer
water Source
MUD
accessibility
None
Reported rooms
- Primary Bedroom · Main · Ceiling Fan(s) · Full Bath
- Primary Bathroom · Main · Granite Counters · Double Vanity · Full Bath · Separate Shower · Walk-in Shower
- Kitchen · Main · Kitchn - Breakfast Area · Breakfast Bar · Quartz Counters · Open to Family Room · Pantry · Recessed Lighting
