THE HOME, IN THE LISTING AGENT’S WORDS
A closer look.
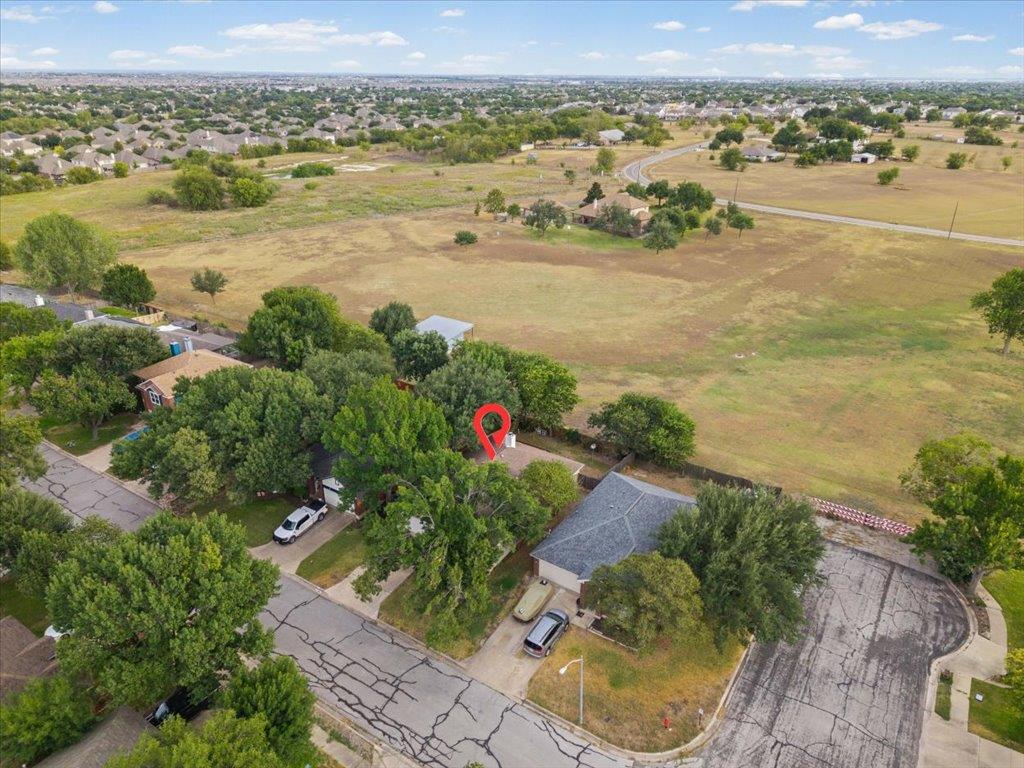
Welcome to your scenic getaway in Steeds Crossing! Tucked away on a quiet street toward the back of the neighborhood, this inviting home offers unmatched privacy and scenic beauty, backing directly to an expansive farm pasture with no rear neighbors. Enjoy peaceful mornings and evening sunsets from your private back deck overlooking picturesque rural views.
Read the full description
Designed with flow and flexibility, the layout boasts two spacious living and dining areas, perfect for easy entertaining. The heart of the home features an open kitchen that flows seamlessly into a warm living space highlighted by built-in shelving, a cozy fireplace, and a convenient guest bathroom. Retreat to the primary suite featuring an en suite bathroom complete with a deep garden tub and a separate walk-in shower.
Key Features:
Unbeatable Privacy: Backs directly to open pastureland with panoramic views.
Peace of Mind: Foundation recently inspected with a lifetime transferable warranty for the buyer.
Pflugerville Schools: Steeds Crossing feeds into Dearing Elementary, Kelly Lane Middle, and Hendrickson High.
Prime Commuter Location: Minutes from the SH-130 and SH-45 intersection for quick access to Austin, major employers, shopping, and dining.
THE DETAILS THAT SHAPE YOUR DAY
Reported property facts
- Property type
- Residential
- Property subtype
- Single Family Residence
- Bedrooms
- 3
- Bathrooms
- 2
- Full bathrooms
- 2
- Half bathrooms
- 0
- Living area
- 1,864 sq ft
- Lot acres
- 0.1442
- Year built
- 1994
- Parking spaces
- 4
- Garage spaces
- 2
Schools reported in the listing
- High schoolHendrickson
- Middle schoolKelly Lane
- DistrictPflugerville ISD
- ElementaryDearing
Verify assignment with the relevant district for the exact address, program and school year. These source-reported names are not ratings or an enrollment guarantee.
Features & finishes
lot
Greenbelt · Back Yard · Curbs · Interior Lot · Trees-Large (Over 40 Ft) · Trees-Moderate
pool
None
roof
Composition · Shingle
view
Pasture
patio
Deck
sewer
Public Sewer
levels
One
cooling
Central Air
fencing
Fenced · Gate · Privacy · Wood
heating
Central · Natural Gas
parking
Attached · Door-Single · Driveway · Garage Door Opener · Garage Faces Front
exterior
None
flooring
Carpet · Tile · Vinyl
interior
Bookcases · Breakfast Bar · Entrance Foyer · Multiple Dining Areas · Multiple Living Areas · Primary Bedroom on Main · Walk-In Closet(s)
security
Smoke Detector(s)
community
Common Grounds · Playground · Pool
utilities
Electricity Available · Natural Gas Available
appliances
Dishwasher · Disposal · Gas Cooktop · Microwave · Oven · Free-Standing Range · Water Heater · Water Softener Owned
waterfront
None
water Source
Public
construction
Masonry – Partial
accessibility
None
ROOM BY ROOM
Reported rooms
Compare the spaces you will actually use. Units for numeric length and width are not reported in this feed; the separate dimensions field is shown as supplied. Confirm measurements at the home.
| Room & level | Reported measurements |
|---|---|
| Primary BedroomLevel: Main Ceiling Fan(s) · Full Bath · Garden Tub · Walk-In Closet(s) · Walk-in Shower | Size not reported |
| KitchenLevel: Main Breakfast Bar · Dining Room · Open to Family Room · Pantry | Size not reported |
| Living RoomLevel: Main Bookcases · Storage | Size not reported |
