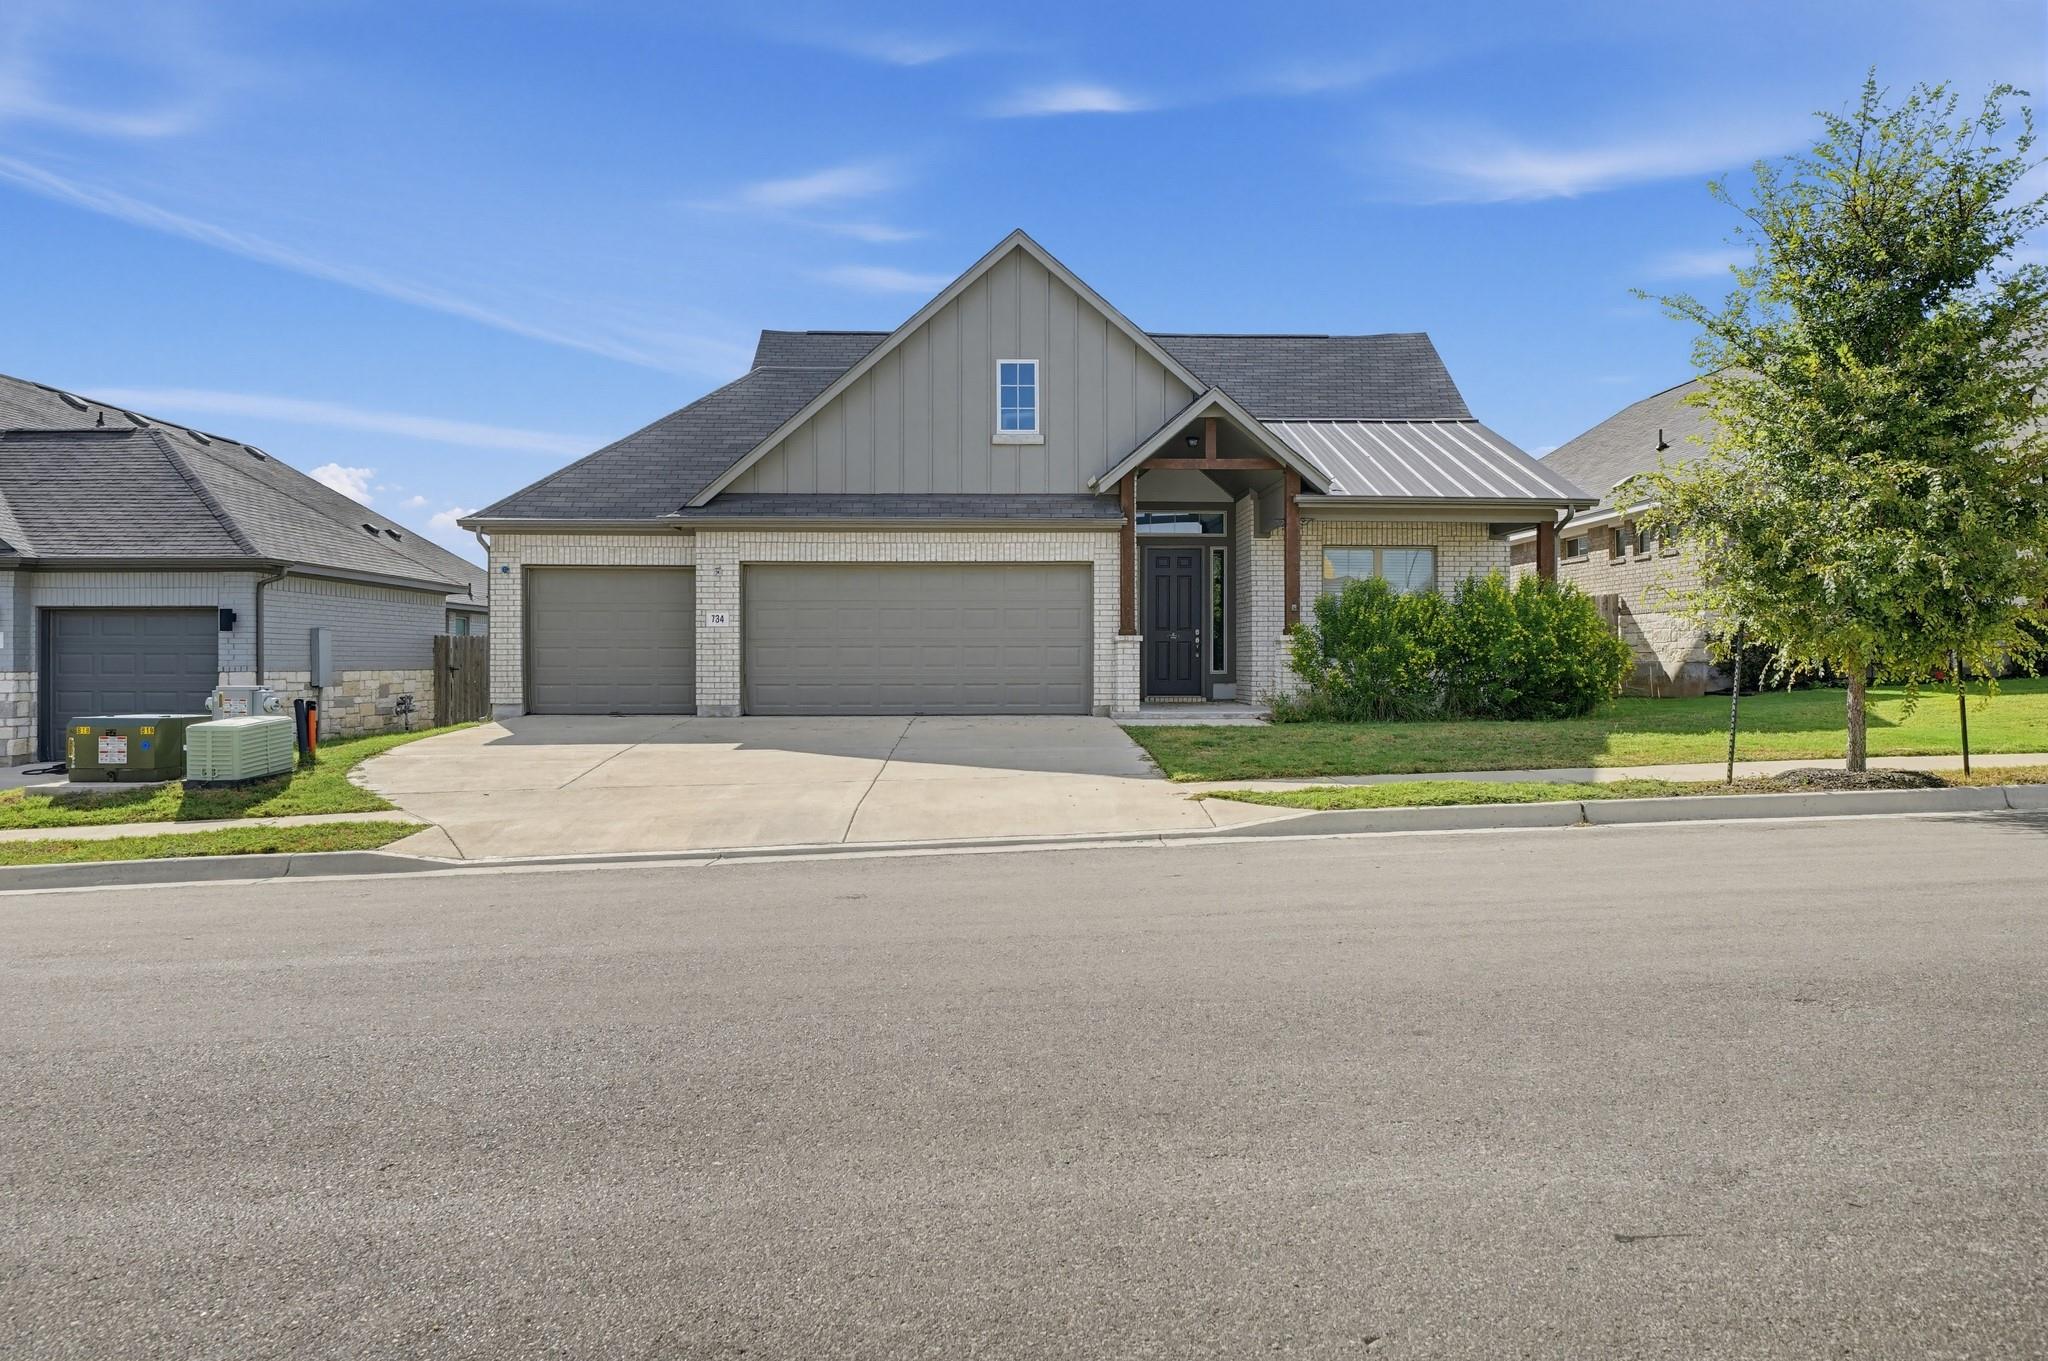
THE HOME, IN THE LISTING AGENT’S WORDS
A closer look.
Welcome to 734 Tredwell Lane, a stunning, move-in-ready home located in the coveted Sage Hollow community of Kyle. This modern single-story residence offers 2,193 square feet of thoughtfully designed living space with four bedrooms, three full bathrooms, and a highly desirable three-car garage. The spacious open-concept floor plan is ideal for both everyday living and entertaining, featuring contemporary finishes, abundant natural light, and a seamless flow throughout the main living areas. Situated on an oversized lot approaching a quarter acre, the property offers plenty of outdoor space along with the added privacy of no rear neighbors. Stylish, spacious, and ready for immediate occupancy, this home combines modern design, a fantastic floor plan, extra garage space, and a premium lot in one of Kyle’s most desirable communities. Property may also qualify for a 0% down seller financing program for eligible buyers. Move-in ready and ready to roll. Schedule your showing today!
THE DETAILS THAT SHAPE YOUR DAY
Reported property facts
- Property type
- Residential
- Property subtype
- Single Family Residence
- Bedrooms
- 4
- Bathrooms
- 3
- Full bathrooms
- 3
- Half bathrooms
- 0
- Living area
- 2,193 (units not reported)
- Lot acres
- 0.23
- Year built
- 2022
- Parking spaces
- 3
- Garage spaces
- 3
Schools reported in the listing
- High schoolJack C Hays
- Middle schoolR C Barton
- DistrictHaysCONSISD
- ElementaryLaura B Negley
Verify assignment with the relevant district for the exact address, program and school year. These source-reported names are not ratings or an enrollment guarantee.
Features & finishes
lot
Front Yard · Sprinkler - Automatic · Trees-Small (Under 20 Ft)
pool
None
roof
Composition · Shingle
view
None
patio
Covered · Front Porch · Patio · Porch
sewer
Public Sewer
levels
One
cooling
Ceiling Fan(s) · Central Air
fencing
Back Yard · Fenced · Masonry · Privacy · Wood
heating
Central
parking
Attached · Concrete · Driveway · Garage
exterior
Private Yard
flooring
Carpet · Tile · Vinyl
interior
Breakfast Bar · Built-in Features · Ceiling Fan(s) · Ceiling-High · Tray Ceiling(s) · Ceiling-Vaulted · Chandelier · Granite Counters · Quartz Counters · Stone Counters · Crown Molding · Double Vanity · Eat-in Kitchen · Kitchen Island · Open Floorplan · Pantry · Primary Bedroom on Main · Recessed Lighting · Soaking Tub · Walk-In Closet(s)
security
Smoke Detector(s)
community
See Remarks · Common Grounds · Dog Park · Park · Playground · Pool · Sidewalks · Suburban · Trail(s)
utilities
Electricity Connected · Water Connected
appliances
Built-In Oven(s) · Convection Oven · Cooktop · Dishwasher · Disposal · Gas Cooktop · Gas Range · Microwave · Oven · Range · RNGHD · Stainless Steel Appliance(s) · Water Heater
waterfront
None
water Source
Public
construction
Brick · Masonry – All Sides · Board & Batten Siding · Vertical Siding · Stone
accessibility
None
