THE HOME, IN THE LISTING AGENT’S WORDS
A closer look.
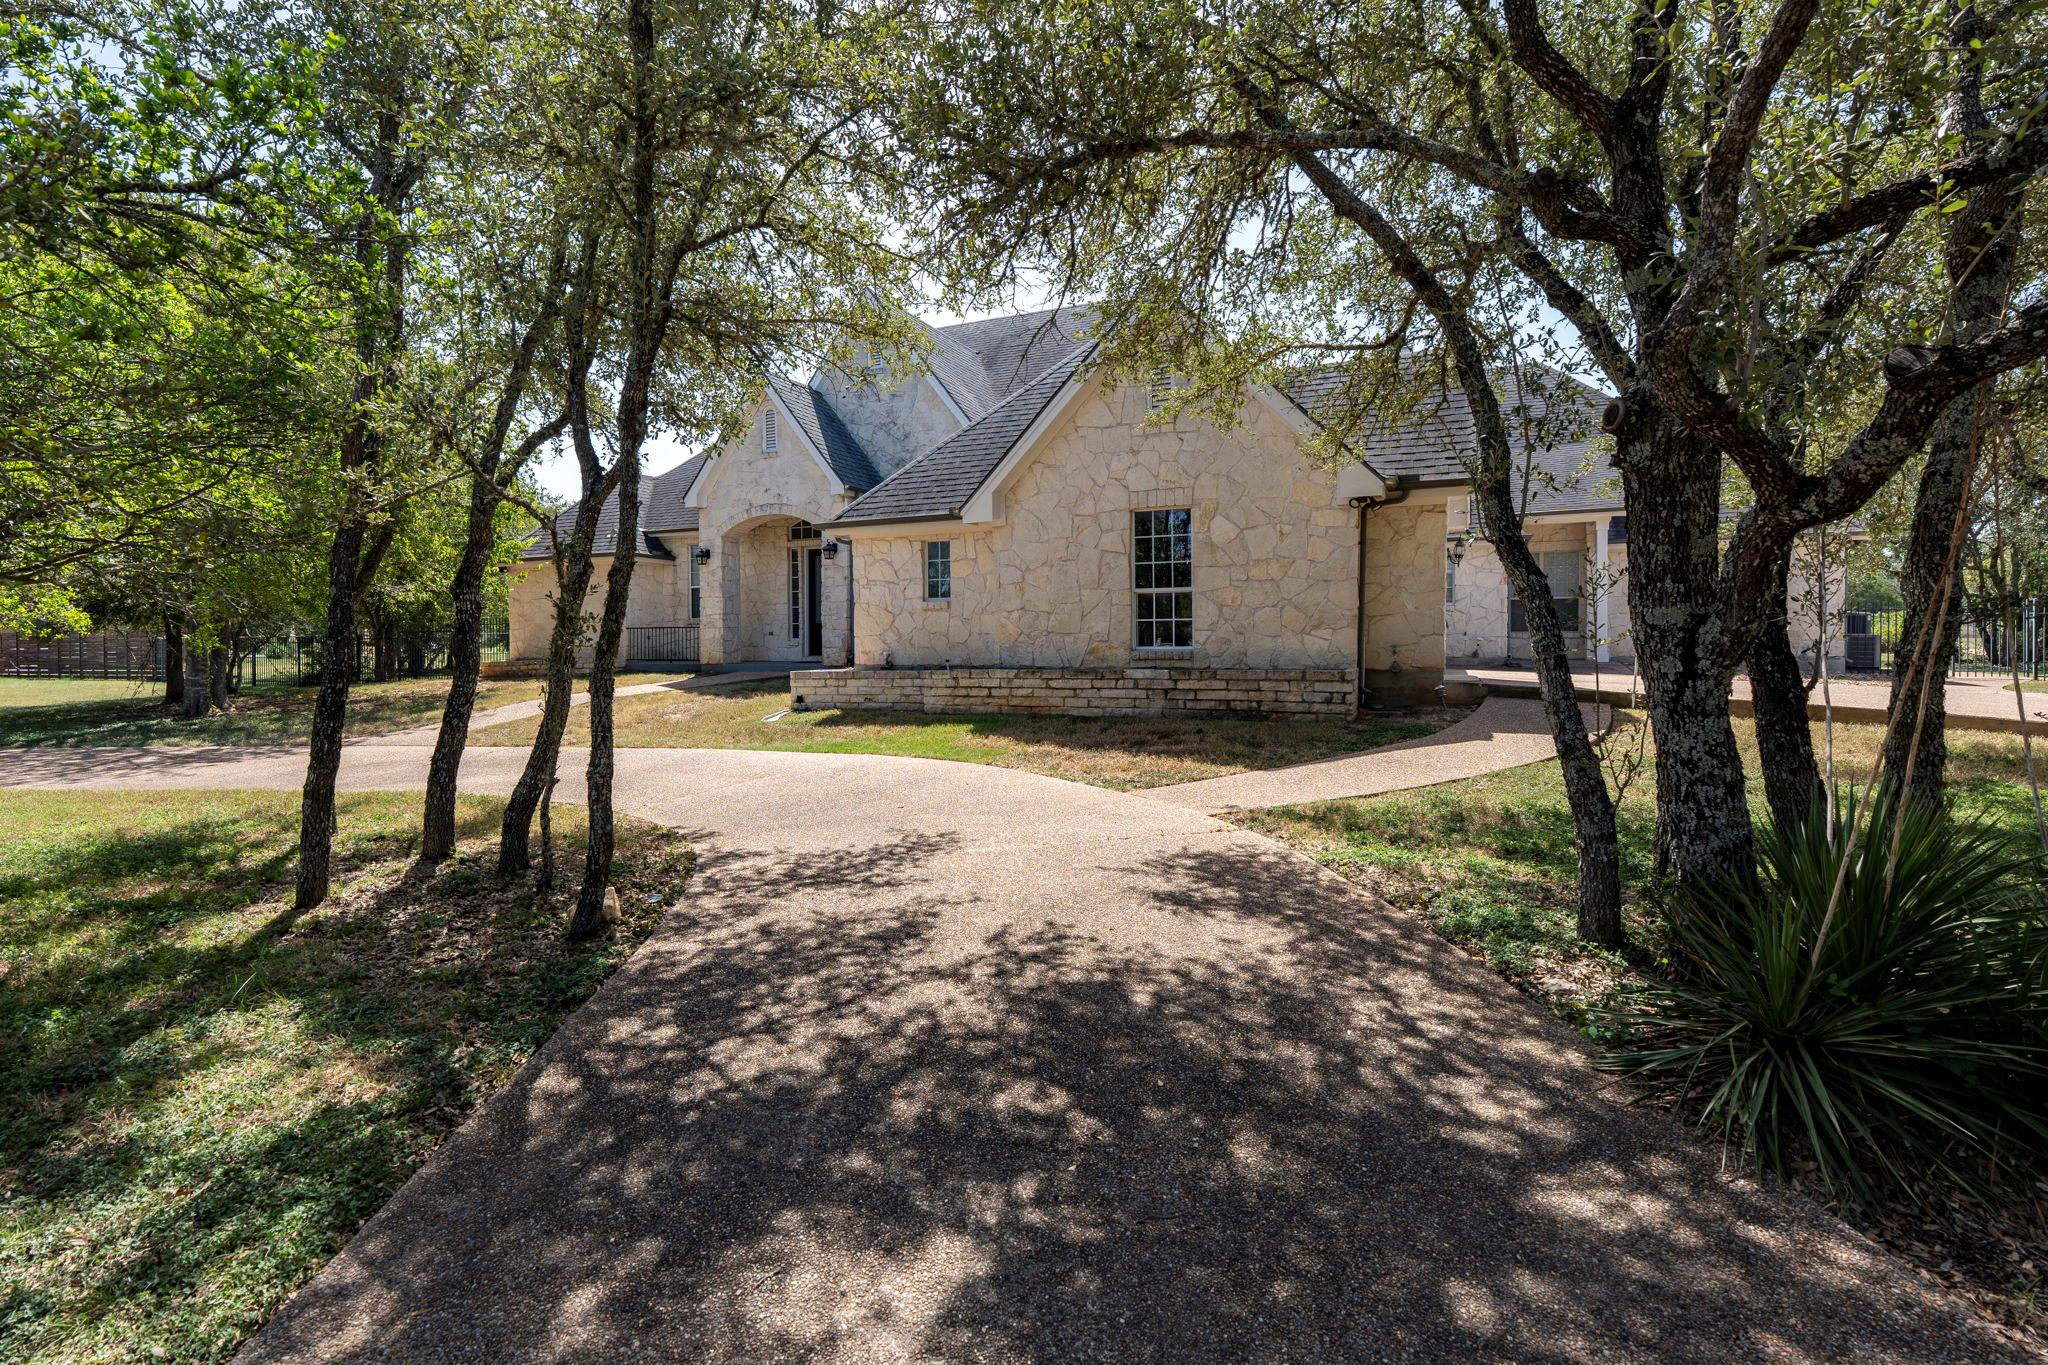
Welcome to this stunning estate located in the desirable Elliott Ranch gated community perfectly located between FM 1626 & FM 967 corridor. Just 7 miles to South Austin and 10 miles to Kyle. Home offers 4 bedrooms~3.5 Bathrooms~2 Living rooms~ 2 Dining rooms~Plus Office/Nursery & 3 Car Garage. This 1 story home sits on 1.5 acre lot with Texas stone exterior facade and features a grand entrance as you drive up on the round about curved driveway! As you enter you are welcomed with high ceilings to the entrance of the grand formal living room with a direct view of the back yard. Just off the entry foyer is the formal dining area with stacked crown molding throughout. Beautiful Gourmet Kitchen with stainless steel appliances~black granite countertops~large center island~Double ovens~Electric cooktop & plenty of cabinet/drawers just off the dining area. The spacious living room features a striking floor-to-ceiling stone fireplace that creates a warm and inviting focal point. The HUGE Private Primary Bedroom offers all the space you need, a fireplace and it's own back patio door with a wall of windows. Primary Bathroom sets the mood with a jetted corner tub, separate shower, EXTRA long double sink vanity with built in cabinets AND not just a walk in closet but A WALK-AROUND CLOSET with shelves. This HOME has it ALL ready for your special touch to make it your own! MUST SEE!
THE DETAILS THAT SHAPE YOUR DAY
Reported property facts
- Property type
- Residential
- Property subtype
- Single Family Residence
- Bedrooms
- 4
- Bathrooms
- 4
- Full bathrooms
- 3
- Half bathrooms
- 1
- Living area
- 3,310 sq ft
- Lot acres
- 1.514
- Year built
- 2006
- Parking spaces
- 5
- Garage spaces
- 3
Schools reported in the listing
- High schoolJohnson High School
- Middle schoolEric Dahlstrom
- DistrictHaysCONSISD
- ElementaryCarpenter Hill
Verify assignment with the relevant district for the exact address, program and school year. These source-reported names are not ratings or an enrollment guarantee.
Features & finishes
lot
Back Yard · Front Yard · Interior Lot · Level · Native Plants · Sprinklers In Rear · Sprinklers In Front · Sprinklers On Side · Trees-Large (Over 40 Ft) · Many Trees · Trees-Medium (20 Ft - 40 Ft)
pool
None
roof
Composition · Shingle
view
Hill Country · Trees/Woods
patio
Covered · Patio · Rear Porch
sewer
Septic Tank
levels
One
cooling
Ceiling Fan(s) · Central Air · Electric
fencing
Back Yard · Chain Link · Fenced · Gate · Wrought Iron
heating
Central · Electric · Fireplace(s)
parking
Circular Driveway · Door-Multi · Driveway · Garage · Garage Faces Side · Inside Entrance · Kitchen Level
exterior
Gutters Full · Private Yard
flooring
Carpet · Laminate · Tile
interior
Built-in Features · Ceiling Fan(s) · Ceiling-High · Ceiling-Vaulted · Chandelier · Granite Counters · Quartz Counters · Crown Molding · Double Vanity · Eat-in Kitchen · Entrance Foyer · In-Law Floorplan · Kitchen Island · Multiple Dining Areas · Multiple Living Areas · No Interior Steps · Open Floorplan · Pantry · Primary Bedroom on Main · Recessed Lighting · Study/Home Office · Walk-In Closet(s)
community
Playground
utilities
Cable Available · Electricity Connected · High Speed Internet · Phone Connected · Sewer Connected · Water Connected
appliances
Built-In Electric Oven · Built-In Oven(s) · Cooktop · Dishwasher · Electric Cooktop · Microwave · Electric Oven · Double Oven · Range · Stainless Steel Appliance(s) · Electric Water Heater · Water Softener Owned
waterfront
None
water Source
Private
construction
Stone
accessibility
None
