THE HOME, IN THE LISTING AGENT’S WORDS
A closer look.
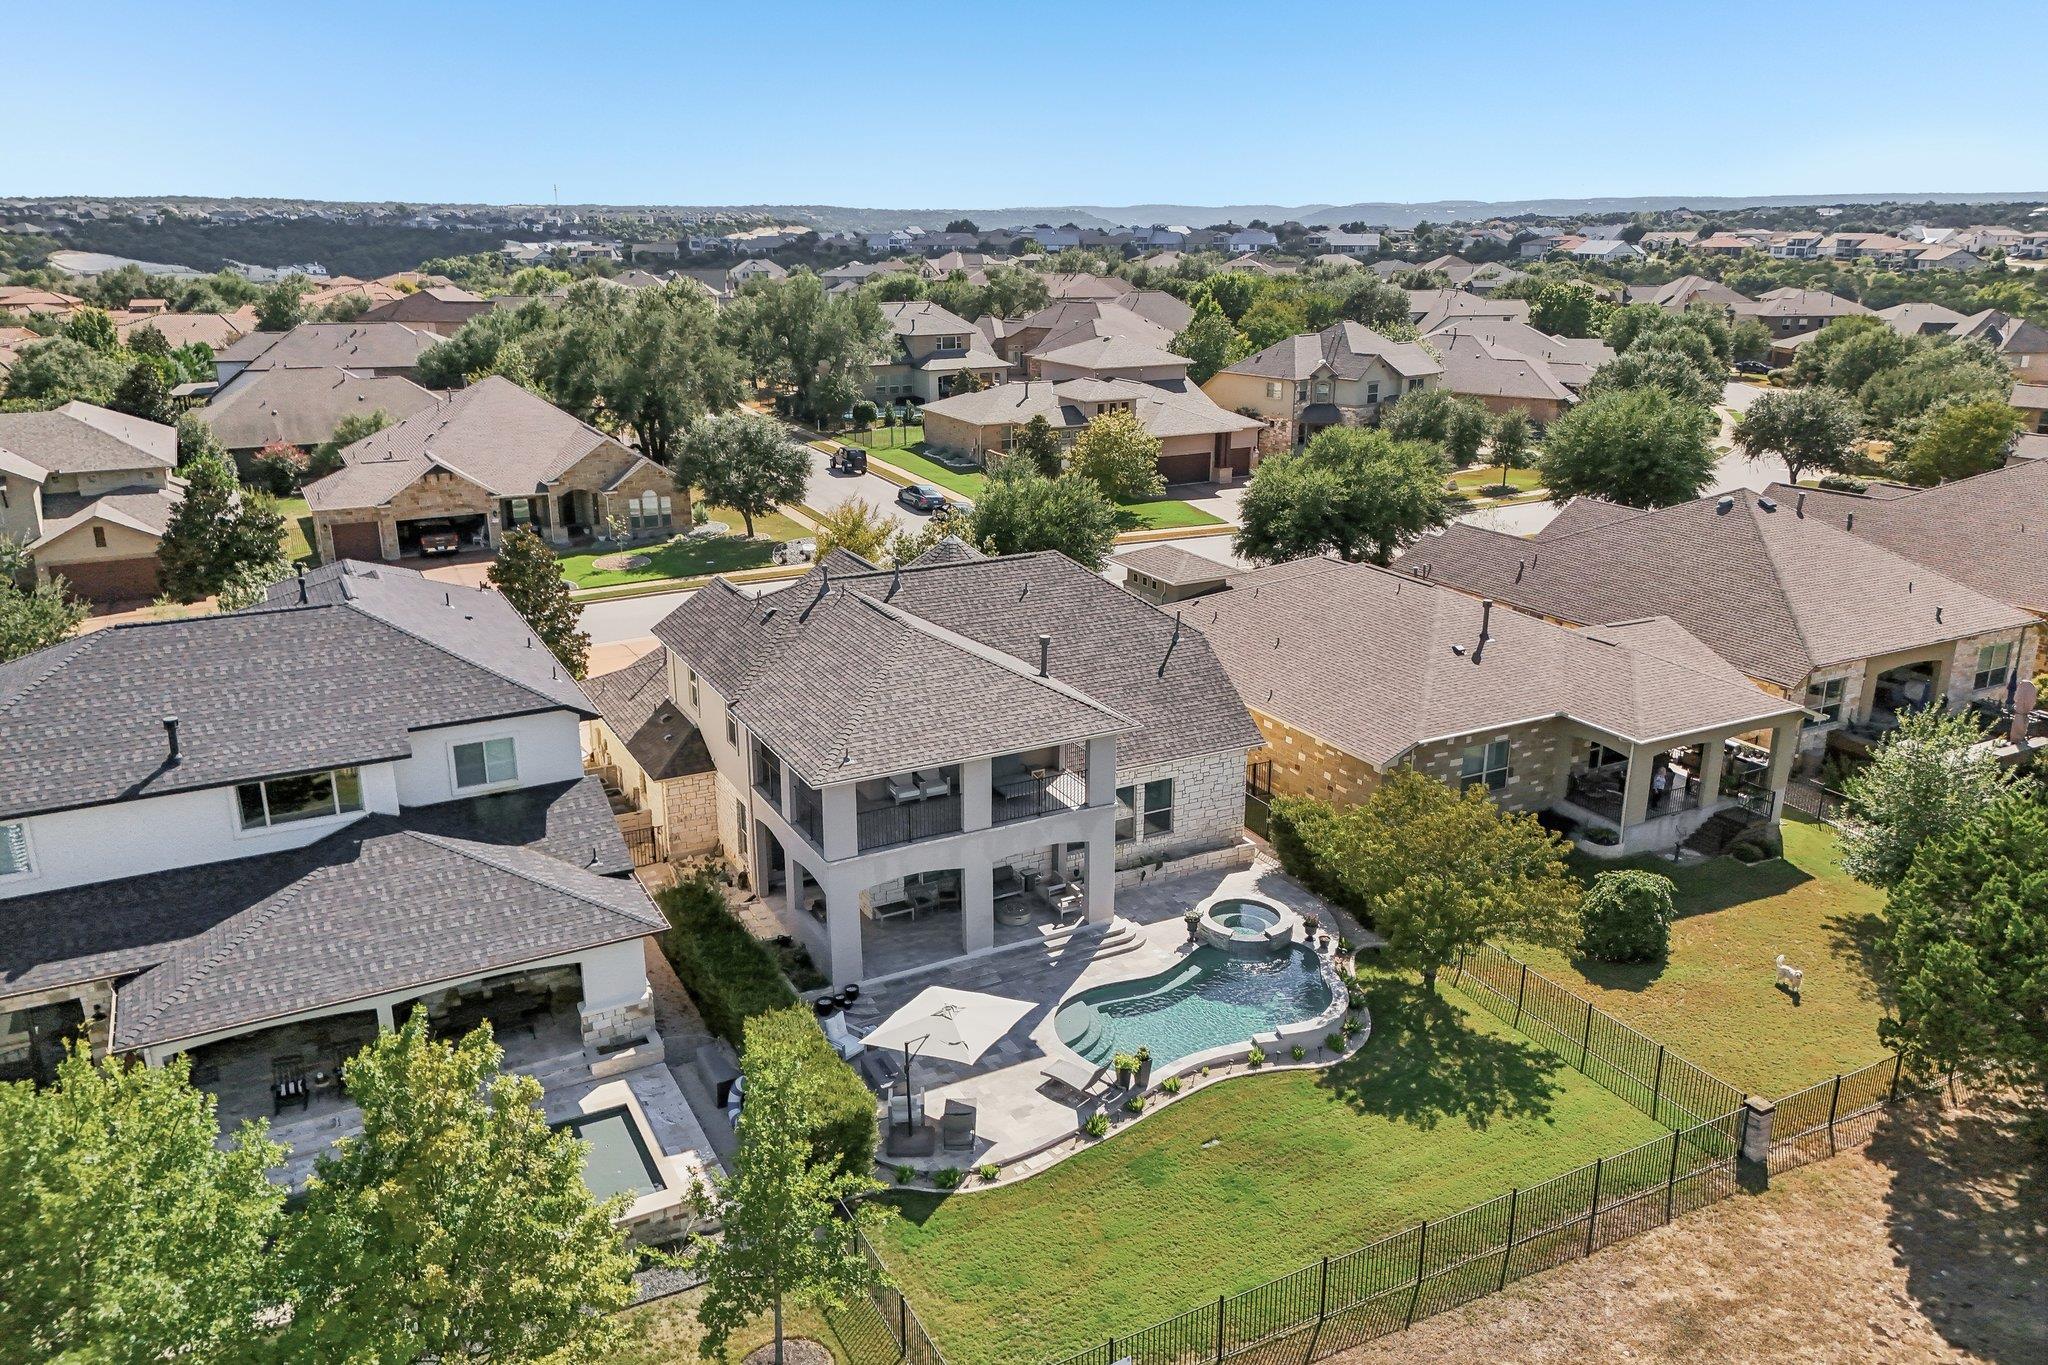
All values are approximate and to be verified.Experience unrivaled luxury within the secluded gates of Cap Rock at Crystal Falls. This sophisticated retreat offers a meticulously designed floor plan featuring a private study, a cinematic media room, and a versatile loft game area. The heart of the home is a gourmet chef’s kitchen boasting crisp white cabinetry, a contrasting charcoal island, and professional-grade stainless appliances. Even the two-and-a-half-car garage is a showpiece, featuring high-end epoxy flooring, custom storage, and dedicated space perfect for your golf cart or family bikes. Outside, the entertainer’s backyard is anchored by a shimmering pool and spa, a fully equipped kitchen, and a grand covered patio. The professionally landscaped grounds include a curated cactus garden and irrigated flower beds, offering rare, private access directly to the golf course. Conclude your evenings on the massive upper balcony, a premier vantage point for hosting guests against the backdrop of breathtaking Hill Country sunsets!
THE DETAILS THAT SHAPE YOUR DAY
Reported property facts
- Property type
- Residential
- Property subtype
- Single Family Residence
- Bedrooms
- 4
- Bathrooms
- 4
- Full bathrooms
- 3
- Half bathrooms
- 1
- Living area
- 3,648 sq ft
- Lot acres
- 0.2621
- Year built
- 2014
- Parking spaces
- 4
- Garage spaces
- 2
Schools reported in the listing
- High schoolLeander High
- Middle schoolRunning Brushy
- DistrictLeander ISD
- ElementaryWhitestone
Verify assignment with the relevant district for the exact address, program and school year. These source-reported names are not ratings or an enrollment guarantee.
Features & finishes
lot
Near Golf Course · Trees-Medium (20 Ft - 40 Ft)
pool
Gunite · In Ground · Pool Sweep · Waterfall
roof
Composition
view
Golf Course · Pool
patio
Covered · Patio · Rear Porch
sewer
Public Sewer
levels
Two
cooling
Central Air
fencing
Wrought Iron
heating
Central
parking
Driveway · Garage · Garage Faces Front · Golf Cart Garage · Storage
exterior
Balcony · Exterior Steps · Garden · Gutters Full · Lighting · Outdoor Grill · Private Entrance · Private Yard
flooring
Carpet · Tile · Wood
interior
Bidet · Breakfast Bar · Built-in Features · Ceiling Fan(s) · Ceiling-High · Granite Counters · Crown Molding · Double Vanity · Entrance Foyer · High Speed Internet · Interior Steps · Kitchen Island · Multiple Dining Areas · Multiple Living Areas · Open Floorplan · Pantry · Primary Bedroom on Main · Recessed Lighting · Smart Home · Sound System · Storage · Study/Home Office · Walk-In Closet(s) · Wired for Sound
security
Security System
community
Gated · Golf · Pool · Street Lights · Tennis Court(s) · Trail(s)
utilities
Electricity Available · Other · Natural Gas Available · Underground Utilities
appliances
Cooktop · Dishwasher · Disposal · Exhaust Fan · Microwave · Range
waterfront
None
water Source
Public
construction
Stone
accessibility
None
