THE HOME, IN THE LISTING AGENT’S WORDS
A closer look.
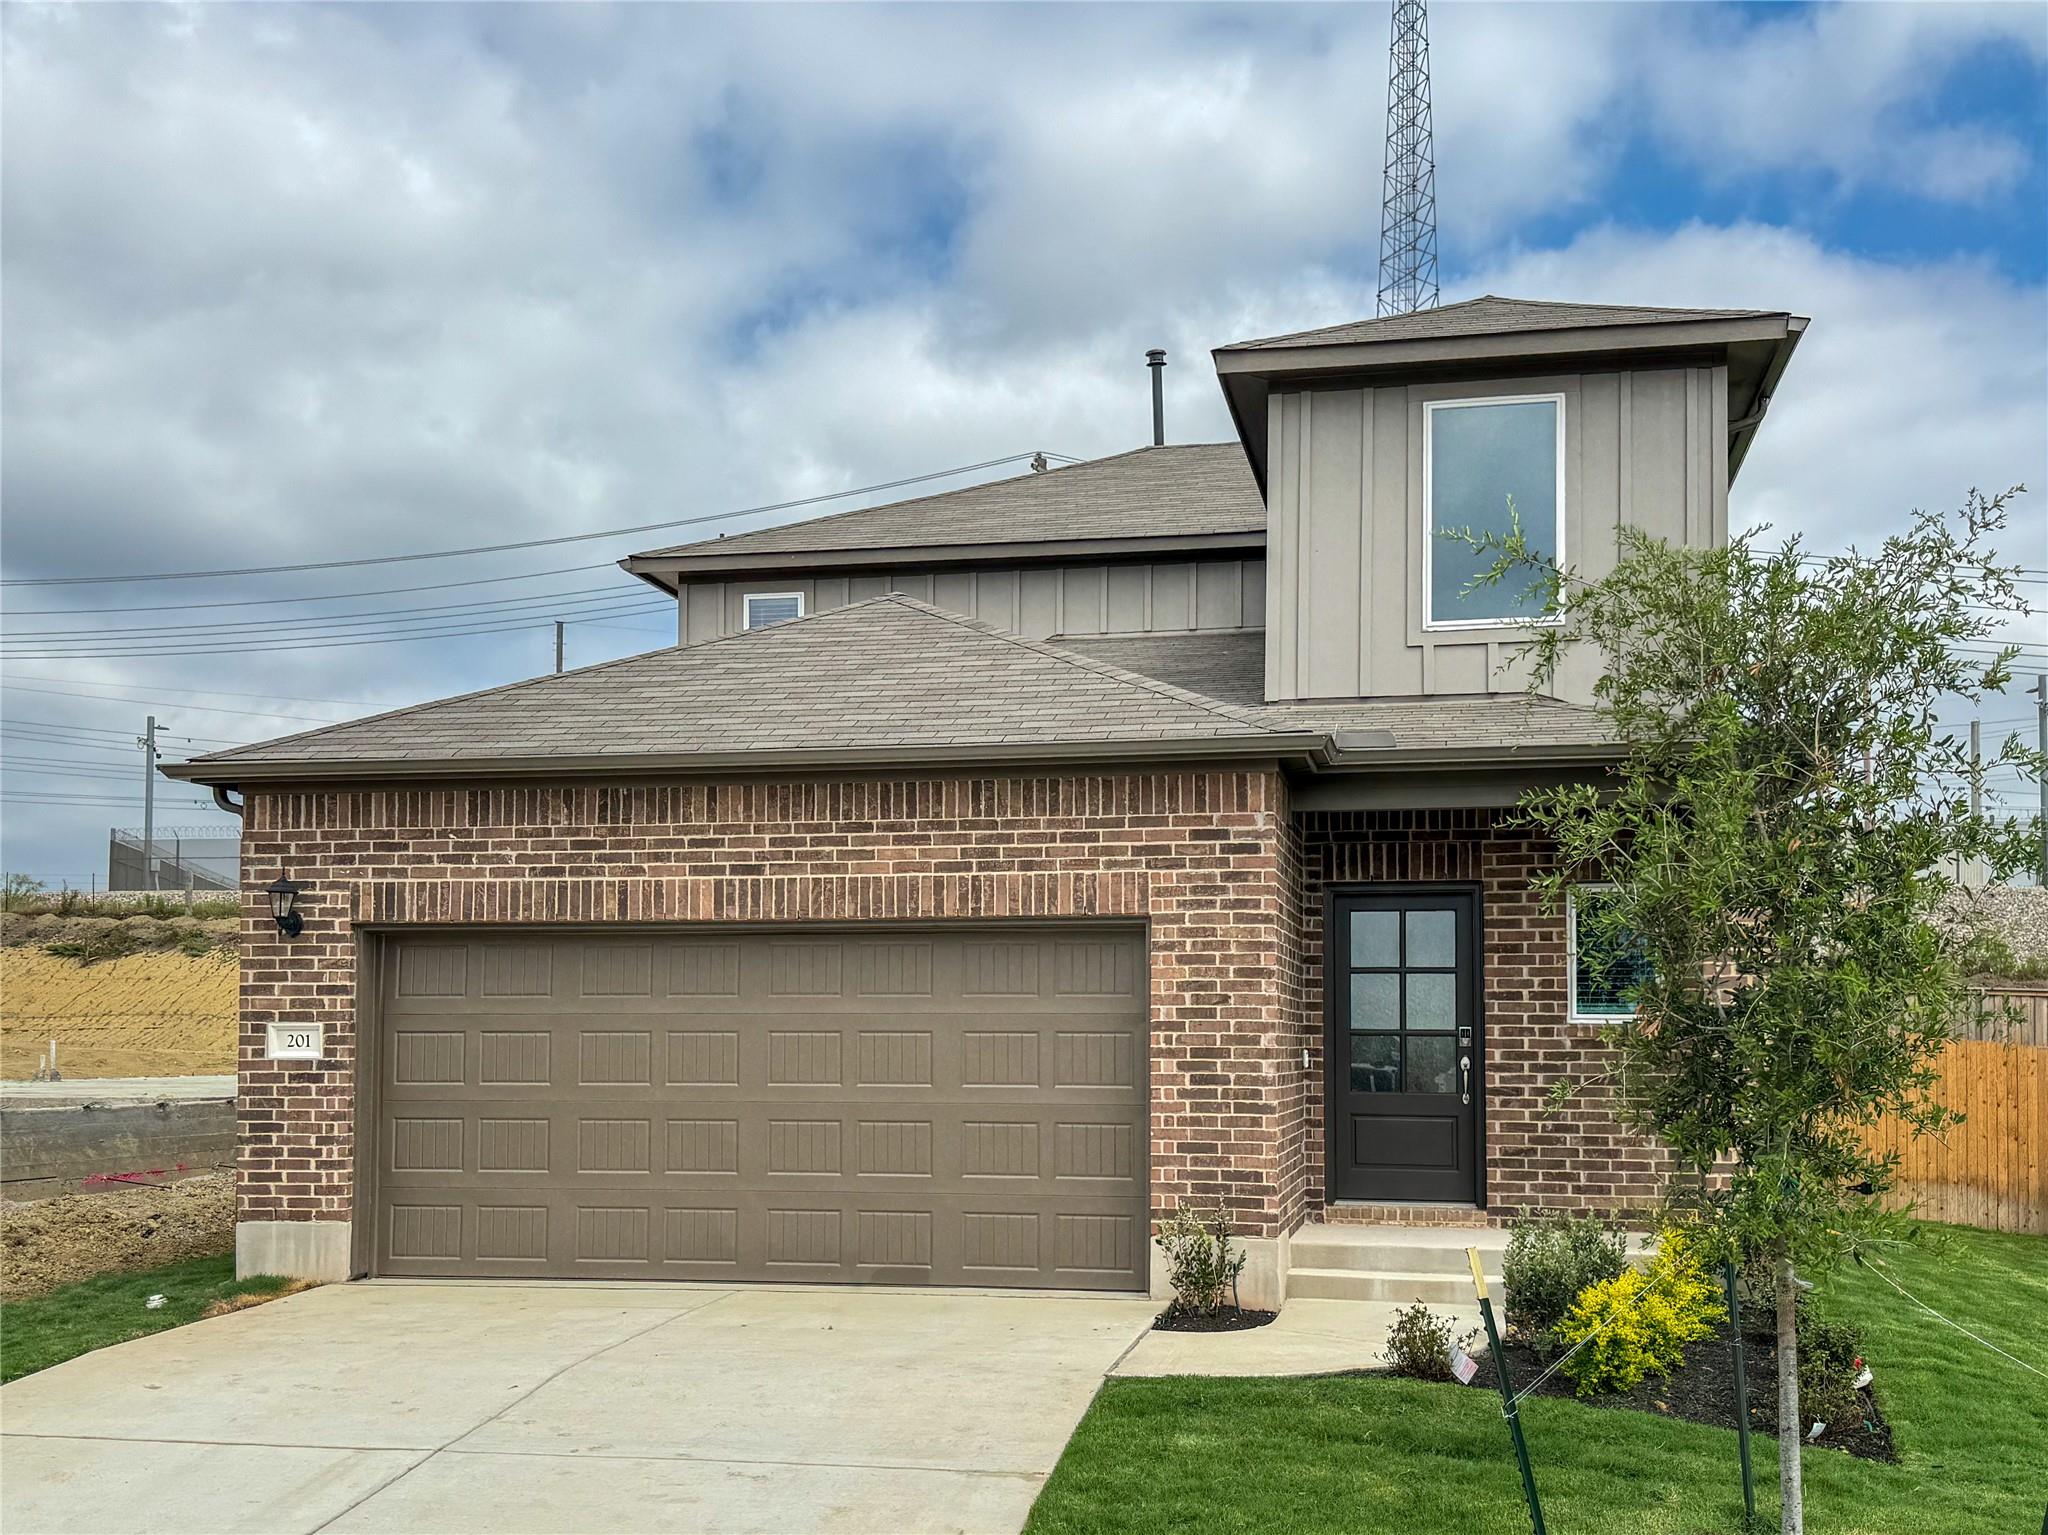
What's Special: No Rear Neighbors | 1st Floor Primary Suite | Covered Patio. New Construction – Ready Now! Built by Taylor Morrison, America's Most Trusted Home Builder. Welcome to the Hawk at 201 Mad Pupper Drive in Sunfield! This thoughtfully designed two-story home offers an inviting open-concept layout with a spacious great room flowing seamlessly into the dining area and kitchen, complete with a central island and walk-in pantry for added convenience. The first-floor primary suite provides a private retreat with a well-appointed bath and generous walk-in closet. A convenient first floor half bath is perfect for guests. Upstairs, you’ll find two secondary bedrooms, a full bath, a versatile game room, and a dedicated tech space. An open to below view of the foyer enhances the airy feel, and the covered patio extends your living space outdoors, ideal for relaxing or entertaining. Get ready for Sunfield’s newest phase—now selling! This popular community offers a vibrant lifestyle with a 25,000 sq. ft. resort-style pool complex, shade structures, grilling stations, picnic spots, and three fun water features including a lazy river. Inside, enjoy thoughtful home designs with quartz countertops and covered outdoor living spaces. Additional Highlights Include: GE laundry package, GE refrigerator, upgraded front door, and whole house blinds. Photos are for representative purposes only.
THE DETAILS THAT SHAPE YOUR DAY
Reported property facts
- Property type
- Residential
- Property subtype
- Single Family Residence
- Bedrooms
- 3
- Bathrooms
- 3
- Full bathrooms
- 2
- Half bathrooms
- 1
- Living area
- 1,876 (units not reported)
- Lot acres
- 0.101
- Year built
- 2026
- Parking spaces
- 2
- Garage spaces
- 2
Schools reported in the listing
- High schoolJohnson High School
- Middle schoolMcCormick
- DistrictHaysCONSISD
- ElementarySunfield
Verify assignment with the relevant district for the exact address, program and school year. These source-reported names are not ratings or an enrollment guarantee.
Features & finishes
lot
Sprinkler - Automatic
pool
None
roof
Composition
view
None
patio
Covered
sewer
MUD · Public Sewer
levels
Two
cooling
Ceiling Fan(s) · Central Air · Zoned
fencing
Privacy
heating
Central · Natural Gas · Zoned
parking
Garage Door Opener
exterior
Gutters Full
flooring
See Remarks · Carpet · Vinyl
interior
Kitchen Island · Open Floorplan · Primary Bedroom on Main · Recessed Lighting
security
Prewired · Smoke Detector(s)
community
Cluster Mailbox · Curbs · Lake · Park · Picnic Area · Playground · Pool · Sidewalks · Street Lights · Underground Utilities · Trail(s)
utilities
Electricity Connected · High Speed Internet · Natural Gas Connected · Sewer Connected · Underground Utilities · Water Connected
appliances
Gas Range · Electric Oven · Refrigerator · Vented Exhaust Fan · Washer/Dryer · Tankless Water Heater
waterfront
None
water Source
MUD · Public
construction
Brick
accessibility
None
Reported rooms
- Primary Bedroom · First · Ceiling Fan(s) · Walk-In Closet(s)
- Primary Bathroom · First · Granite Counters · Double Vanity · Walk-In Closet(s)
- Bedroom · Second · Shared Bath
- Bedroom · Second · Shared Bath
- Kitchen · First · Center Island · Granite Counters · Gourmet Kitchen · Open to Family Room · Pantry
