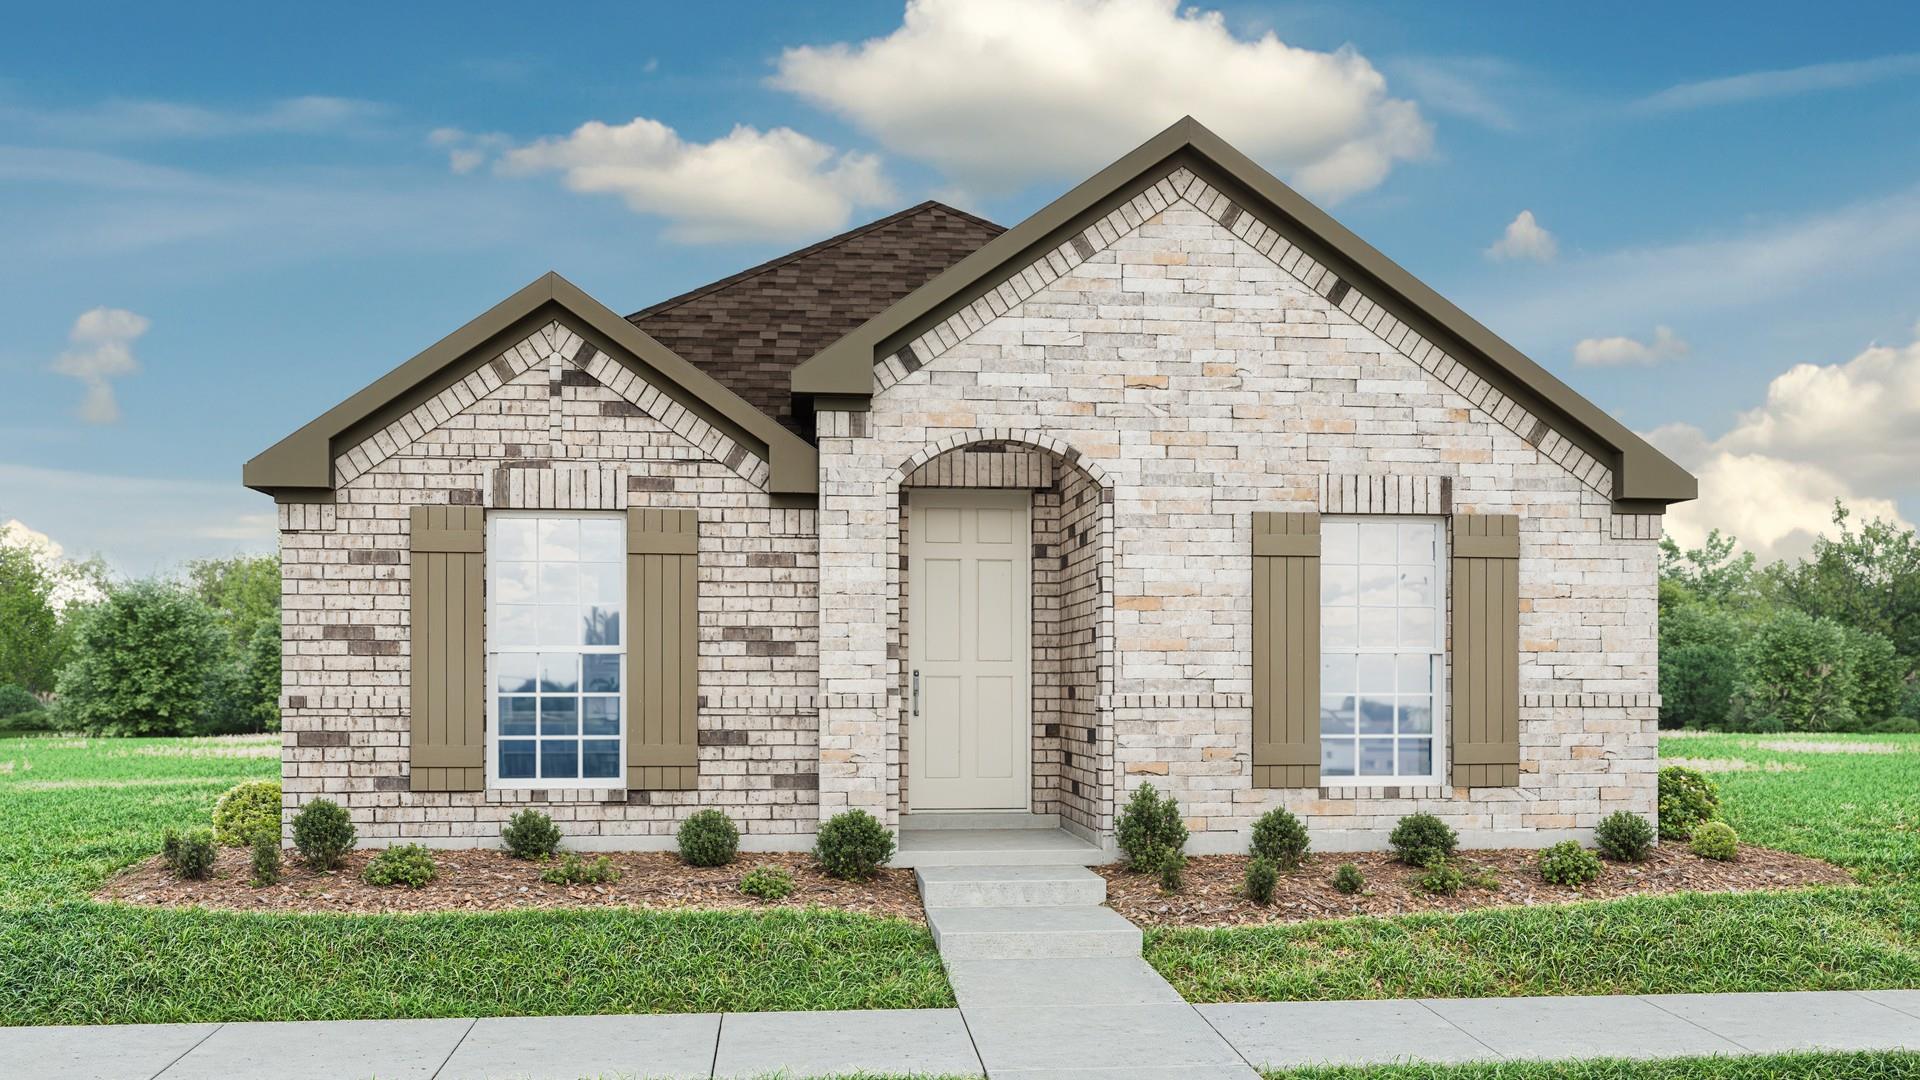
THE HOME, IN THE LISTING AGENT’S WORDS
A closer look.
Part of the sought-after Artistry III Series, the Carroll III offers a thoughtfully designed single-story floor plan that combines comfort, functionality, and flexibility to fit today's lifestyle. With 1,650 square feet of well-planned living space, this home features 3 bedrooms, 2 full bathrooms, and a 2-car alley-load garage, creating the perfect balance of style and convenience. The open-concept design provides seamless flow between the main living areas, making everyday living and entertaining effortless. At the heart of the home, the kitchen features a spacious layout with a corner pantry and easy access to the dining and family rooms, creating an inviting space to gather with guests and friends. The private primary suite serves as a relaxing retreat, complete with an ensuite bath and a generous walk-in closet. All secondary bedrooms also feature walk-in closets, offering exceptional storage and functionality throughout the home. A dedicated pocket office provides a versatile space for remote work, studying, organization, or hobbies, while available customization options allow you to convert the space into a walk-in pantry or additional storage to best suit your needs. With its adaptable layout, abundant storage, and thoughtful design elements, the Carroll III delivers the perfect combination of comfort, efficiency, and modern living. *Photos may not be of actual home. Photos may be of similar home/floorplan if home is under construction.
THE DETAILS THAT SHAPE YOUR DAY
Reported property facts
- Property type
- Residential
- Property subtype
- Single Family Residence
- Bedrooms
- 3
- Bathrooms
- 2
- Full bathrooms
- 2
- Half bathrooms
- 0
- Living area
- 1,650 (units not reported)
- Lot acres
- 0.13
- Year built
- 2026
- Parking spaces
- 4
- Garage spaces
- 2
Schools reported in the listing
- High schoolHutto
- Middle schoolHutto
- DistrictHutto ISD
- ElementaryHutto
Verify assignment with the relevant district for the exact address, program and school year. These source-reported names are not ratings or an enrollment guarantee.
Features & finishes
lot
Interior Lot · Landscaped
pool
None
roof
Shingle
view
None
patio
Covered · Front Porch
sewer
MUD
levels
One
cooling
Ceiling Fan(s) · Central Air
fencing
Back Yard · Fenced · Gate · Wood
heating
Natural Gas
parking
Alley Access · Concrete · Garage Faces Rear
exterior
None
flooring
Carpet · Tile · Vinyl
interior
No Interior Steps · Open Floorplan · Pantry · Primary Bedroom on Main · Study/Home Office · Walk-In Closet(s)
community
Common Grounds · Park · Picnic Area · Planned Social Activities · Pool · Trail(s) · See Remarks
utilities
Underground Utilities
appliances
Built-In Oven(s) · Dishwasher · Disposal · Microwave · Range · Stainless Steel Appliance(s)
waterfront
None
water Source
MUD
construction
Masonry – All Sides
accessibility
None
