THE HOME, IN THE LISTING AGENT’S WORDS
A closer look.
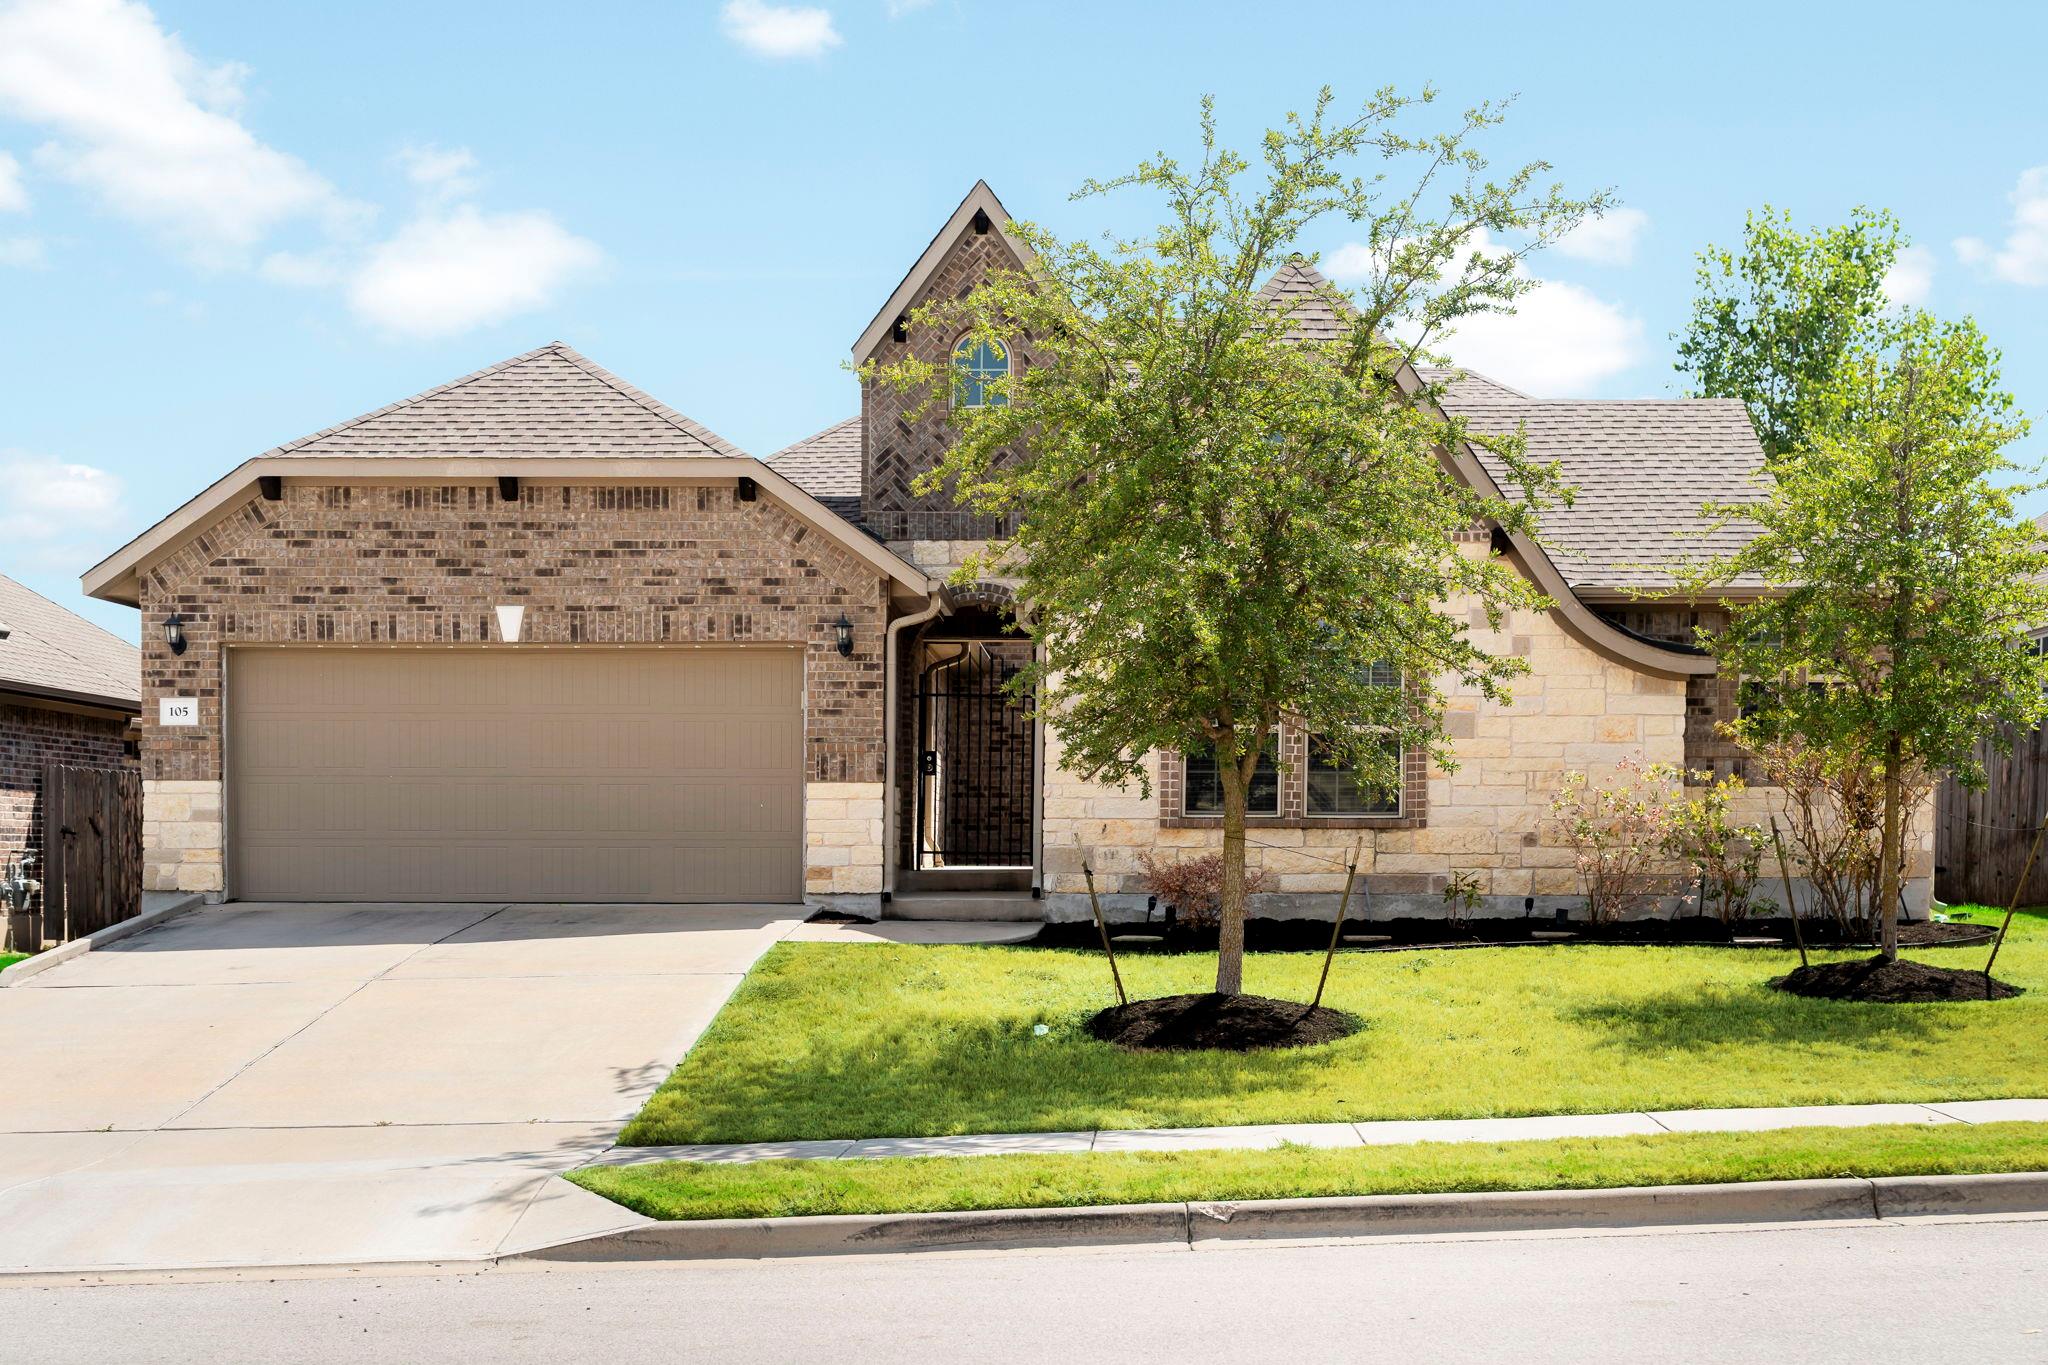
A thoughtfully designed two-story home in Star Ranch offers a layout that truly stands out. Enter through a private courtyard into a dramatic rotunda foyer with soaring ceilings, setting the stage for the spacious, open-concept living areas beyond. At the heart of the home, the living room flows seamlessly into the dining area and large kitchen, creating a connected and inviting space for everyday living and entertaining. The first floor features a private primary suite, three additional bedrooms, and two full bathrooms, including a private guest suite with its own full bath and exterior entrance from the courtyard, an ideal setup for guests, multigenerational living, or added privacy.
Read the full description
Upstairs, a large second living area, additional bedroom, and full bathroom create an almost entirely separate retreat, offering even more flexibility for family, guests, entertaining, a media space, or a home office. With multiple living zones throughout the home, there is plenty of room for everyone to gather together or spread out comfortably.
Located in Star Ranch, a 1,000-acre master-planned community built around an 18-hole championship golf course, residents enjoy a beautiful golf-course setting along with community amenities including a pool and playscape. Conveniently located near shopping, dining, entertainment, schools, and major roadways, this home offers an exceptional floor plan in a community designed with both lifestyle and convenience in mind. A home designed for the way families actually live—with space to gather, space to retreat, and flexibility for whatever comes next.
THE DETAILS THAT SHAPE YOUR DAY
Reported property facts
- Property type
- Residential
- Property subtype
- Single Family Residence
- Bedrooms
- 5
- Bathrooms
- 4
- Full bathrooms
- 4
- Half bathrooms
- 0
- Living area
- 2,817 sq ft
- Lot acres
- 0.172
- Year built
- 2018
- Parking spaces
- 4
- Garage spaces
- 2
Schools reported in the listing
- High schoolHutto
- Middle schoolGus Almquist
- DistrictHutto ISD
- ElementaryBenjamin Doc Kerley Elementary
Verify assignment with the relevant district for the exact address, program and school year. These source-reported names are not ratings or an enrollment guarantee.
Features & finishes
lot
Back Yard · Curbs · Front Yard · Gentle Sloping · Near Golf Course · Private · Public Maintained Road · Sprinkler - Automatic · Sprinkler - Rain Sensor · Trees-Small (Under 20 Ft)
pool
None
roof
Composition · Shingle
view
Neighborhood
patio
Covered · Patio
sewer
MUD
levels
Two
cooling
Ceiling Fan(s) · Central Air
fencing
Back Yard · Privacy · Wood
heating
Electric · Natural Gas
parking
Attached · Door-Single · Electric Vehicle Charging Station(s) · Garage · Garage Door Opener · Garage Faces Front · Oversized · Paved
exterior
Uncovered Courtyard · Electric Car Plug-in · Rain Gutters · Private Yard
flooring
Carpet · Tile
interior
Ceiling Fan(s) · Granite Counters · Double Vanity · Interior Steps · Kitchen Island · Multiple Living Areas · Pantry · Primary Bedroom on Main · Recessed Lighting · Soaking Tub · Walk-In Closet(s)
security
Smoke Detector(s)
community
Cluster Mailbox · Common Grounds · Curbs · Golf · Playground · Pool
utilities
Electricity Connected · Natural Gas Connected
appliances
Gas Cooktop · Microwave
waterfront
None
water Source
MUD
construction
Brick · HardiPlank Type · Stone
accessibility
None
