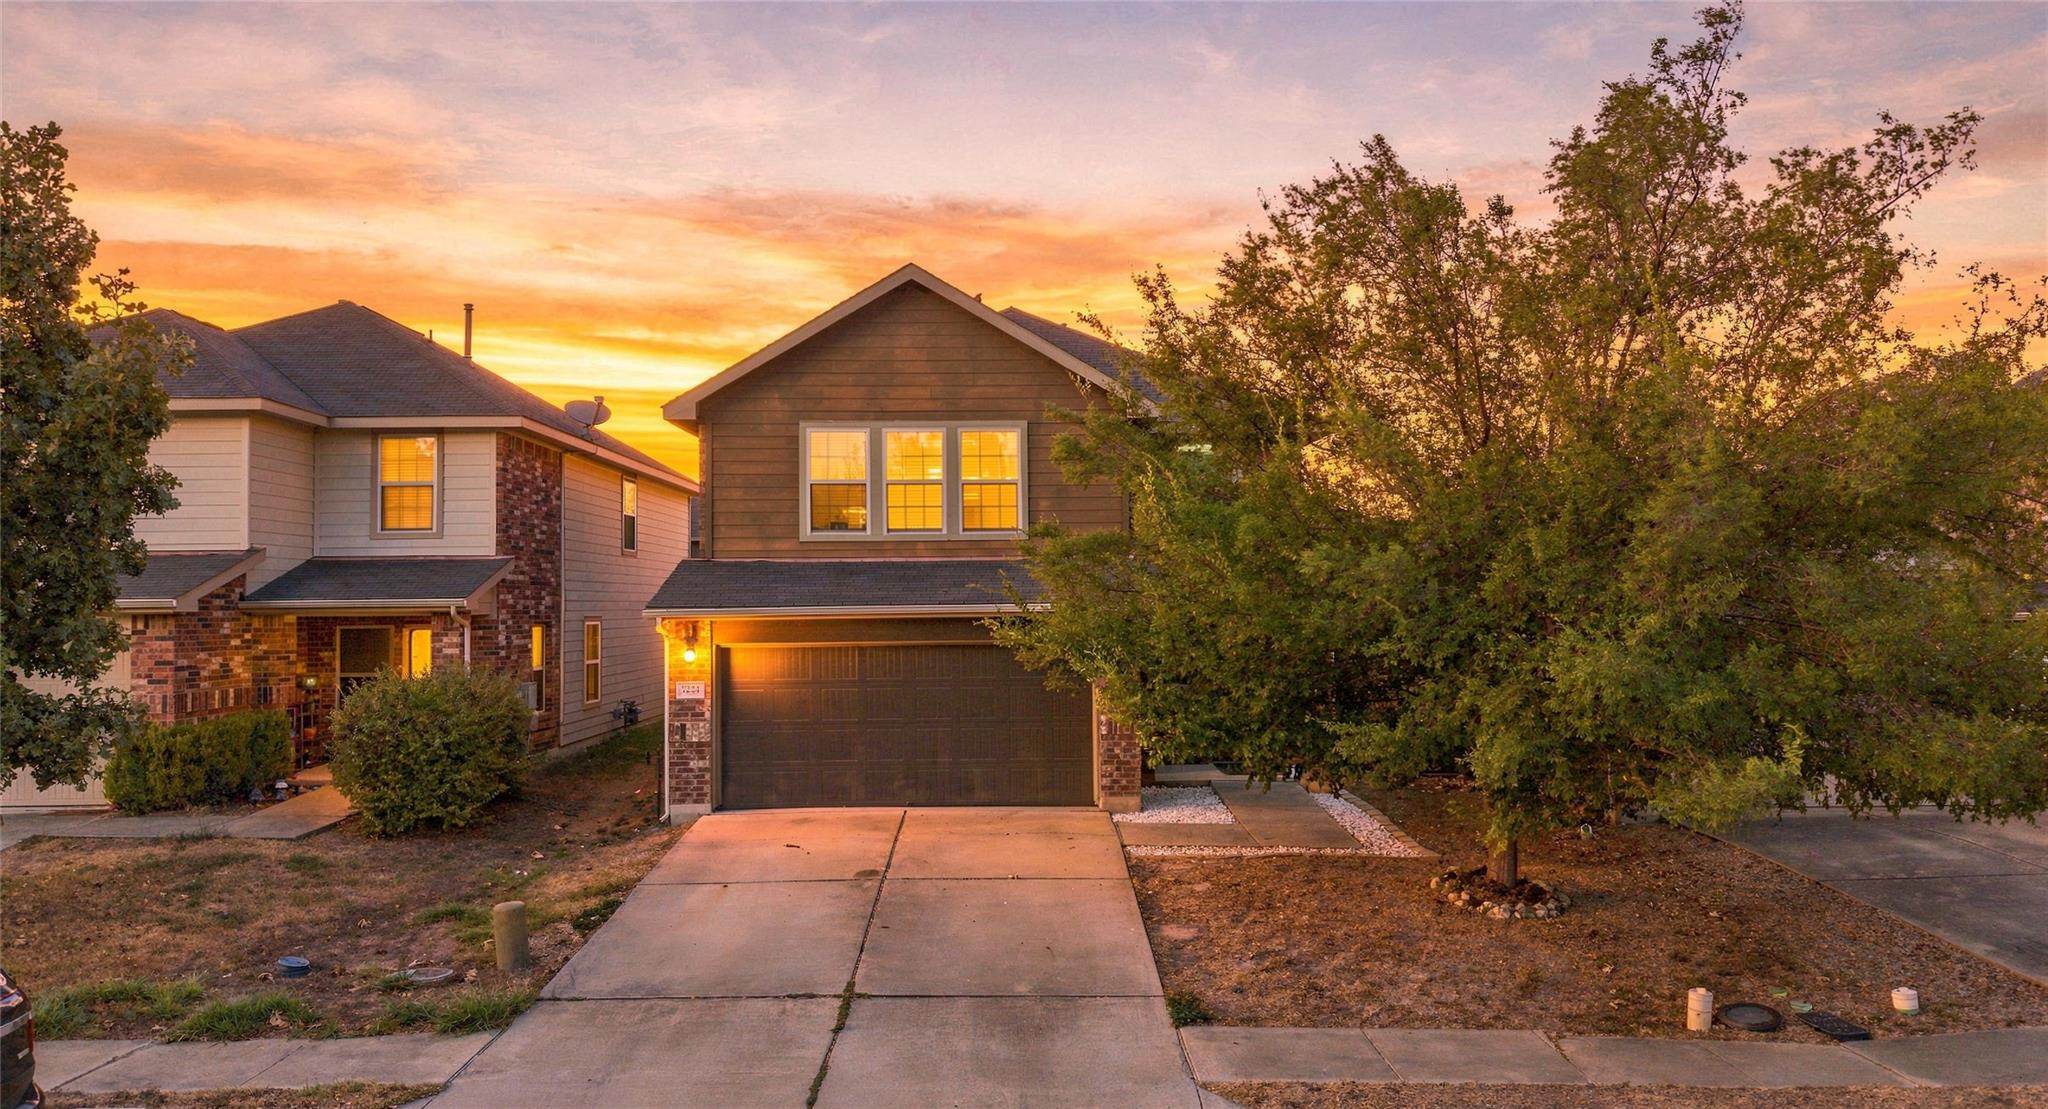
THE RENTAL, IN THE LISTING AGENT’S WORDS
A closer look.
Classic brick and wood siding construct the exterior of this two-story Austin home, featuring a shingle roof and a spacious paved concrete driveway that leads to an attached garage. Inside, the residence offers four bedrooms and three bathrooms across a multi-level layout of 2,240 square feet of living space. An open floorplan seamlessly connects the main living areas, which feature a mix of hardwood, laminate, vinyl, and carpet flooring. Built-in features, ceiling fans, blinds, and some drapes are found throughout the interior, alongside a powder room showcasing wood flooring. The kitchen is equipped with a kitchen island, breakfast bar, pantry, built-in cabinets, and stainless steel appliances, including a dishwasher, washer, dryer, refrigerator, microwave, oven, range, cooktop, gas cooktop, and gas range. Upstairs, bedrooms feature carpet flooring, ceiling fans, drapes, blinds, or chandeliers, while one bedroom stands out with its tray ceilings. The bathrooms include tile flooring and soaking tubs, with one featuring high ceilings and another offering access to a walk-in closet with built-in features. The exterior offers a private yard with a wood-fenced back yard, a deck, and a patio, looking out toward neighborhood and trees/woods views. This property sits on a 0.1-acre lot at 7224 Crestone Rd. To discover this home in person, schedule a viewing of this private property today.
THE DETAILS THAT SHAPE YOUR DAY
Reported property facts
- Property type
- Residential Lease
- Property subtype
- Single Family Residence
- Bedrooms
- 4
- Bathrooms
- 3
- Full bathrooms
- 2
- Half bathrooms
- 1
- Living area
- 2,240 sq ft
- Lot acres
- 0.101
- Year built
- 2013
- Parking spaces
- 4
- Garage spaces
- 2
Schools reported in the listing
- High schoolDel Valle
- Middle schoolOjeda
- DistrictDel Valle ISD
- ElementarySmith
Verify assignment with the relevant district for the exact address, program and school year. These source-reported names are not ratings or an enrollment guarantee.
Features & finishes
lot
Sprinkler - Automatic · Trees-Medium (20 Ft - 40 Ft) · Trees-Moderate
pool
None
roof
Composition
view
None
patio
Deck
sewer
Public Sewer
levels
Two
cooling
Central Air
fencing
Fenced · Wood
heating
Central
parking
Attached · Door-Single · Garage Door Opener · Garage Faces Front
exterior
Rain Gutters · Satellite Dish
flooring
Carpet · Tile
interior
Ceiling-High · Interior Steps · Pantry · Walk-In Closet(s)
community
Cluster Mailbox · Common Grounds · Pool
utilities
Electricity Available · Natural Gas Available · Underground Utilities
appliances
Dishwasher · Disposal · Exhaust Fan · Microwave · Oven · Free-Standing Range · Refrigerator · Water Heater
waterfront
None
water Source
Public
construction
Masonry – All Sides
accessibility
None
