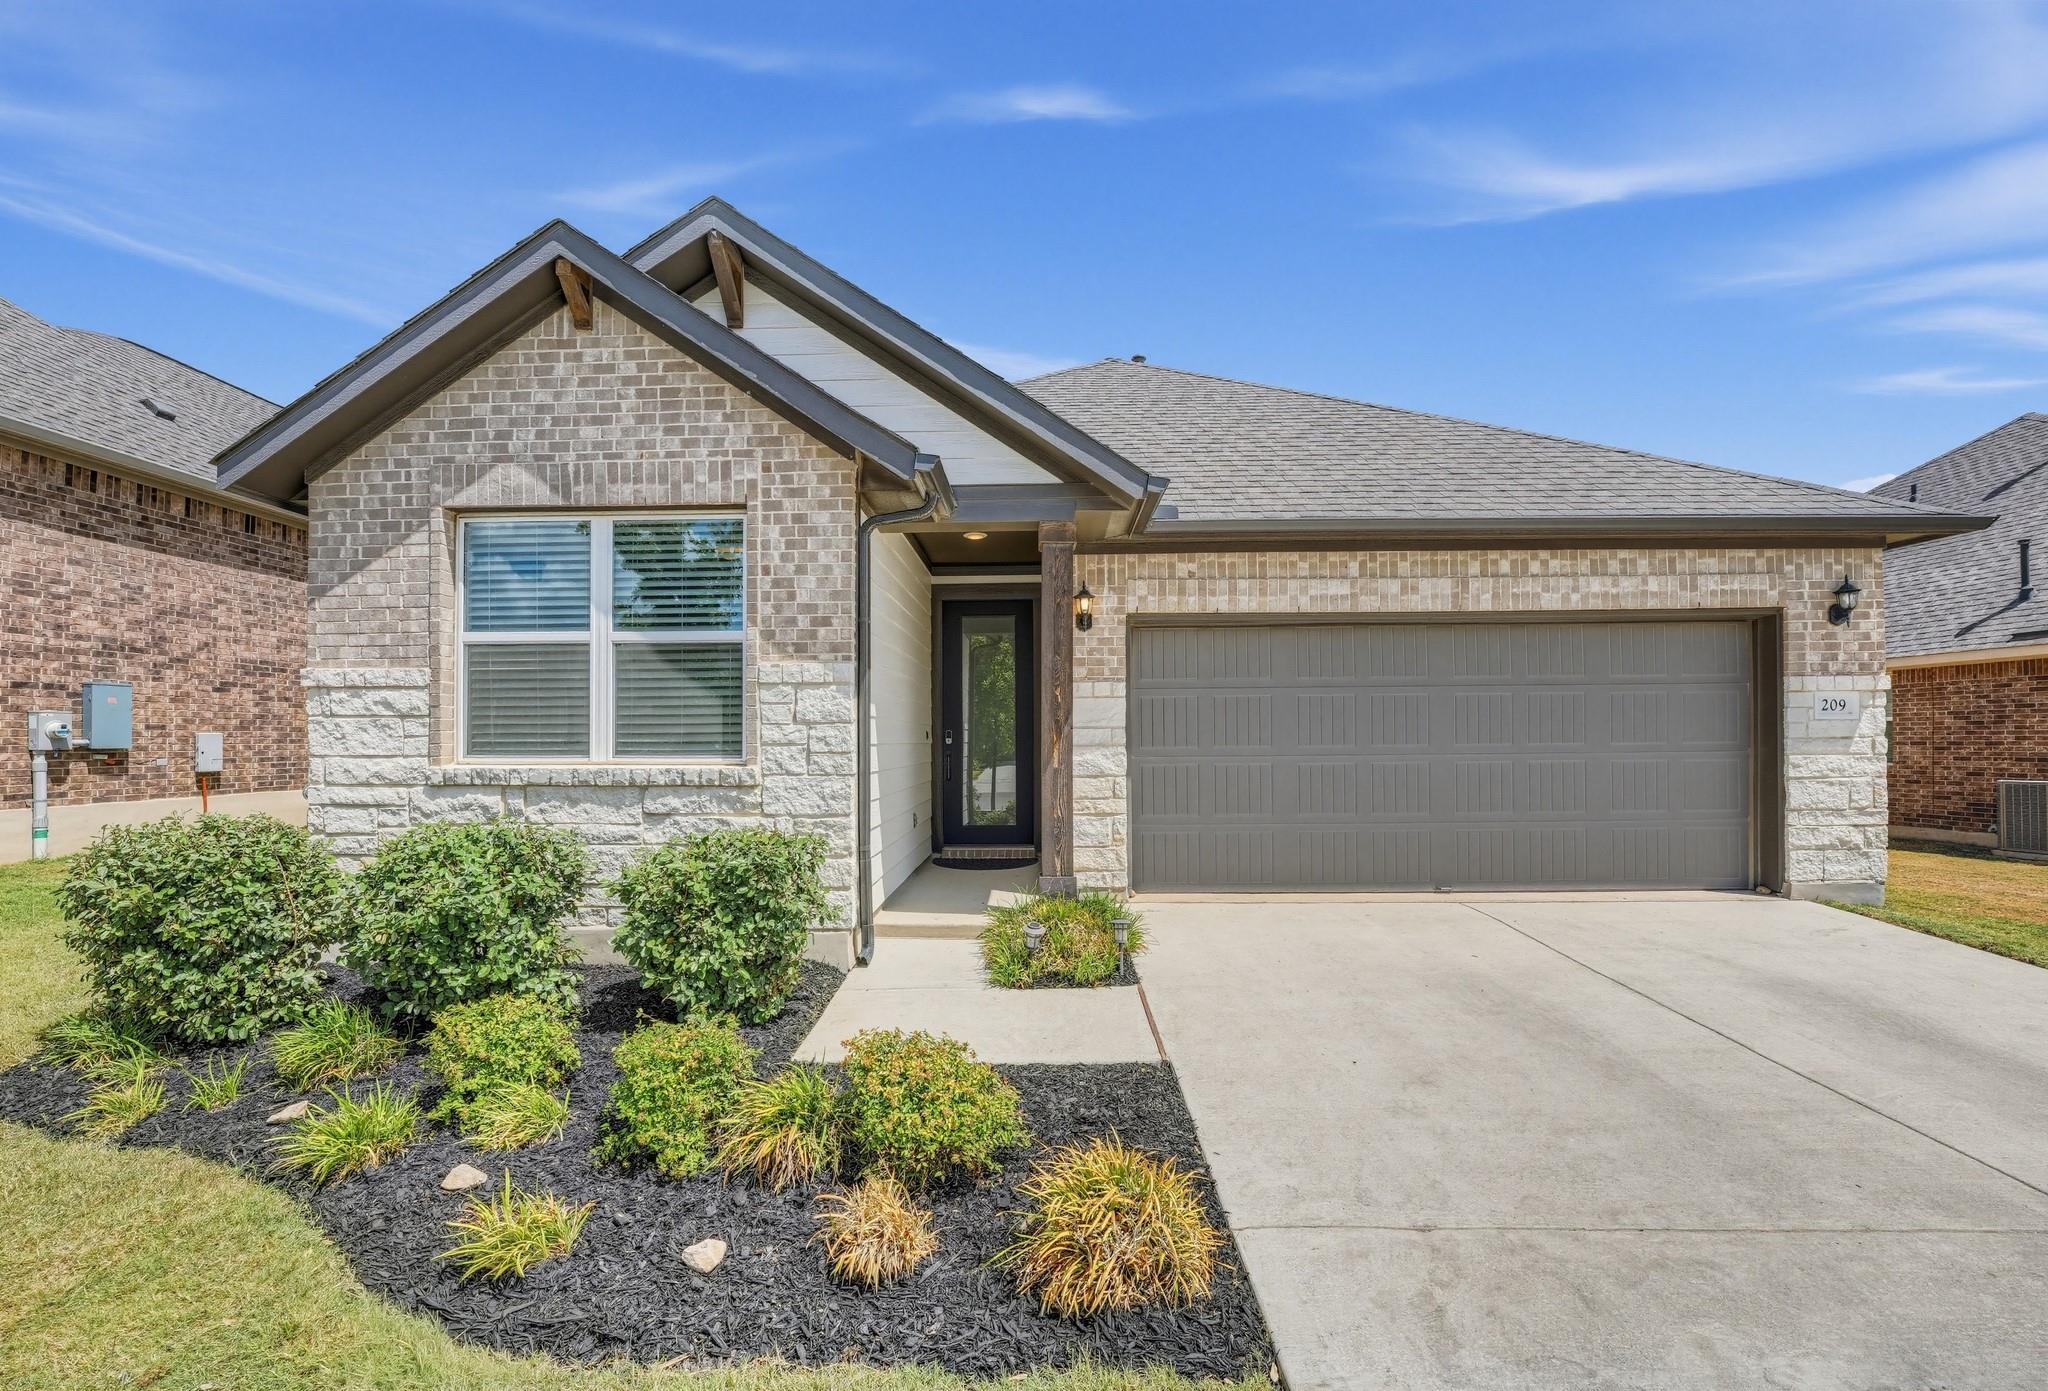
THE RENTAL, IN THE LISTING AGENT’S WORDS
A closer look.
This beautiful four bedroom home offers a comfortable layout with spacious bedrooms and plenty of room to spread out. The owners suite features dual sinks and a linen closet, creating a practical and relaxing retreat. The kitchen includes stainless steel appliances, a center island, elegant white cabinetry, and upgraded Silestone countertops. Luxury vinyl plank flooring flows through the main living areas, adding a clean and modern feel. Outside, the large backyard provides plenty of space for relaxing, entertaining, or enjoying time outdoors. With its inviting interior, generous bedroom sizes, thoughtful updates, and convenient location, this home offers a great combination of comfort, style, and everyday convenience. Located in Berry Creek Highlands, this home offers easy access to nearby restaurants, shopping, parks, walking distance to elementary school and recreational opportunities. Dogs only; limit two; 50lbs or less. *** Resident must choose between two resident benefit packages at time of application.
THE DETAILS THAT SHAPE YOUR DAY
Reported property facts
- Property type
- Residential Lease
- Property subtype
- Single Family Residence
- Bedrooms
- 4
- Bathrooms
- 2
- Full bathrooms
- 2
- Half bathrooms
- 0
- Living area
- 1,831 sq ft
- Lot acres
- 0.1542
- Year built
- 2023
- Parking spaces
- 2
- Garage spaces
- 2
Schools reported in the listing
- High schoolJarrell
- Middle schoolJarrell
- DistrictJarrell ISD
- ElementaryIgo Elementary
Verify assignment with the relevant district for the exact address, program and school year. These source-reported names are not ratings or an enrollment guarantee.
Features & finishes
lot
Sprinkler - Automatic · Sprinklers In Rear · Sprinklers In Front · Sprinklers On Side
pool
None
roof
Composition · Shingle
patio
Covered · Patio
sewer
MUD
levels
One
cooling
Central Air
fencing
Back Yard · Fenced · Privacy · Wood
heating
Central · Natural Gas
parking
Attached · Door-Single · Garage · Garage Door Opener · Garage Faces Front
exterior
Rain Gutters · Pest Tubes in Walls
flooring
Carpet · Tile · Vinyl
interior
Granite Counters · Double Vanity · Kitchen Island · No Interior Steps · Open Floorplan · Pantry · Recessed Lighting · Walk-In Closet(s)
security
Smoke Detector(s)
community
Park · Playground · Pool · Trail(s)
utilities
Electricity Available · Natural Gas Available · Sewer Available · Water Available
appliances
Dishwasher · Gas Cooktop · Microwave · Refrigerator · Water Heater
water Source
MUD
construction
Brick Veneer · Masonry – All Sides · Stone Veneer
accessibility
None
