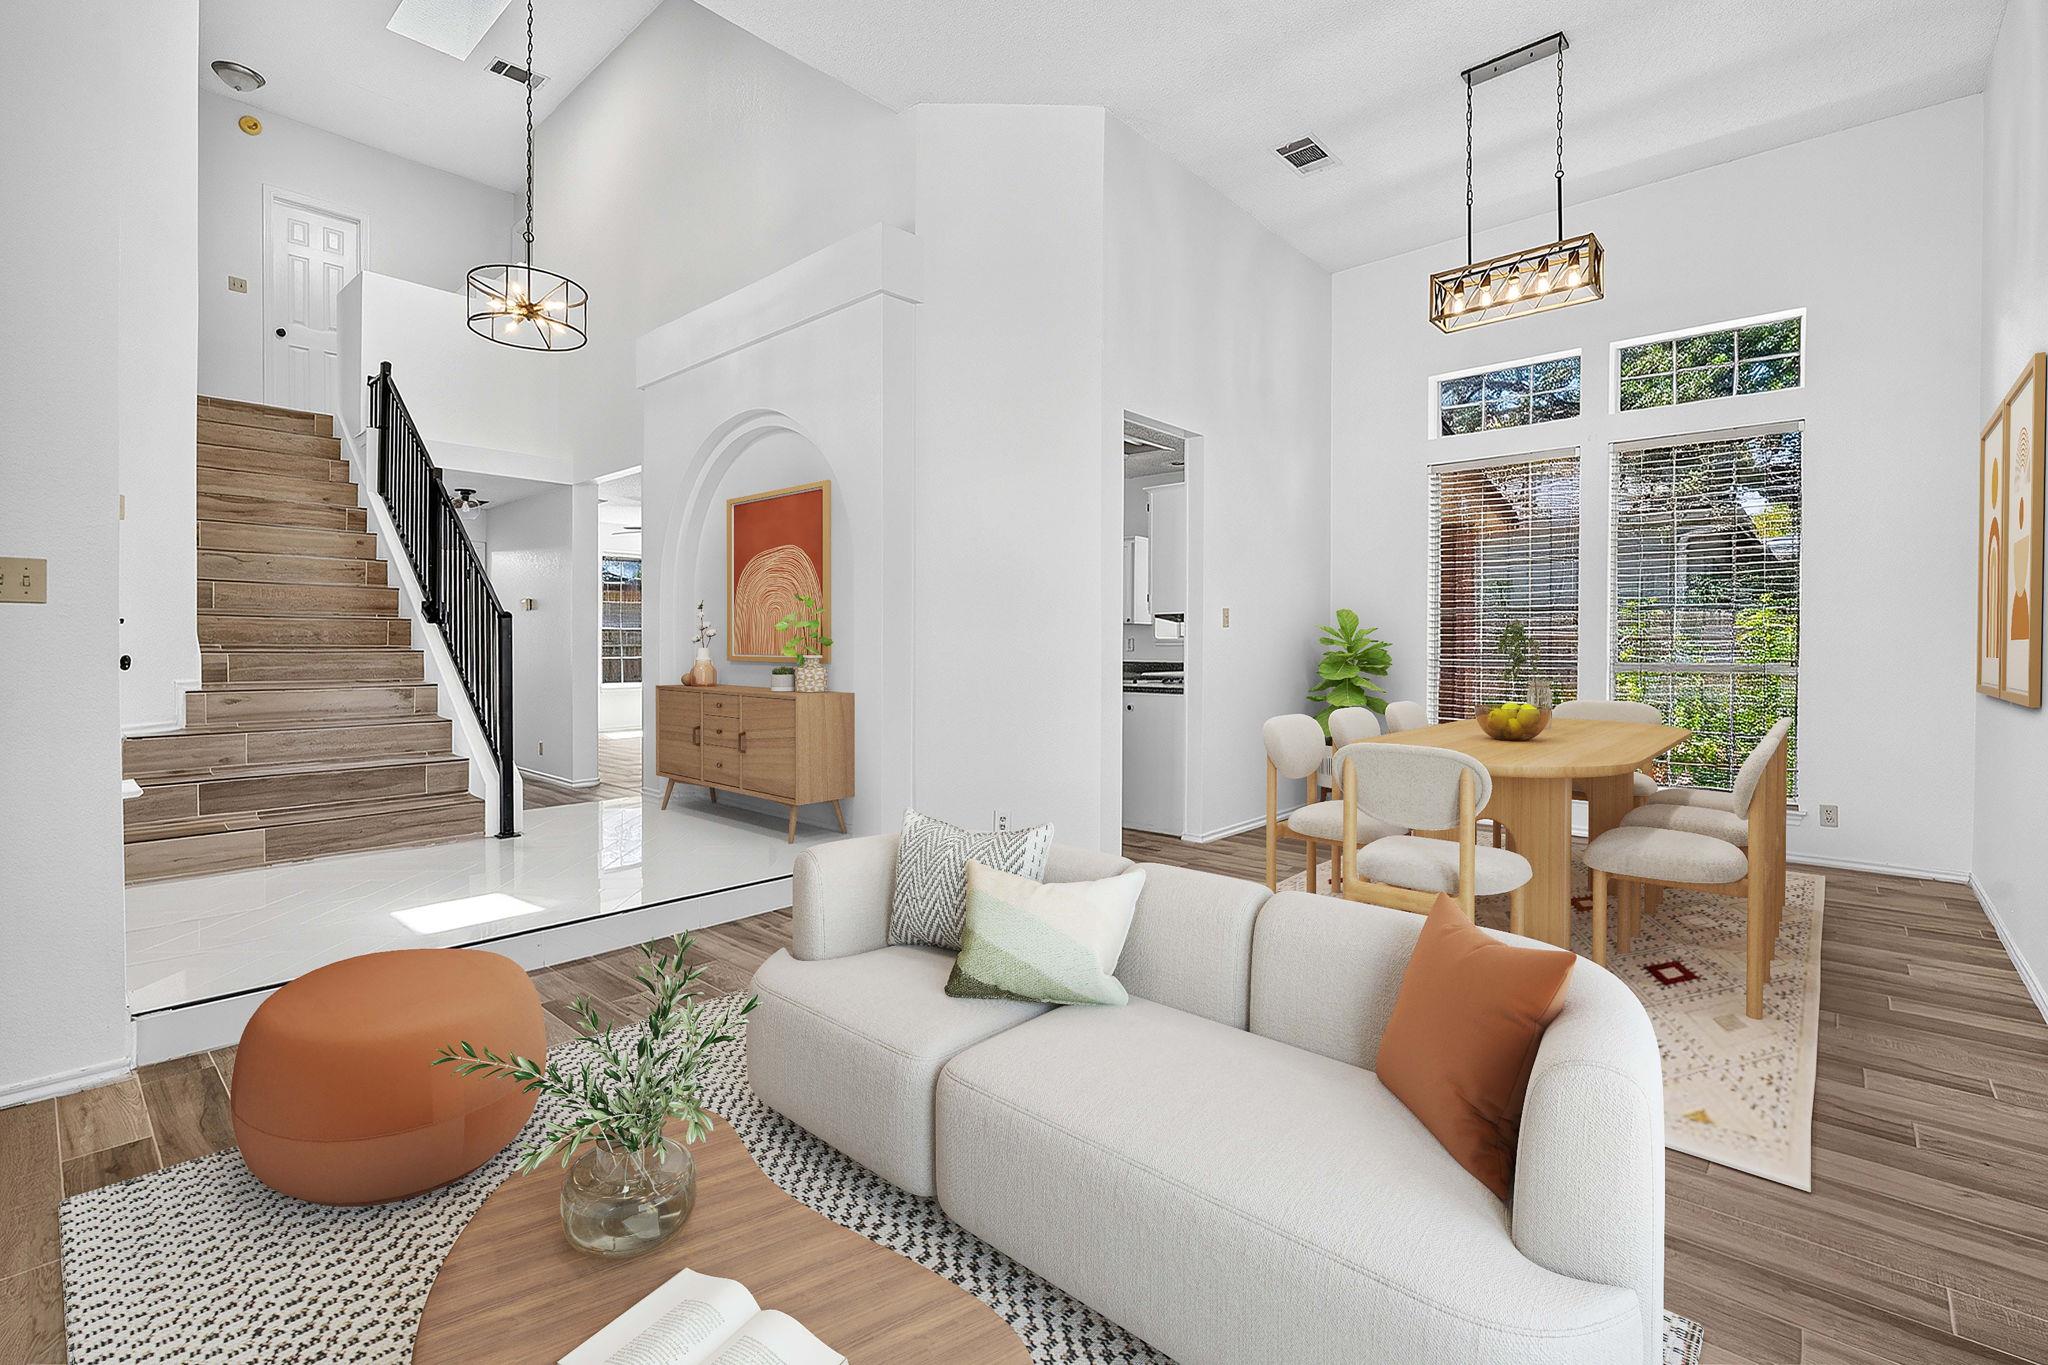
THE HOME, IN THE LISTING AGENT’S WORDS
A closer look.
Positioned in the sought-after Cypress Mill neighborhood within the acclaimed Leander ISD attendance zone, this residence combines classic curb appeal with versatile modern living. Anchored on a prime corner lot, the exterior features a striking brick accent facade, a brand-new roof installed within the last couple months, a two-car garage, and mature shade trees.
Read the full description
Step inside to an airy, light-filled layout with soaring vaulted ceilings with skylights, fresh interior paint downstairs, and handsome wood-look tile flooring spanning the main living spaces. The heart of the home centers around a crisp white kitchen boasting a gas range, center island with additional workspace, dark stone-look countertops, and an adjoining dining area. Beyond the kitchen, a cozy secondary gathering area features a painted white brick fireplace and views through sliding glass doors to an expansive covered patio complete with dual ceiling fans, a storage shed, and a fully fenced, lush green backyard.
Upstairs, the expansive primary suite serves as a private retreat with vaulted ceilings, upgraded vinyl plank flooring, double walk-in closets, and an ensuite bath featuring dual vanities, modern hexagon tile flooring, a soaking tub, and an upgraded separate shower with sleek tile surround. Secondary bedrooms offer brand-new carpet and easy access to an updated full bath.
Residents of this established neighborhood enjoy no HOA fees along with access to exceptional community amenities including a swimming pool, splash pad, sports courts, and miles of surrounding parks and walking trails. Conveniently close to major tech corridors, regional shopping hubs, and local dining, this home offers the ideal mix of suburban comfort and urban accessibility. For more info, go to: https://wkf.ms/4h7Ltiw
THE DETAILS THAT SHAPE YOUR DAY
Reported property facts
- Property type
- Residential
- Property subtype
- Single Family Residence
- Bedrooms
- 3
- Bathrooms
- 3
- Full bathrooms
- 2
- Half bathrooms
- 1
- Living area
- 2,168 sq ft
- Lot acres
- 0.1927
- Year built
- 1993
- Parking spaces
- 4
- Garage spaces
- 2
Schools reported in the listing
- High schoolCedar Park
- Middle schoolCedar Park
- DistrictLeander ISD
- ElementaryPauline Naumann
Verify assignment with the relevant district for the exact address, program and school year. These source-reported names are not ratings or an enrollment guarantee.
Features & finishes
lot
Corner Lot
pool
None
roof
Composition
view
Neighborhood · Trees/Woods
patio
Covered
sewer
Public Sewer
levels
Two
cooling
Ceiling Fan(s) · Central Air
fencing
Back Yard · Fenced · Privacy · Wood
heating
Central
parking
Attached · Concrete · Driveway · Garage · Garage Door Opener
exterior
Outdoor Grill · Private Yard
flooring
Carpet · Concrete · Laminate · Tile · Vinyl
interior
Built-in Features · Ceiling Fan(s) · Ceiling-High · Ceiling-Vaulted · Chandelier · Stone Counters · Crown Molding · Double Vanity · Entrance Foyer · Kitchen Island · Open Floorplan · Recessed Lighting · Soaking Tub · Two Primary Closets · Walk-In Closet(s)
security
Smoke Detector(s)
community
Park
utilities
Electricity Connected · Natural Gas Connected · Water Connected
appliances
Dishwasher · Dryer · Gas Range · Microwave · Oven · Range · Refrigerator · Stainless Steel Appliance(s) · Washer · Washer/Dryer
waterfront
None
water Source
Public
construction
Brick · Wood Siding · Stucco
accessibility
None
