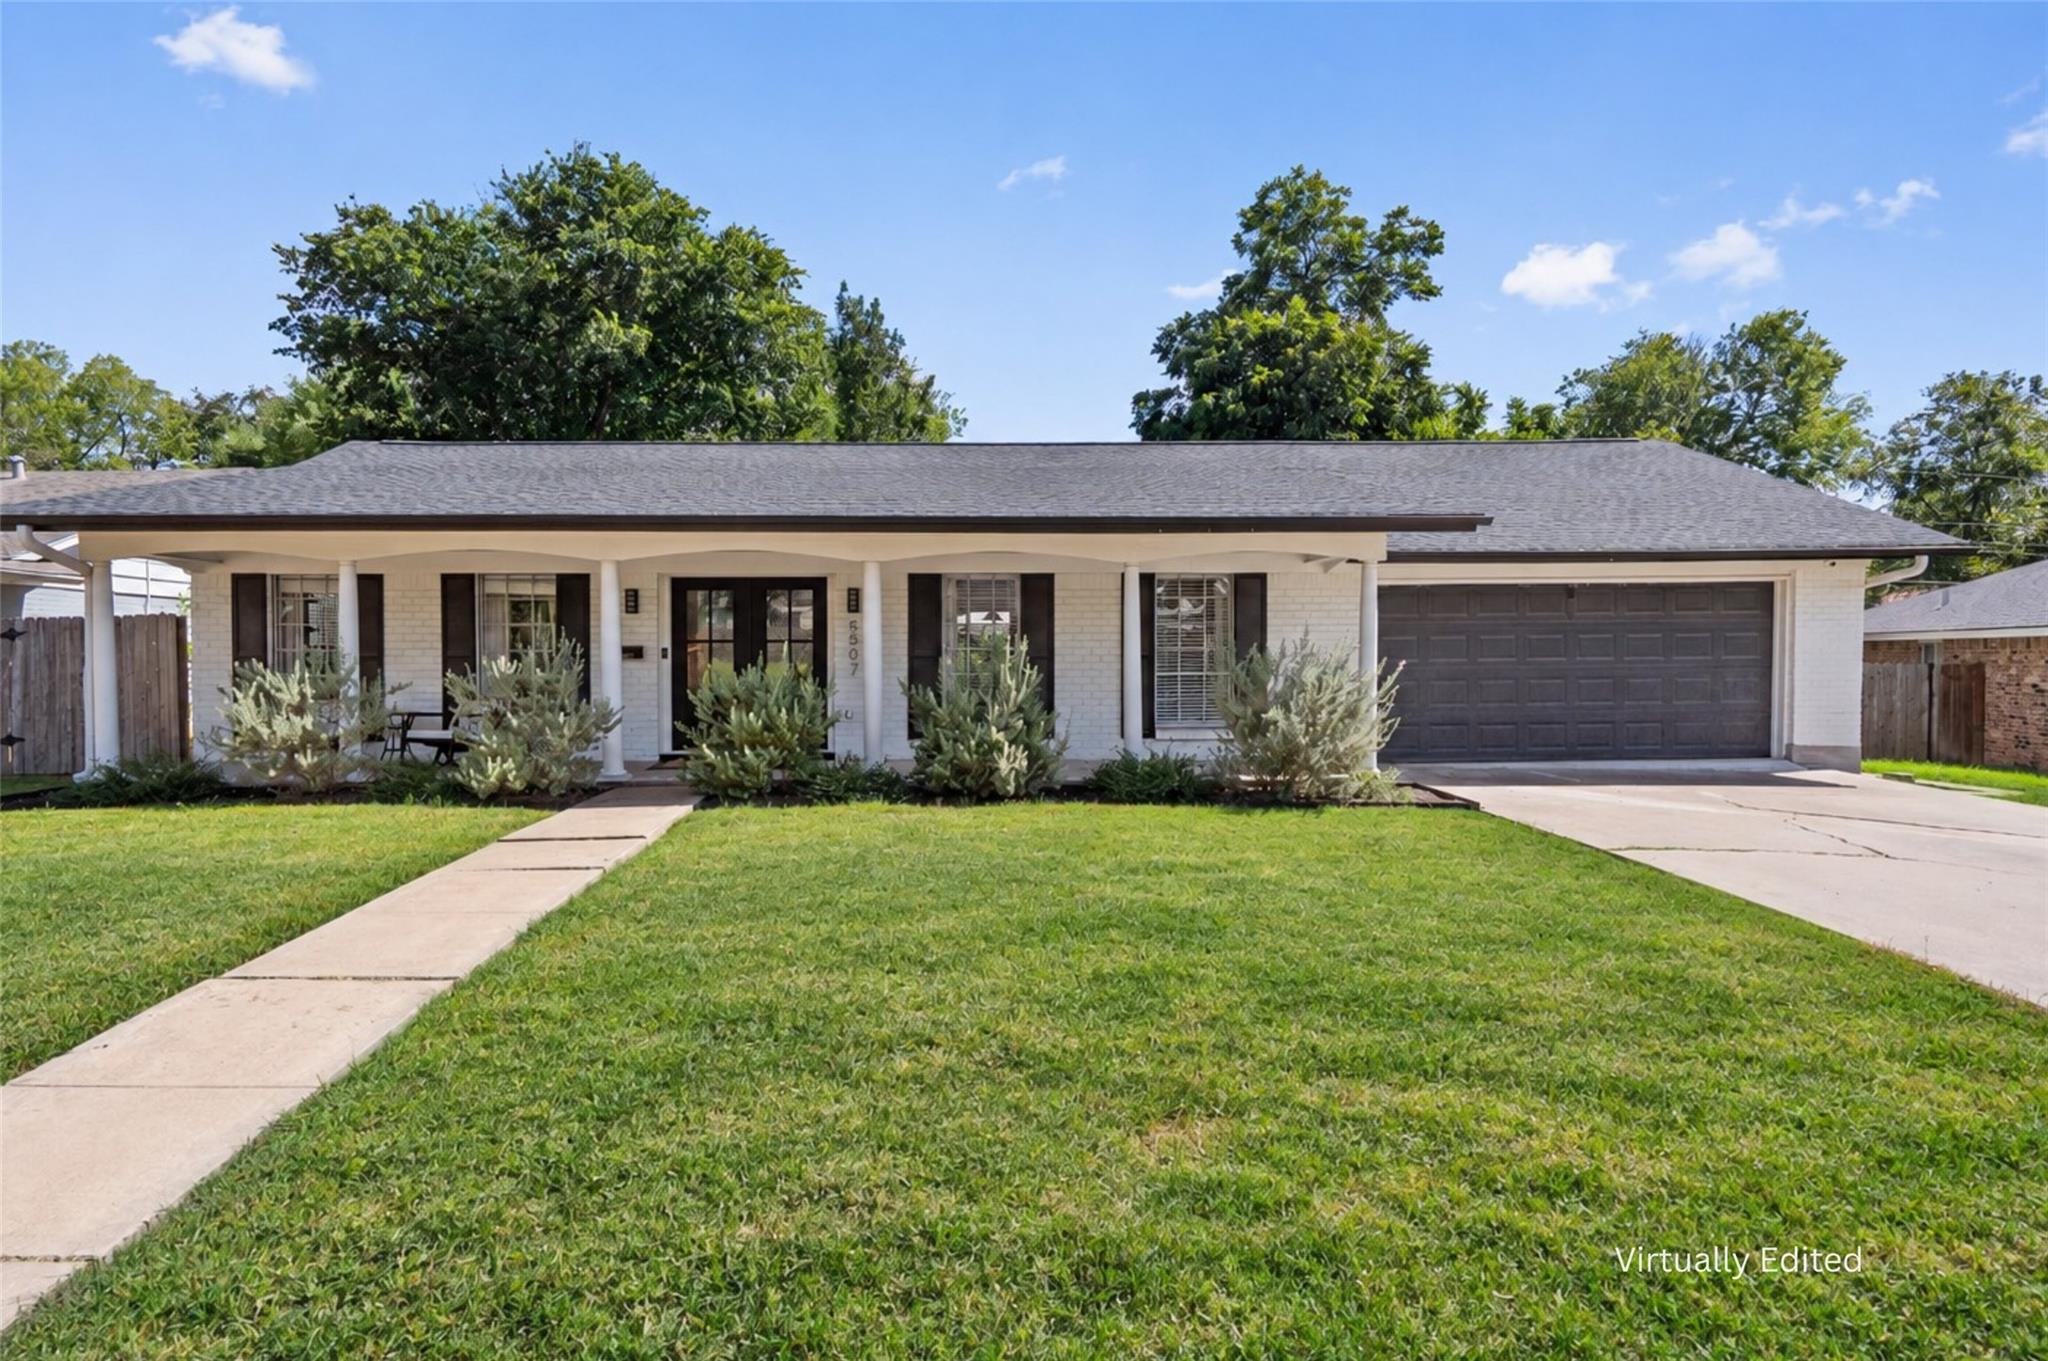
THE HOME, IN THE LISTING AGENT’S WORDS
A closer look.
Some remodels stop at the surface. This one changed the entire mood of the house. Set on an oversized lot in Northeast Austin, the single-level home feels open, bright and full of personality. Wide-plank LVP flooring runs throughout with no carpet anywhere, while the kitchen, living and dining areas flow together but still feel like distinct spaces. The stunning kitchen sits right in the middle of it all with Carrara quartz countertops, SS appliances and a center island likely to become the favorite sport for quick snacks, homework or catching up with the cook during dinner prep. Since there’s also room to dine in the kitchen, the formal dining room isn’t locked into one role. Keep it for larger dinners or use it as another living area. The sizable primary bedroom includes a walk-in closet and its own ensuite with an oversized glass-enclosed shower and long, quartz-topped dual vanity. With three additional bedrooms, there’s enough flexibility to set aside space for guests, work or fitness, if traditional rooms aren’t needed. An attached two-car garage takes care of parking and additional storage. Sliding doors open the living room directly to a raised stone patio and a yard that is anything but an afterthought. Mature trees bring plenty of shade, while the oversized lawn leaves space to play, garden or transforming the backyard over time. The neighborhood adds even more reasons to head outside. Pecan Springs Elem. and Little Walnut Creek Greenbelt are within a short walk, while Dottie Jordan Park, Morris Williams Golf Course and the Southern Walnut Creek Trail bring even more recreation nearby. Mueller’s restaurants, shops, Lake Park, Thinkery and Sunday farmers market are approximately two miles away, with downtown about 5.5 miles from the neighborhood. The remodel makes staying in tempting, while the oversized yard, nearby trails, Mueller and downtown give you every reason to get out and enjoy where you live.
THE DETAILS THAT SHAPE YOUR DAY
Reported property facts
- Property type
- Residential
- Property subtype
- Single Family Residence
- Bedrooms
- 4
- Bathrooms
- 2
- Full bathrooms
- 2
- Half bathrooms
- 0
- Living area
- 1,844 sq ft
- Lot acres
- 0.2454
- Year built
- 1965
- Parking spaces
- 4
- Garage spaces
- 2
Schools reported in the listing
- High schoolNortheast Early College
- Middle schoolDr. General Garwood Marshall Middle School
- DistrictAustin ISD
- ElementaryPecan Springs
Verify assignment with the relevant district for the exact address, program and school year. These source-reported names are not ratings or an enrollment guarantee.
Features & finishes
lot
Back Yard · Curbs · Front Yard · Interior Lot · Landscaped · Near Public Transit · Private · Public Maintained Road · Trees-Large (Over 40 Ft) · Trees-Medium (20 Ft - 40 Ft) · Trees-Moderate · Xeriscape
pool
None
roof
Composition
view
Neighborhood
patio
Patio
sewer
Public Sewer
levels
One
cooling
Ceiling Fan(s) · Central Air
fencing
Back Yard · Fenced · Privacy · Wood
heating
Central · Fireplace(s)
parking
Attached · Door-Single · Driveway · Garage · Garage Faces Front · Inside Entrance · Kitchen Level · Side By Side
exterior
Exterior Steps · Rain Gutters · Private Yard
flooring
No Carpet · Tile · Vinyl
interior
Breakfast Bar · Ceiling Fan(s) · Ceiling-High · Quartz Counters · Double Vanity · Eat-in Kitchen · High Speed Internet · Kitchen Island · Multiple Dining Areas · No Interior Steps · Open Floorplan · Primary Bedroom on Main · Recessed Lighting · Walk-In Closet(s)
security
Smoke Detector(s)
community
Curbs · Google Fiber · Park · Playground · Sidewalks · Trail(s)
utilities
Cable Available · Electricity Available · High Speed Internet · Natural Gas Available · Phone Available · Sewer Available · Water Available
appliances
Built-In Oven(s) · Dishwasher · Disposal · Electric Cooktop · Microwave · RNGHD · Vented Exhaust Fan
waterfront
None
water Source
Public
construction
Brick · Masonry – All Sides · Wood Siding
accessibility
None
ROOM BY ROOM
Reported rooms
Compare the spaces you will actually use. Units for numeric length and width are not reported in this feed; the separate dimensions field is shown as supplied. Confirm measurements at the home.
| Room & level | Reported measurements |
|---|---|
| Living RoomLevel: Main High Ceilings · Recessed Lighting | Size not reported |
| Dining RoomLevel: Main Dining Room · High Ceilings · Recessed Lighting | Size not reported |
| KitchenLevel: Main Kitchn - Breakfast Area · Breakfast Bar · Center Island · Quartz Counters · Dining Room · Eat In Kitchen · High Ceilings · Open to Family Room · Recessed Lighting | Size not reported |
| Dining RoomLevel: Main Kitchn - Breakfast Area · Dining Room | Size not reported |
| Primary BedroomLevel: Main Full Bath · High Ceilings · Walk-In Closet(s) | Size not reported |
| Primary BathroomLevel: Main Quartz Counters · Double Vanity · Full Bath · Walk-in Shower | Size not reported |
| BedroomLevel: Main Ceiling Fan(s) | Size not reported |
| BedroomLevel: Main Ceiling Fan(s) | Size not reported |
| BathroomLevel: Main Quartz Counters · Full Bath | Size not reported |
| BedroomLevel: Main Ceiling Fan(s) | Size not reported |
