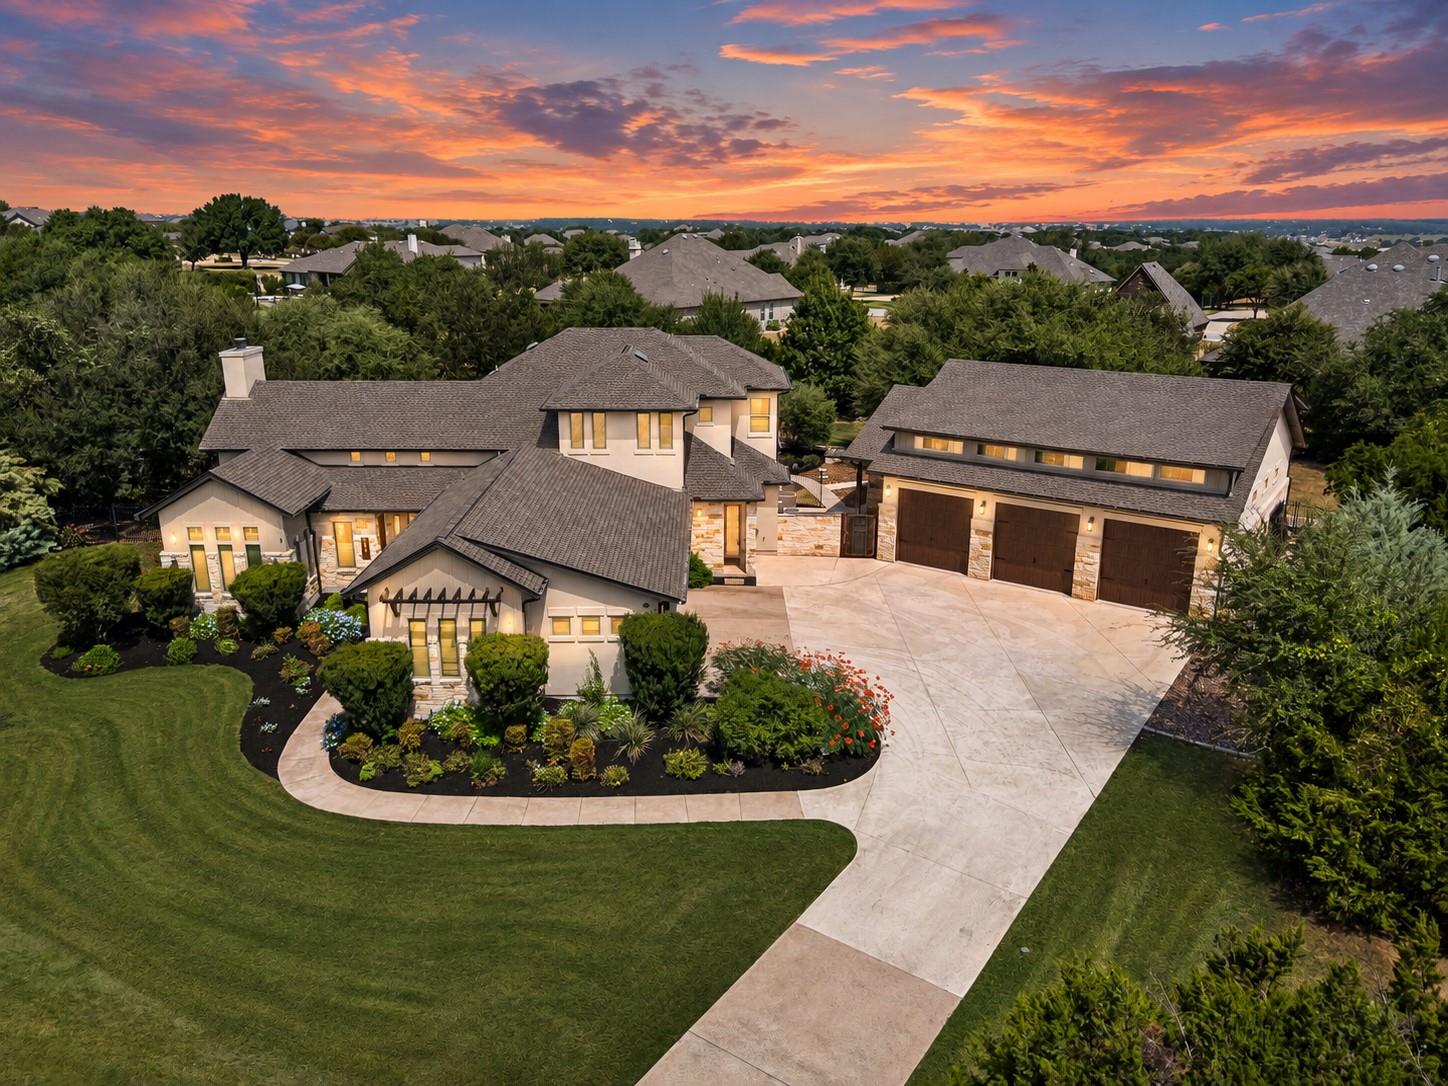
THE HOME, IN THE LISTING AGENT’S WORDS
A closer look.
A truly one-of-a-kind offering in Reagan’s Overlook, this property spans one acre and offers 3,926 sqft, 5 bedrooms, 5 baths and an extraordinary 11-car garage capacity. Situated on a cul-de-sac beneath a canopy of mature oak trees, it combines luxury living, remarkable versatility and a garage configuration rarely found in Central Texas. At the center is the 40’x45’ detached 8-car garage, that compliments the home’s attached 3-car garage. Designed with 18’ ceilings, 10’ garage doors and front and rear access for convenient pull-through capability, this space is ideal for a car collection, recreational vehicles, a workshop or hobby use. The detached building has its own dedicated heating and air-conditioning system, along with an additional bedroom and full bath for guests, a private office or other flexible uses. The main residence features 4 -bedrooms, 4- baths and a dedicated main-level office. The spacious primary suite and an additional bedroom are also downstairs. Upstairs are two additional bedrooms and two bathrooms, along with a flex room that can serve as a game room, media room or second living area. The main living area features soaring 21’ ceilings, exposed beams and a wood-burning fireplace framed in floor-to-ceiling stone. The well-appointed kitchen is designed for both entertaining and everyday living, with dual islands, dual dishwashers, dual ovens, a large walk-in pantry and generous storage. A spacious laundry and utility room adds to the home’s thoughtful functionality. Outside, numerous mature oak trees, established landscaping and full-property irrigation enhance the grounds. Expansive covered back porches and a dedicated outdoor BBQ area create an inviting setting for entertaining, relaxing and enjoying the Central Texas surroundings. Rarely does a property bring together this combination of luxury, acreage, flexible living space and extraordinary garage capacity. This distinctive Reagan’s Overlook property is truly in a category of its own.
THE DETAILS THAT SHAPE YOUR DAY
Reported property facts
- Property type
- Residential
- Property subtype
- Single Family Residence
- Bedrooms
- 5
- Bathrooms
- 5
- Full bathrooms
- 5
- Half bathrooms
- 0
- Living area
- 3,926 sq ft
- Lot acres
- 1.01
- Year built
- 2014
- Parking spaces
- 16
- Garage spaces
- 11
Schools reported in the listing
- High schoolRouse
- Middle schoolStiles
- DistrictLeander ISD
- ElementaryTarvin
Verify assignment with the relevant district for the exact address, program and school year. These source-reported names are not ratings or an enrollment guarantee.
Features & finishes
lot
Back Yard · Cul-De-Sac · Front Yard · Landscaped · Pie Shaped Lot · Private · Sprinkler - Automatic · Sprinklers In Rear · Sprinklers In Front · Sprinklers On Side · Trees-Large (Over 40 Ft) · Trees-Medium (20 Ft - 40 Ft)
pool
None
roof
Composition
view
Neighborhood
patio
Covered · Patio · Rear Porch
sewer
Septic Tank
levels
Two
cooling
Ceiling Fan(s) · Central Air
fencing
Back Yard · Fenced · Gate · Wrought Iron
heating
Central · Fireplace(s) · Heat Pump
parking
Additional Parking · Attached · Boat · Detached · Door-Multi · Drive Through · Driveway · Garage · Garage Door Opener · Garage Faces Side · Guest · Heated Garage · Inside Entrance · Kitchen Level · Lighted · Oversized · Side By Side · Storage · Workshop in Garage
exterior
Garden · Gas Grill · Gutters Full · Lighting · Pest Tubes in Walls · Private Yard
flooring
Carpet · Tile · Wood
interior
Breakfast Bar · Built-in Features · Ceiling Fan(s) · Beamed Ceilings · Coffered Ceiling(s) · Ceiling-High · Tray Ceiling(s) · Ceiling-Vaulted · Chandelier · Quartz Counters · Crown Molding · Double Vanity · Eat-in Kitchen · In-Law Floorplan · Interior Steps · Kitchen Island · Multiple Dining Areas · Multiple Living Areas · Open Floorplan · Pantry · Primary Bedroom on Main · Recessed Lighting · Soaking Tub · Storage · Study/Home Office · Walk-In Closet(s)
security
Smoke Detector(s)
community
Cluster Mailbox · Electronic Payments · Online Services
utilities
Electricity Available · High Speed Internet · Propane · Water Available
appliances
Built-In Oven(s) · Dishwasher · Disposal · Gas Cooktop · Gas Range · Microwave · Double Oven · RNGHD · Stainless Steel Appliance(s) · Vented Exhaust Fan · Water Softener · Wine Refrigerator
waterfront
None
water Source
Public
construction
Masonry – All Sides · Board & Batten Siding · Stone Veneer · Stucco
accessibility
None
ROOM BY ROOM
Reported rooms
Compare the spaces you will actually use. Units for numeric length and width are not reported in this feed; the separate dimensions field is shown as supplied. Confirm measurements at the home.
| Room & level | Reported measurements |
|---|---|
| OfficeLevel: Main Beamed Ceilings · Ceiling Fan(s) · High Ceilings · Vaulted Ceiling(s) | Size not reported |
| Living RoomLevel: Main Beamed Ceilings · Ceiling Fan(s) · High Ceilings · Recessed Lighting · Vaulted Ceiling(s) | Size not reported |
| KitchenLevel: Main Breakfast Bar · Center Island · Chandelier · Quartz Counters · Eat In Kitchen · High Ceilings · Open to Family Room · Recessed Lighting · Storage | Size not reported |
| Dining RoomLevel: Main Chandelier · Coffered Ceiling(s) · Dining Room · High Ceilings | Size not reported |
| Primary BedroomLevel: Main Ceiling Fan(s) · Full Bath · High Ceilings · Recessed Lighting · Tray Ceiling(s) · Walk-In Closet(s) | Size not reported |
| Primary BathroomLevel: Main Quartz Counters · Double Vanity · Full Bath · High Ceilings · Recessed Lighting · Separate Shower · Soaking Tub · Storage · Walk-in Shower | Size not reported |
| BedroomLevel: Main Ceiling Fan(s) · Full Bath · High Ceilings · Recessed Lighting · Walk-In Closet(s) | Size not reported |
| BathroomLevel: Main Quartz Counters · Full Bath | Size not reported |
| LaundryLevel: Main Electric Dryer Hookup · Sink · Storage · Washer Hookup | Size not reported |
| Game RoomLevel: Second Ceiling Fan(s) · High Ceilings · Recessed Lighting · Track Lighting | Size not reported |
| BathroomLevel: Second Quartz Counters · Full Bath | Size not reported |
| BedroomLevel: Second Ceiling Fan(s) · High Ceilings · Recessed Lighting · Walk-In Closet(s) | Size not reported |
| BedroomLevel: Second Ceiling Fan(s) · High Ceilings · Walk-In Closet(s) | Size not reported |
| BathroomLevel: Second Quartz Counters · Full Bath · High Ceilings | Size not reported |
