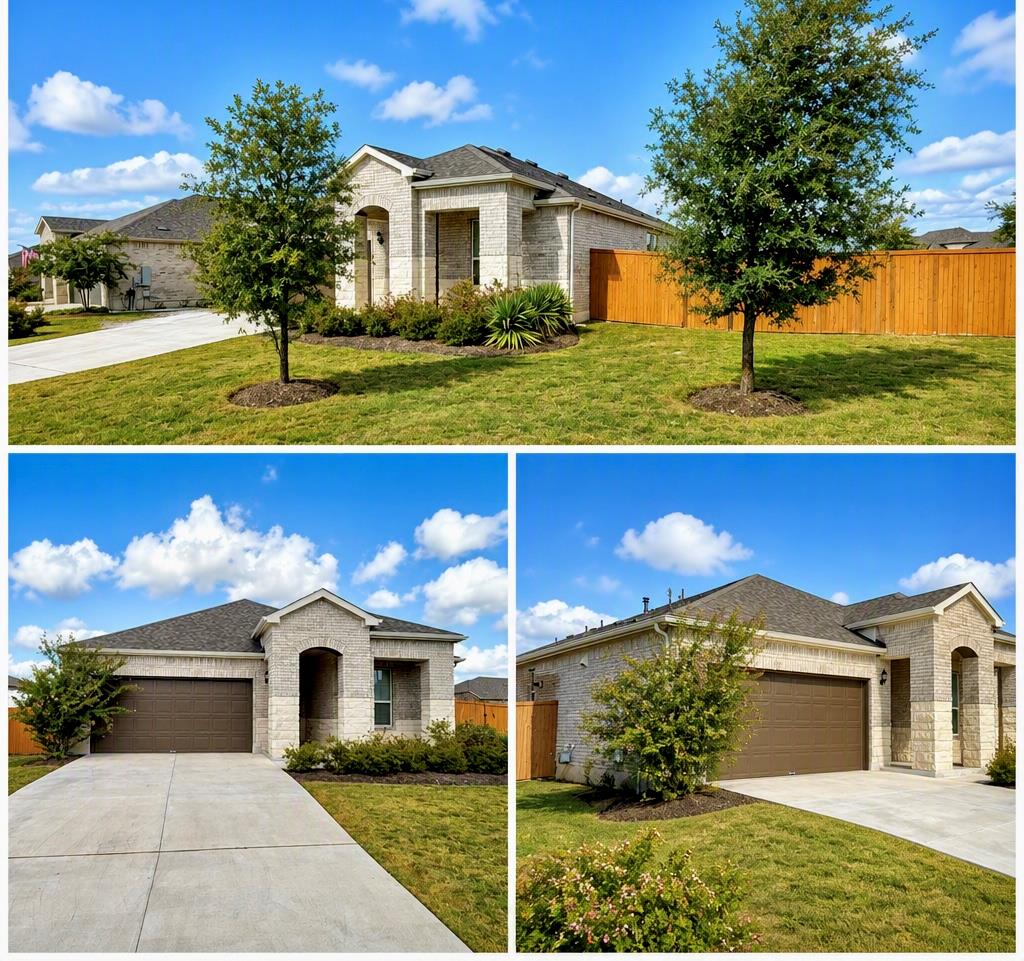
THE HOME, IN THE LISTING AGENT’S WORDS
A closer look.
Rare Caliterra corner lot with Hill Country views. This 2023 single-story home offers 2,066 sq. ft. on a 0.264-acre elevated lot—one of the largest on Fish Trap Rd—with only one side neighbor and a large, flat backyard and side yard. Features include 2 bedrooms plus a flex room with closet (ideal office/media/guest/3rd bedroom), a spacious primary suite with tray ceiling, walk-in shower, and dual closets. The kitchen offers quartz counters, large island, gas cooktop, Wi-Fi oven/microwave, and walk-in pantry, opening to the living/dining areas with ceramic tile floors and motorized blinds. Enjoy a covered patio, mature trees, and fenced yard. Upgrades include extended 2-car garage (fits full-size pickup), tankless water heater, whole-house softener, programmable exterior lighting, and laundry pass-through. Located in amenity-rich Caliterra near trails, green space, and just minutes to downtown Dripping Springs.
THE DETAILS THAT SHAPE YOUR DAY
Reported property facts
- Property type
- Residential
- Property subtype
- Single Family Residence
- Bedrooms
- 3
- Bathrooms
- 3
- Full bathrooms
- 2
- Half bathrooms
- 1
- Living area
- 2,066 (units not reported)
- Lot acres
- 0.264
- Year built
- 2023
- Parking spaces
- 2
- Garage spaces
- 2
Schools reported in the listing
- High schoolDripping Springs
- Middle schoolDripping Springs Middle
- DistrictDripping Springs ISD
- ElementaryWalnut Springs
Verify assignment with the relevant district for the exact address, program and school year. These source-reported names are not ratings or an enrollment guarantee.
Features & finishes
lot
Corner Lot · Sprinkler - Automatic · Sprinklers In Rear · Sprinklers In Front · Sprinklers On Side
pool
None
roof
Composition · Shingle
view
None
patio
Covered · Front Porch · Patio
sewer
Public Sewer
levels
One
cooling
Ceiling Fan(s) · Electric
fencing
Back Yard · Fenced · Privacy
heating
Natural Gas
parking
Attached · Garage · Garage Faces Front
exterior
Gutters Full
flooring
Carpet · Tile
interior
Breakfast Bar · Ceiling Fan(s) · Tray Ceiling(s) · Quartz Counters · Double Vanity · Entrance Foyer · Kitchen Island · No Interior Steps · Open Floorplan · Pantry · Primary Bedroom on Main
security
Smoke Detector(s)
community
Clubhouse · Cluster Mailbox · Common Grounds · Dog Park · Park · Picnic Area · Playground · Pool · Trail(s)
utilities
Electricity Available · Natural Gas Available · Phone Available · Underground Utilities
appliances
Built-In Oven(s) · Dishwasher · Disposal · ENERGY STAR Qualified Appliances · Gas Cooktop · Microwave · Stainless Steel Appliance(s) · Water Heater
waterfront
None
water Source
Public
construction
Brick Veneer · Masonry – All Sides · Stone Veneer
accessibility
None
Reported rooms
- Primary Bedroom · Main
- Bedroom · Main · Walk-In Closet(s)
