THE HOME, IN THE LISTING AGENT’S WORDS
A closer look.
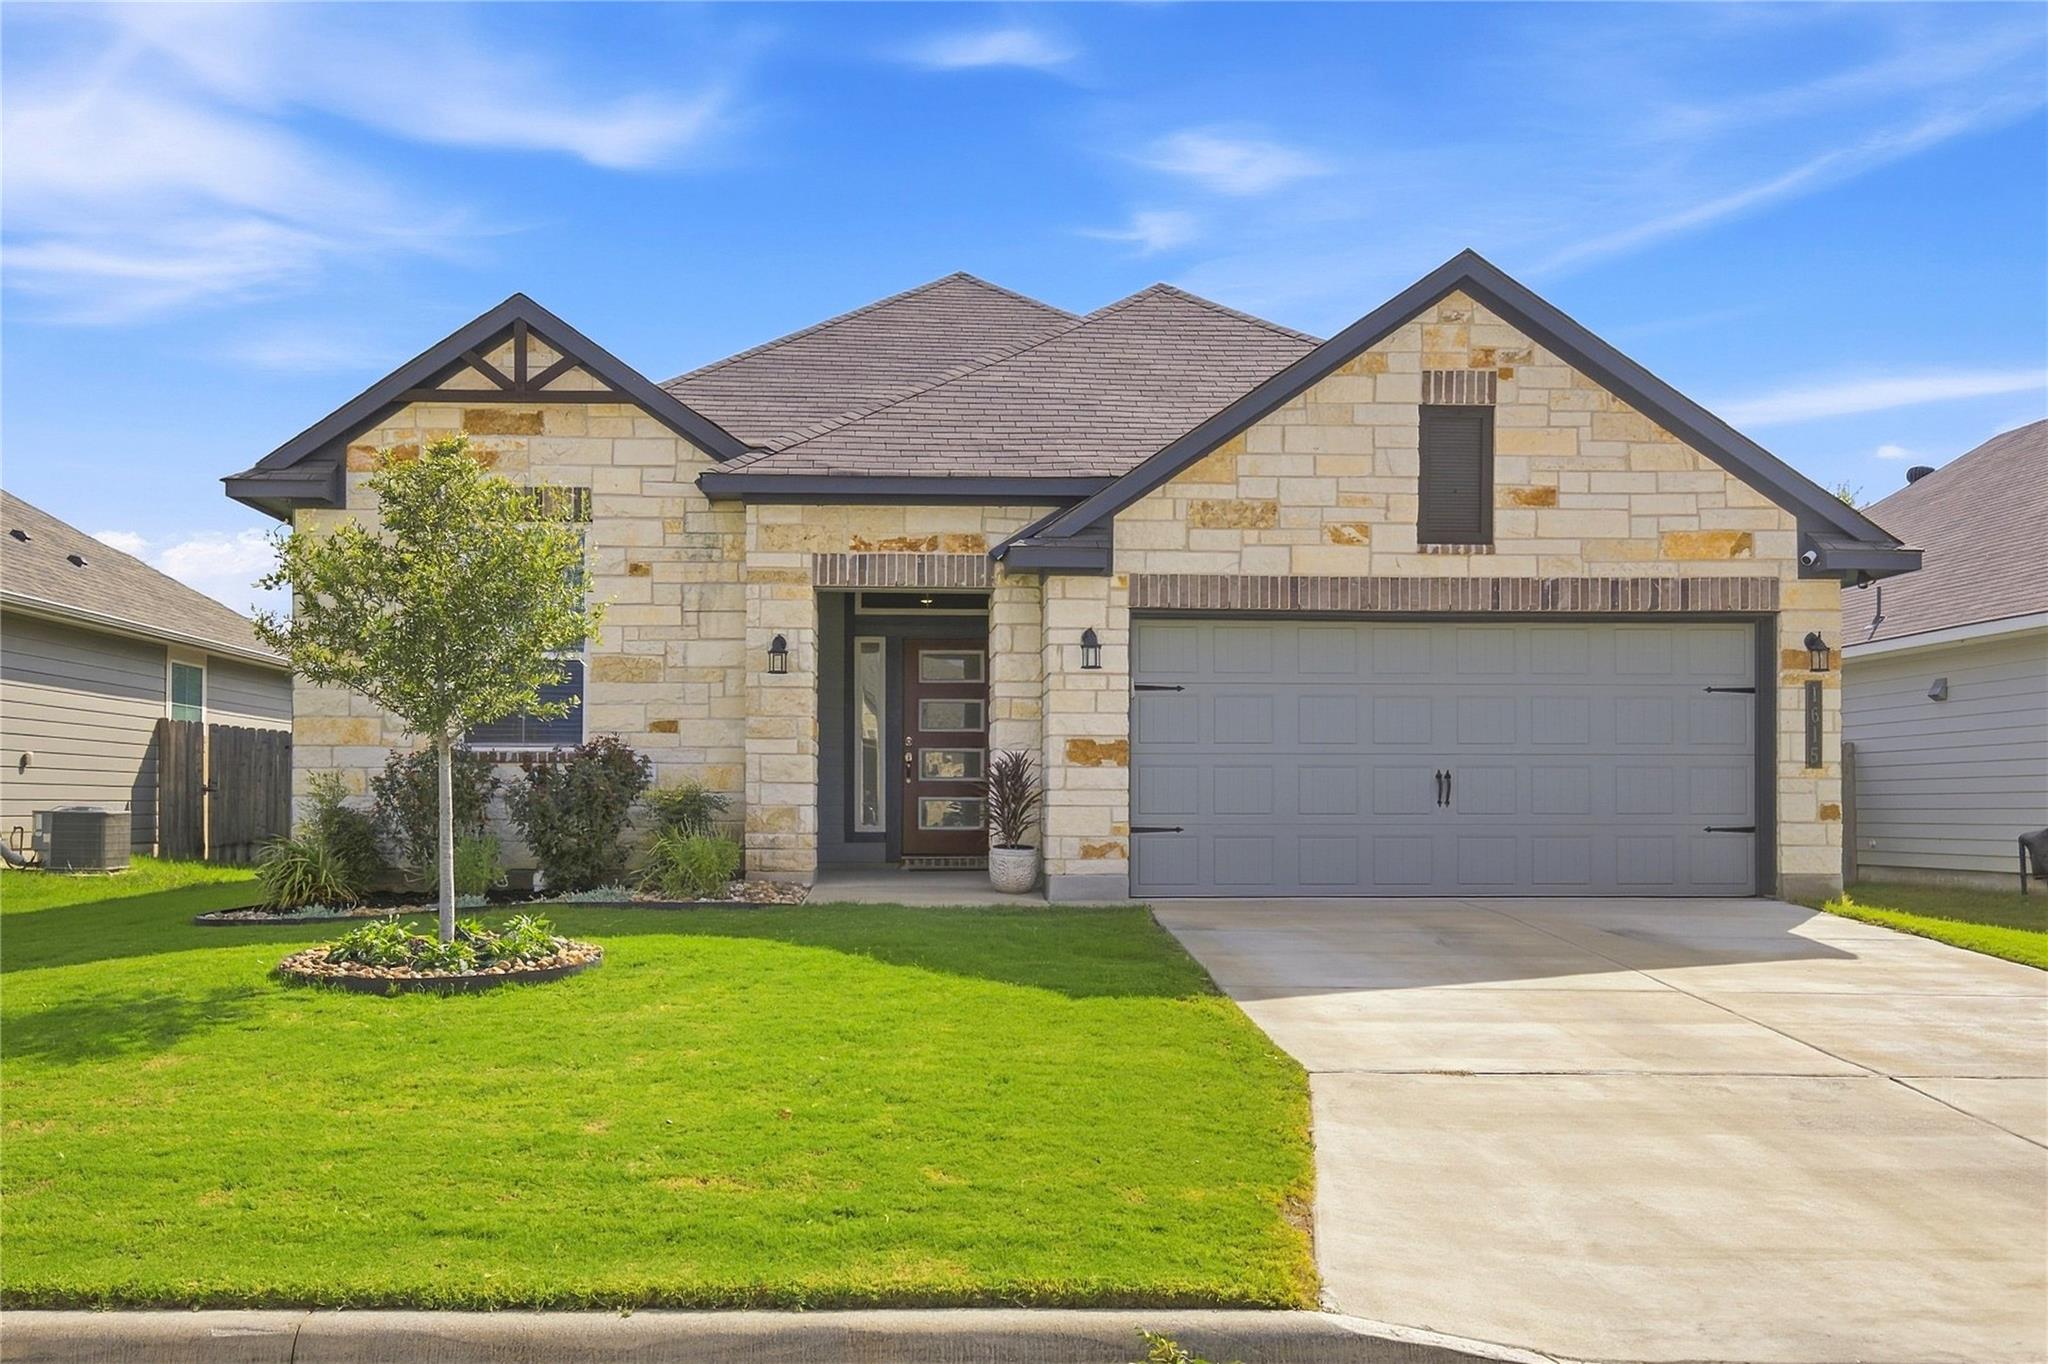
Welcome home to this amazingly well-cared-for one-story home in the prestigious North Gate community of Belton! Offering 4 bedrooms and 3 full baths, this spacious home has been thoughtfully designed with comfort and everyday living in mind. The impressive primary suite is a true retreat, featuring a large sitting area and two huge walk-in closets with plenty of storage. The kitchen is sure to catch your eye with its exotic granite countertops, stainless steel appliances, and striking blue backsplash, creating a beautiful space that is both functional and inviting. The living room is filled with natural light from the abundance of windows overlooking the backyard, making it a bright and welcoming space for relaxing or gathering with family and friends. Step outside to the covered back porch and enjoy the peaceful backyard, complete with a storage shed and no rear neighbors, providing an added sense of privacy. Location is another major plus! North Gate is conveniently flanked by Burrell Elementary and North Belton Middle School, making this an ideal location for families seeking convenience and community. Well maintained, spacious, and move-in ready, this home offers the perfect combination of comfort, style, privacy, and location. Come see this beautiful North Gate home today—you may have just found the one!
THE DETAILS THAT SHAPE YOUR DAY
Reported property facts
- Property type
- Residential
- Property subtype
- Single Family Residence
- Bedrooms
- 4
- Bathrooms
- 3
- Full bathrooms
- 3
- Half bathrooms
- 0
- Living area
- 2,180 (units not reported)
- Lot acres
- 0.1515
- Year built
- 2024
- Parking spaces
- 2
- Garage spaces
- 2
Schools reported in the listing
- High schoolLake Belton
- Middle schoolNorth Belton
- DistrictBelton ISD
- ElementaryJames L. Burrell
Verify assignment with the relevant district for the exact address, program and school year. These source-reported names are not ratings or an enrollment guarantee.
Features & finishes
lot
Greenbelt · Back Yard · Front Yard · Interior Lot · Landscaped · Sprinkler - Automatic · Sprinklers In Rear · Sprinkler - Rain Sensor · Trees-Small (Under 20 Ft)
pool
None
roof
Composition
view
Neighborhood
patio
Covered · Rear Porch
sewer
Public Sewer
levels
One
cooling
Ceiling Fan(s) · Central Air · Electric
fencing
Back Yard
heating
Central · Natural Gas
parking
Driveway · Garage · Garage Door Opener
exterior
Gutters Full · Private Yard
flooring
Carpet · Vinyl
interior
Two Primary Baths · Ceiling Fan(s) · Ceiling-High · Granite Counters · Double Vanity · Entrance Foyer · Open Floorplan · Pantry · Primary Bedroom on Main · Recessed Lighting · Smart Thermostat · Two Primary Closets · Walk-In Closet(s)
security
Security System
community
None
utilities
Electricity Connected · High Speed Internet · Phone Connected · Water Connected
appliances
Gas Cooktop · Gas Range · Microwave · Water Heater
waterfront
None
water Source
MUD
construction
Brick · Vinyl Siding · Stone
accessibility
None
Reported rooms
- Primary Bedroom · Main · Ceiling Fan(s) · Granite Counters · Full Bath · Separate Shower · Two Primary Closets · Vaulted Ceiling(s) · Walk-In Closet(s)
- Bedroom · Main · Ceiling Fan(s) · Full Bath · Walk-In Closet(s)
- Bedroom · Main
- Bedroom · Main
- Living Room · Main
- Kitchen · Main
- Laundry · Main
- Dining Room · Main
