THE HOME, IN THE LISTING AGENT’S WORDS
A closer look.
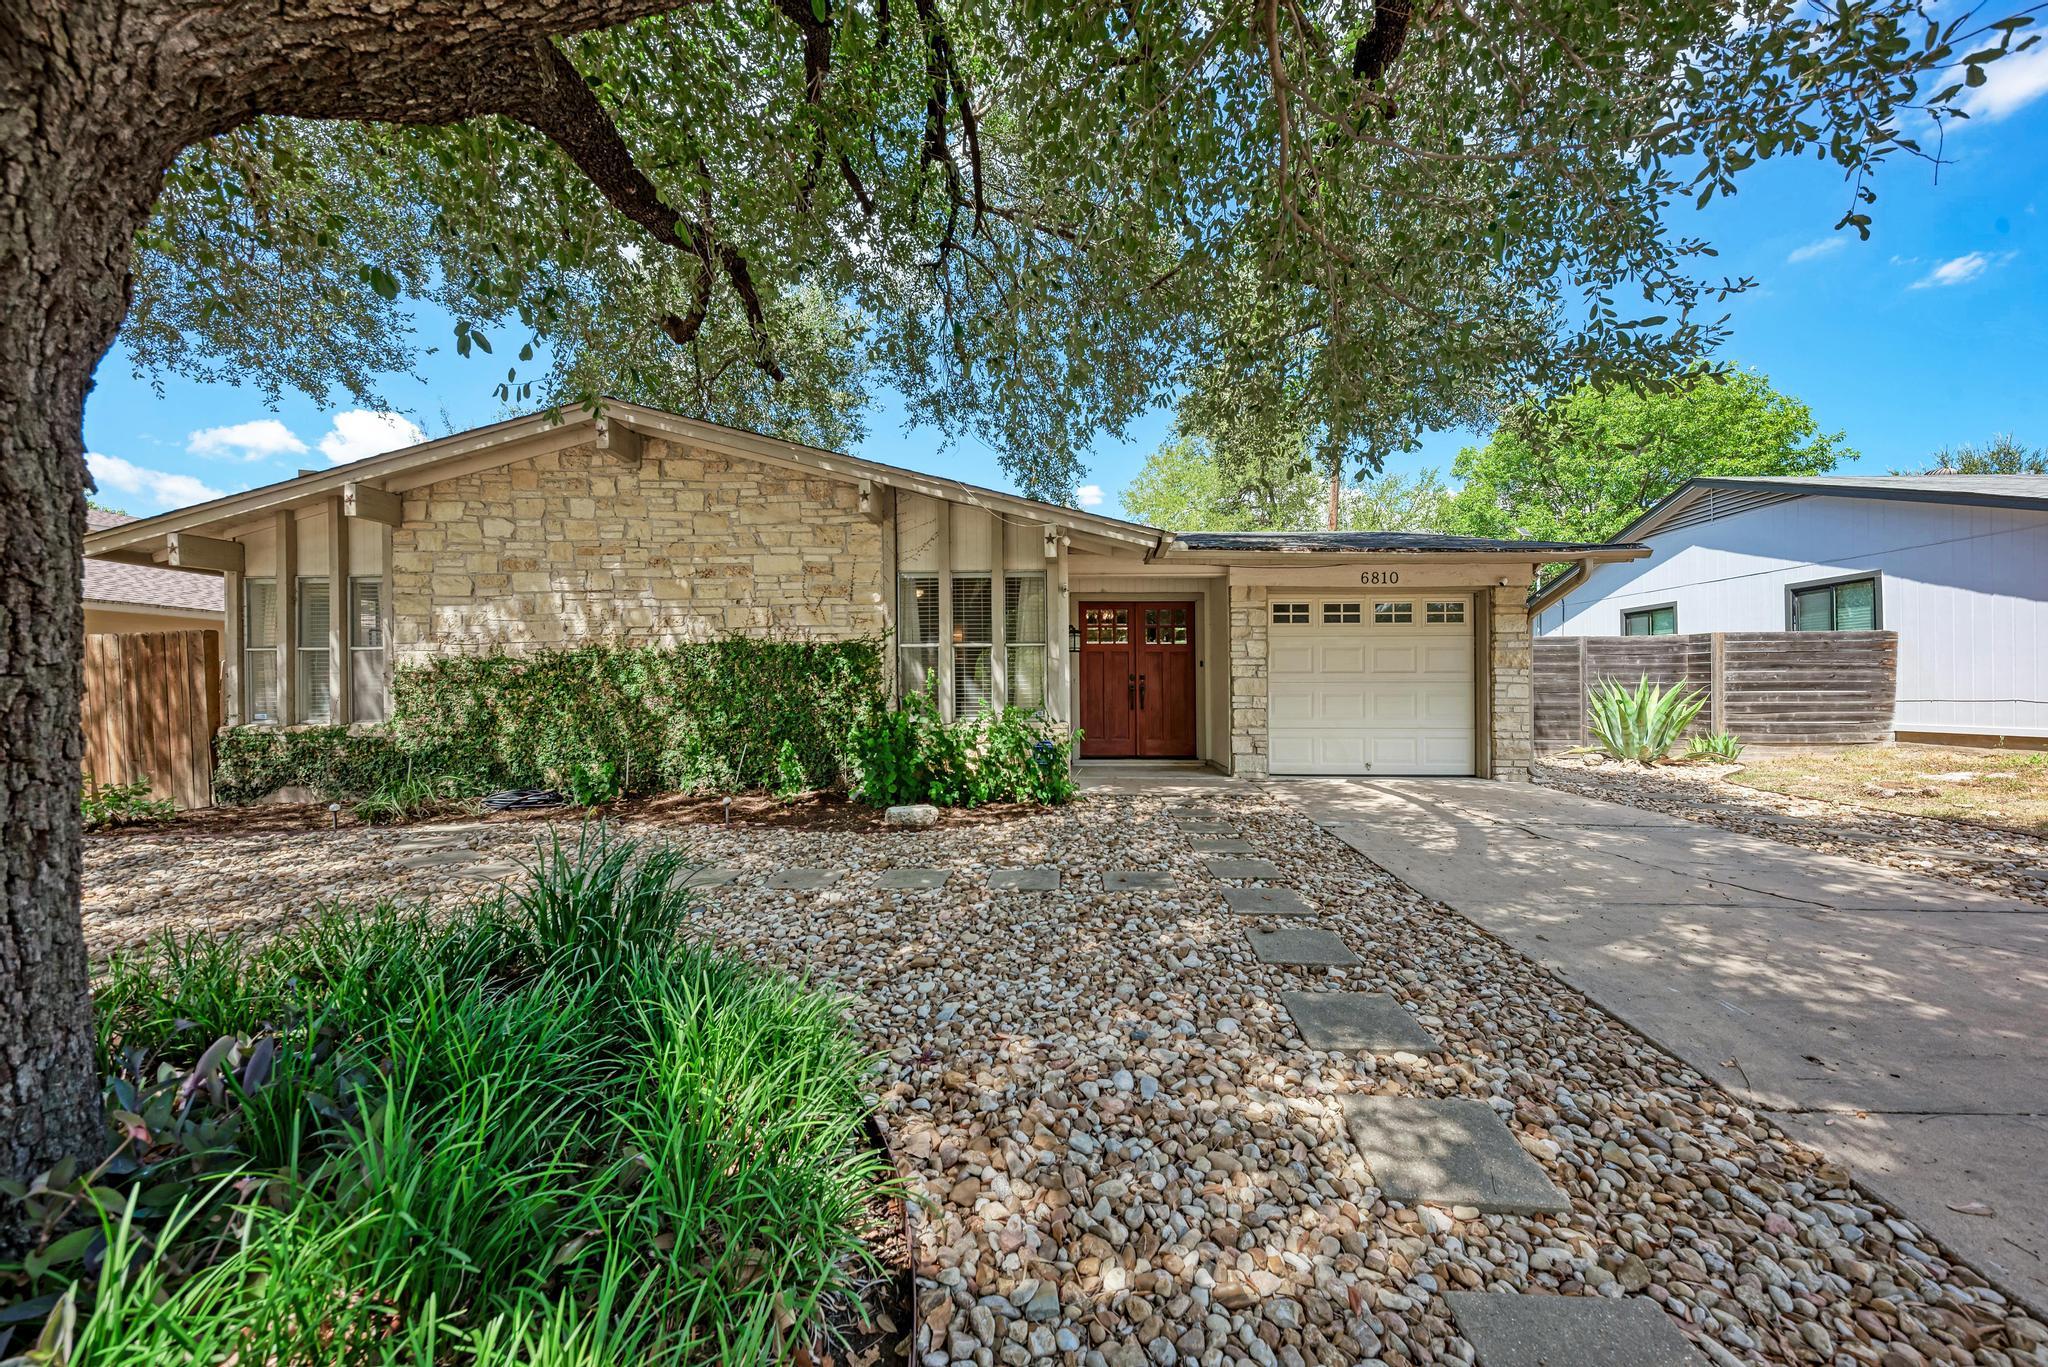
***$5K TOWARDS CLOSING COSTS OR INTEREST RATE BUYDOWN*** Welcome to this single-story 4-bedroom, 2-bathroom home backing directly to a tranquil greenbelt along Little Walnut Creek. Just off the bright and open foyer is a cozy family room that sets a welcoming tone. Situated just behind the living space is the true heart of the home: a large, inviting kitchen featuring quartz countertops, a butcher-block center island, a gas cooktop, and a built-in gas oven. This space flows seamlessly into an open-concept dining area perfect for casual meals or entertaining.
Read the full description
Around the corner, the primary suite serves as a relaxing retreat, complete with an ensuite bathroom featuring a designer-tiled walk-in shower. Three spacious secondary bedrooms provide excellent flexibility for guests, dual home offices, or hobbies.
Throughout the home, you’ll appreciate the low-maintenance laminate and tile flooring, recessed lighting, ceiling fans, and a smart thermostat. Plus, all major appliances convey with the sale, including the refrigerator, washer, dryer, and microwave!
Step outside off the kitchen onto the back patio deck, adorned with shade sail & charming string lighting, offering plenty of space to entertain against a mature, tree-lined backdrop. The exterior is highly functional, featuring a covered front porch, xeriscaped grounds, full gutters, and an automatic in-ground sprinkler system.
Beyond immediate proximity to Dottie Jordan Park's community pool, playground, picnic areas, and sports courts, this location offers effortless connection to the best of Austin. Enjoy being minutes from the bustling Mueller development—featuring local dining, retail, the Thinkery, and the Sunday Farmers Market—as well as quick trips to UT Austin and Downtown. Commuting and travel are seamless with rapid access to US-183, US-290, and I-35, putting major tech corridors and Austin-Bergstrom International Airport just a short drive away—all with zero HOA dues or lease restrictions.
THE DETAILS THAT SHAPE YOUR DAY
Reported property facts
- Property type
- Residential
- Property subtype
- Single Family Residence
- Bedrooms
- 4
- Bathrooms
- 2
- Full bathrooms
- 2
- Half bathrooms
- 0
- Living area
- 1,352 sq ft
- Lot acres
- 0.2517
- Year built
- 1968
- Parking spaces
- 3
- Garage spaces
- 1
Schools reported in the listing
- High schoolLyndon B Johnson (Austin ISD)
- Middle schoolBertha Sadler Means
- DistrictAustin ISD
- ElementaryWinn
Verify assignment with the relevant district for the exact address, program and school year. These source-reported names are not ratings or an enrollment guarantee.
Features & finishes
lot
Greenbelt · Back Yard · Curbs · Front Yard · Interior Lot · Landscaped · Sloped Down · Sprinkler - Automatic · Sprinklers In Front · Trees-Large (Over 40 Ft) · Trees-Medium (20 Ft - 40 Ft) · Trees-Moderate · Views · Xeriscape
pool
None
roof
Composition
view
Creek/Stream · Neighborhood · Park/Greenbelt
patio
Deck · Front Porch
sewer
Public Sewer
levels
One
cooling
Central Air · Electric
fencing
Back Yard · Chain Link · Fenced · Gate · Wood
heating
Central · Natural Gas
parking
Attached · Door-Single · Driveway · Garage · Garage Door Opener · Garage Faces Front · Storage
exterior
Gutters Full · Lighting · No Exterior Steps · Private Yard
flooring
Laminate · Tile
interior
Ceiling Fan(s) · Quartz Counters · Eat-in Kitchen · Entrance Foyer · High Speed Internet · Kitchen Island · No Interior Steps · Primary Bedroom on Main · Recessed Lighting · Smart Thermostat · Storage
security
Smoke Detector(s)
community
BBQ Pit/Grill · Google Fiber · Park · Picnic Area · Playground · Pool
utilities
Above Ground · Cable Available · Electricity Connected · High Speed Internet · Natural Gas Connected · Phone Available · Sewer Connected · Water Connected
appliances
Built-In Gas Oven · Cooktop · Dishwasher · Disposal · Dryer · Gas Cooktop · Ice Maker · Microwave · Gas Oven · Refrigerator · Washer · Water Heater
waterfront
Creek · Stream
water Source
Public
construction
Frame · Cement Siding · Wood Siding · Stone Veneer
accessibility
None
ROOM BY ROOM
Reported rooms
Compare the spaces you will actually use. Units for numeric length and width are not reported in this feed; the separate dimensions field is shown as supplied. Confirm measurements at the home.
| Room & level | Reported measurements |
|---|---|
| Primary BedroomLevel: Main Ceiling Fan(s) | Size not reported |
| Primary BathroomLevel: Main Full Bath · Storage · Walk-in Shower | Size not reported |
| KitchenLevel: Main Ceiling Fan(s) · Center Island · Quartz Counters · Eat In Kitchen · Recessed Lighting · Storage | Size not reported |
| Living RoomLevel: Main Ceiling Fan(s) | Size not reported |
| BedroomLevel: Main Ceiling Fan(s) | Size not reported |
| BathroomLevel: Main Full Bath · Storage | Size not reported |
| LaundryLevel: Main Electric Dryer Hookup · Gas Dryer Hookup · See Remarks · Storage · Washer Hookup | Size not reported |
