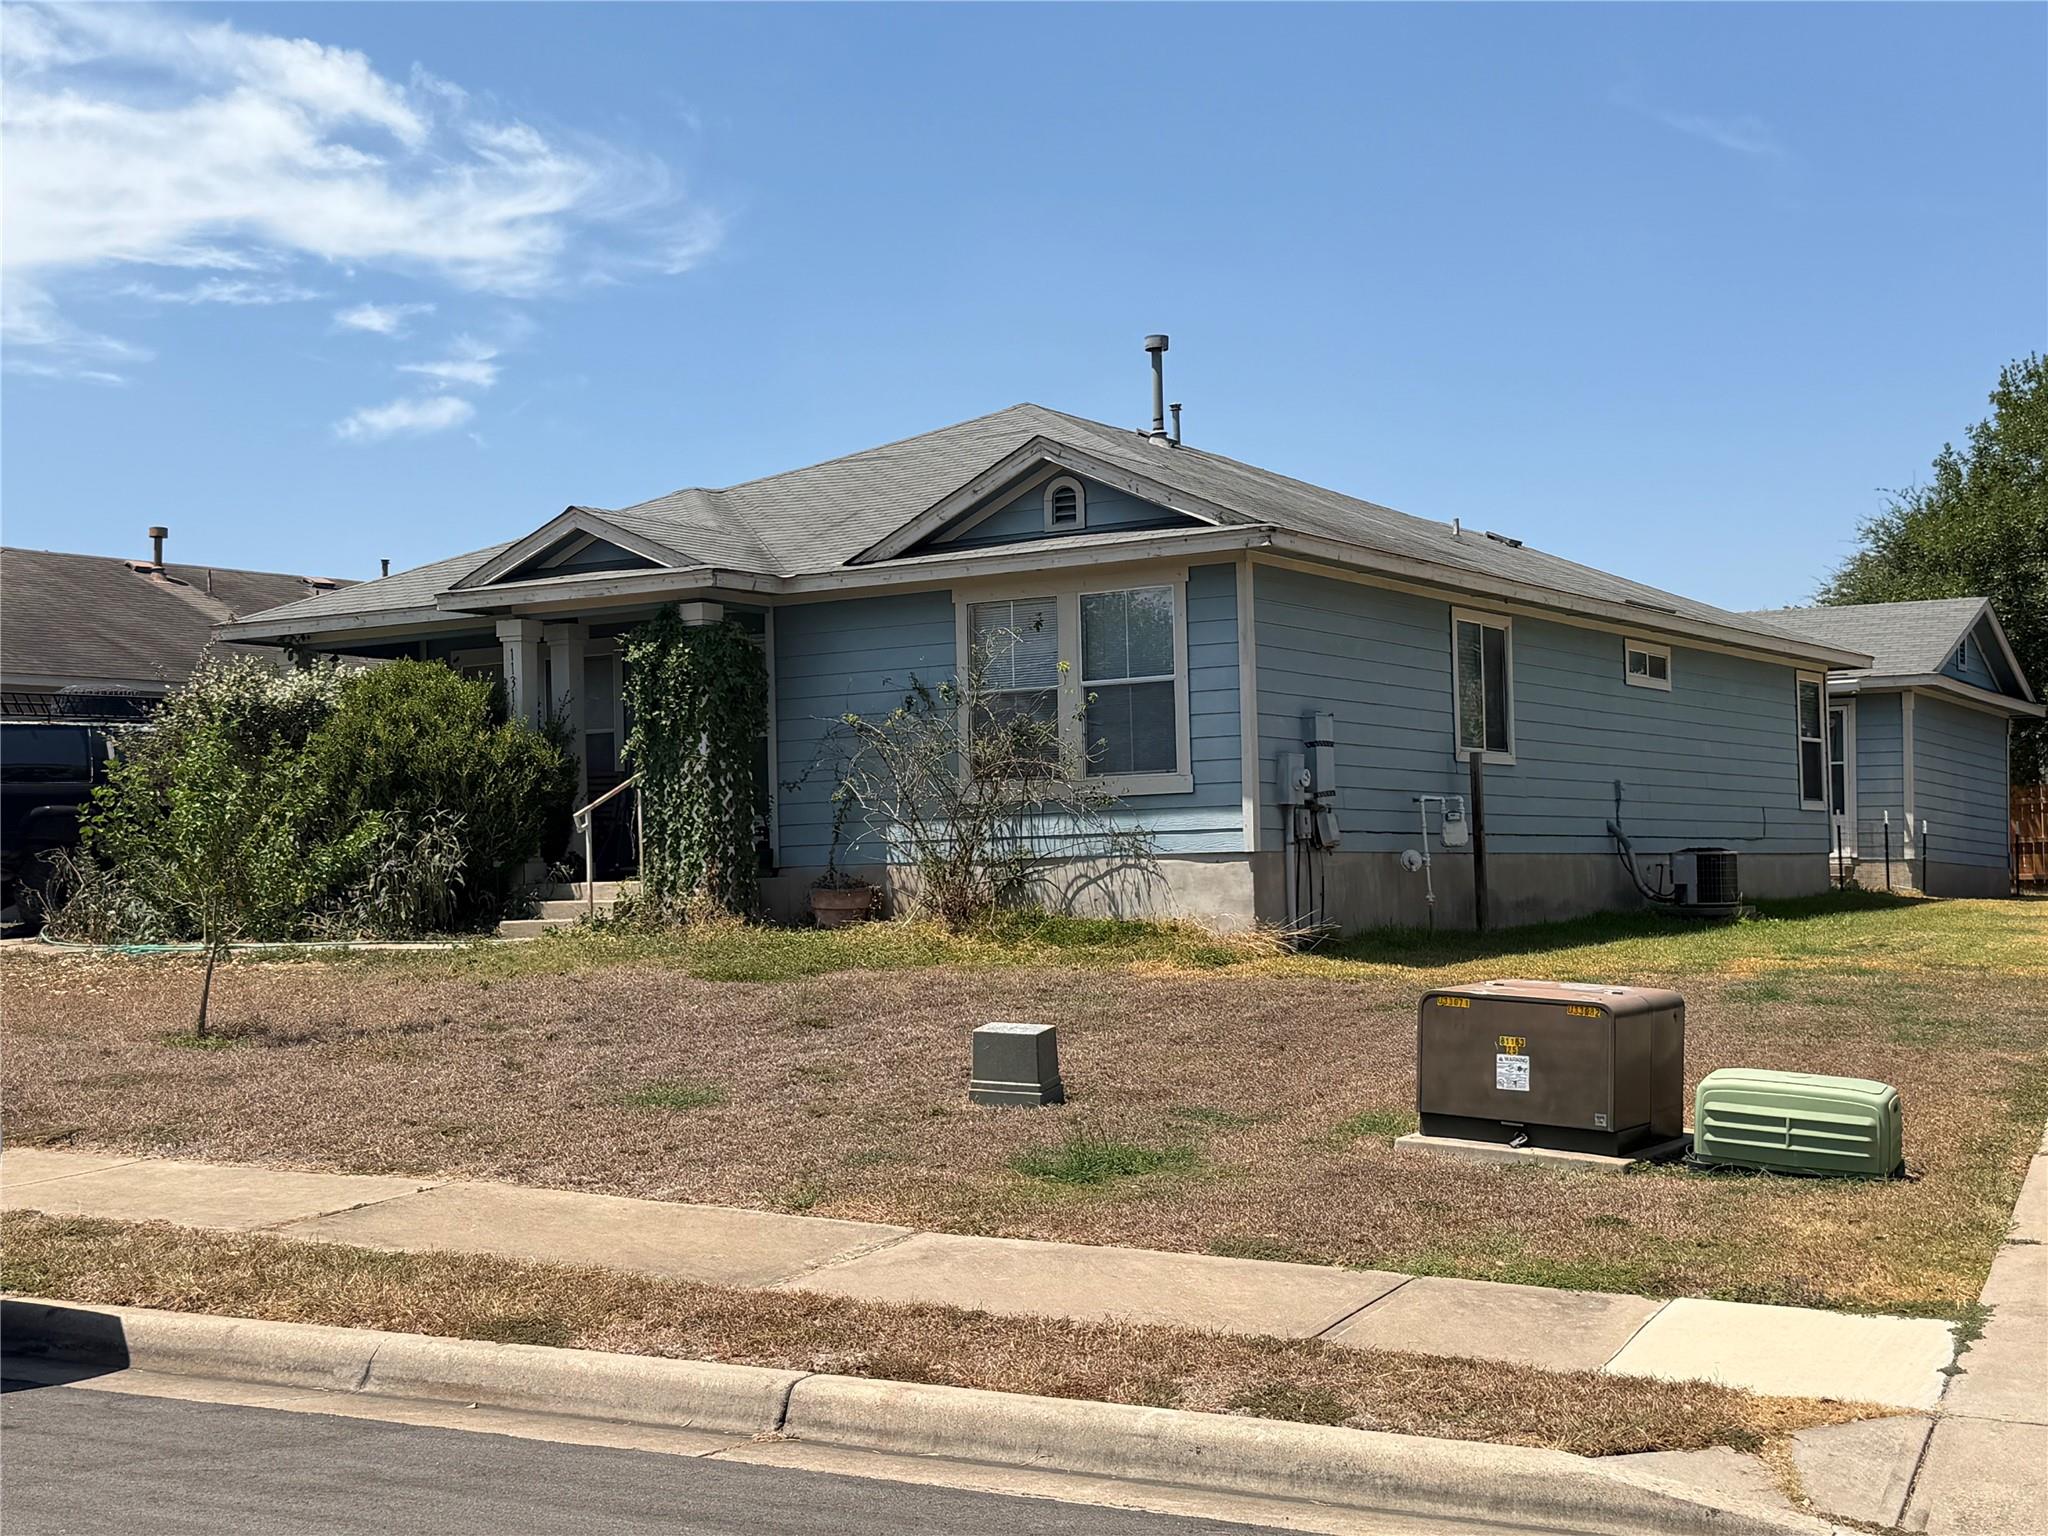
THE HOME, IN THE LISTING AGENT’S WORDS
A closer look.
The cute single story home begins with a covered front porch for this one-story residence and creates an inviting first impression in the Manor community. Spanning 1,579 square feet of living space, this home offers a thoughtfully planned layout featuring three bedrooms and two full bathrooms.
Read the full description
Inside, the entry leads into a spacious living area that serves as the central hub of the home. The kitchen provides ample counter space and cabinet storage, connecting to a dining area that is ideal for daily meals. The primary bedroom features an en-suite bathroom with a tub and shower combination, while the additional two bedrooms offer versatile spaces with convenient access to the second full bathroom.
Outside, the property is situated on a 0.17-acre lot, which equals 7,288 square feet, offering a manageable yard space. This property provides a serene suburban setting with straightforward access to local amenities and transit routes throughout the area.
This Manor home is ready for its next chapter, offering a functional floor plan in a quiet neighborhood. Schedule a tour today to experience the layout and potential of this property.
THE DETAILS THAT SHAPE YOUR DAY
Reported property facts
- Property type
- Residential
- Property subtype
- Single Family Residence
- Bedrooms
- 3
- Bathrooms
- 2
- Full bathrooms
- 2
- Half bathrooms
- 0
- Living area
- 1,579 (units not reported)
- Lot acres
- 0.1673
- Year built
- 2005
- Parking spaces
- 4
- Garage spaces
- 2
Schools reported in the listing
- High schoolManor
- Middle schoolManor (Manor ISD)
- DistrictManor ISD
- ElementaryBlake Manor
Verify assignment with the relevant district for the exact address, program and school year. These source-reported names are not ratings or an enrollment guarantee.
Features & finishes
lot
Back Yard · Front Yard · Public Maintained Road
pool
None
roof
Shingle
view
Neighborhood
patio
Front Porch
sewer
Public Sewer
levels
One
cooling
Central Air
fencing
Back Yard · Fenced · Wood
heating
Central
parking
Detached · Garage · Gated · Paved · Private
exterior
Private Yard
flooring
Carpet · Concrete
interior
Breakfast Bar · Ceiling Fan(s) · Eat-in Kitchen · Primary Bedroom on Main · Walk-In Closet(s)
community
Sidewalks
utilities
Electricity Connected · Sewer Connected · Water Connected
appliances
Free-Standing Freezer · Gas Range · Oven · Refrigerator · Stainless Steel Appliance(s) · Washer/Dryer
waterfront
None
water Source
MUD
construction
Frame
accessibility
None
