THE HOME, IN THE LISTING AGENT’S WORDS
A closer look.
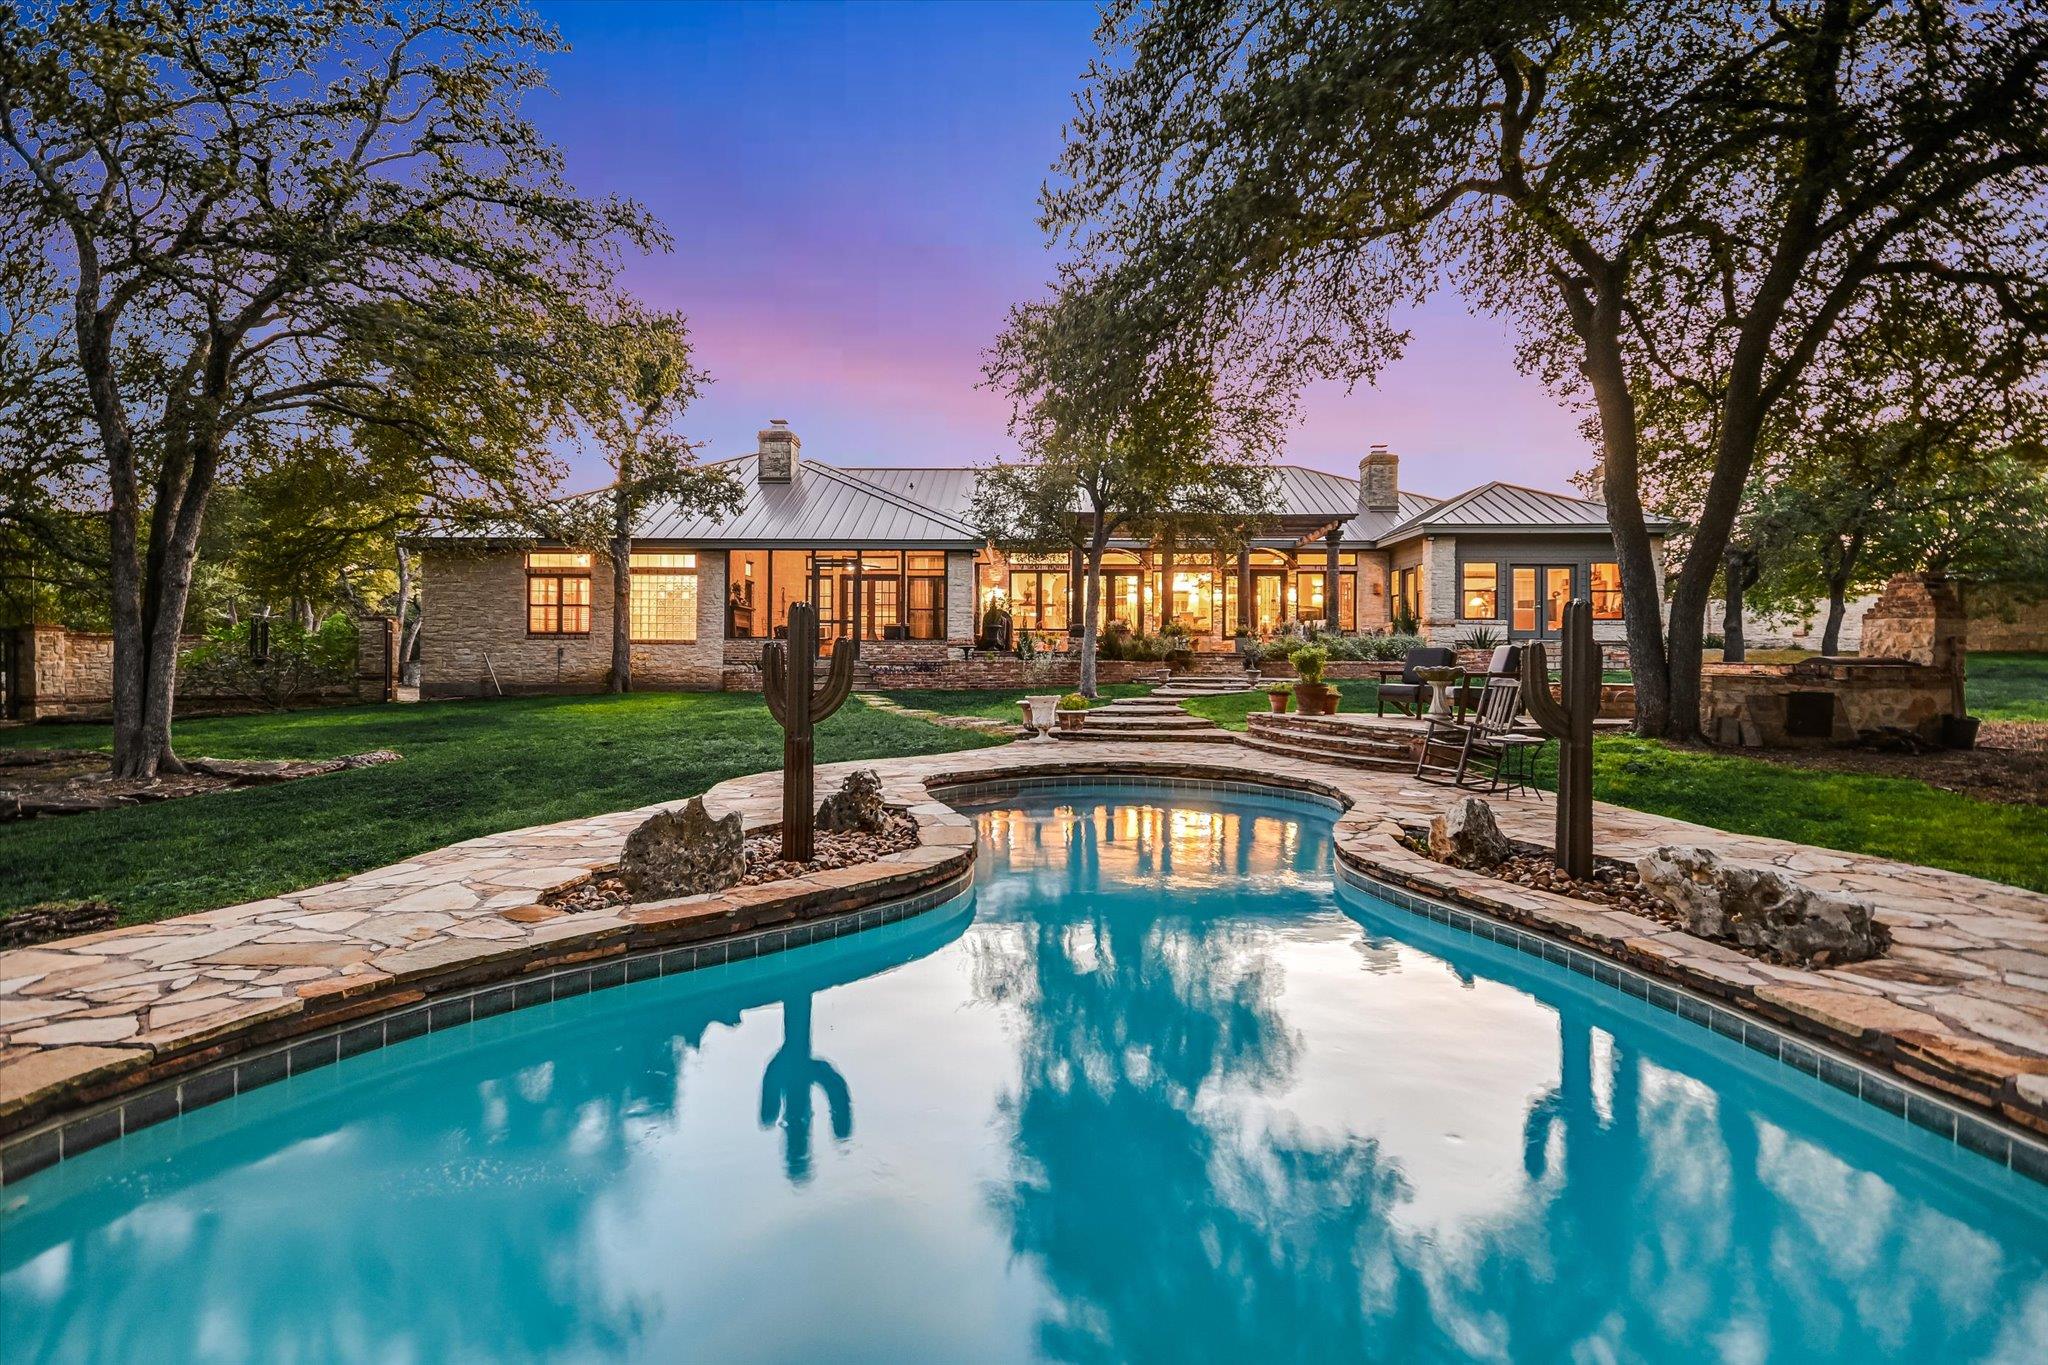
Experience timeless Hill Country beauty and refined comfort in this exceptional 4-bedroom,3-bath ranch-style retreat,privately nestled on 5 secluded acres beneath a canopy of majestic oak trees.A slate and brick-accented drive leads through a stone-arched porte cochere to impressive double wood doors with leaded glass.Inside,historic Saltillo tile and limestone floors complement the home’s rich architectural character. Handcrafted stone columns anchor the family room,featuring one of four artisan fireplaces,while glass-and-wood French doors with etched transoms fill the living spaces with natural light and serene views.The newly renovated custom kitchen is the heart of the home, equally perfect for quiet mornings or entertaining guests.The flexible floor plan includes 4 bedrooms, an office/flex space, and a spacious gameroom, with both the office/flex space and gameroom offering additional flexibility for guests, hobbies, or living space. The private primary suite features its own fireplace and a secluded setting for a quiet retreat. Three closets provide exceptional storage, while the adjacent bath offers double vanities, a Roman soaking tub, and separate Roman shower. French doors open to a private screened porch, creating an inviting space to relax and enjoy the peaceful surroundings.Multiple sets of double iron doors open to a private outdoor sanctuary featuring a resort-style free-form pool with flagstone surround, grilling area, and pergola. An impressive iron-and-stone fence topped with reclaimed Chicago brick adds privacy and character. The additional bath features a large wheelchair-accessible shower. A massive 3-car garage provides abundant storage, including built-in cabinetry from the former kitchen, plus a staircase leading to a spacious walk-around attic.A rare blend of Old World craftsmanship, thoughtful modern updates, flexible living spaces, and exceptional indoor-outdoor entertaining—all surrounded by the privacy and beauty of 5 Hill Country acres.
THE DETAILS THAT SHAPE YOUR DAY
Reported property facts
- Property type
- Residential
- Property subtype
- Single Family Residence
- Bedrooms
- 4
- Bathrooms
- 3
- Full bathrooms
- 3
- Half bathrooms
- 0
- Living area
- 4,739 (units not reported)
- Lot acres
- 5
- Year built
- 1998
- Parking spaces
- 10
- Garage spaces
- 3
Schools reported in the listing
- High schoolWimberley
- Middle schoolDanforth
- DistrictWimberley ISD
- ElementaryBlue Hole
Verify assignment with the relevant district for the exact address, program and school year. These source-reported names are not ratings or an enrollment guarantee.
Features & finishes
lot
Front Yard · Interior Lot · Landscaped · Trees-Heavy · Many Trees
pool
In Ground · Outdoor Pool · Waterfall
roof
Metal
view
Hill Country · Pool · Trees/Woods
patio
Covered · Front Porch · Porch · Screened
sewer
Septic Tank
levels
One
cooling
Ceiling Fan(s) · Central Air
fencing
Back Yard · Fenced · Stone · Wrought Iron
heating
Central · Fireplace(s)
parking
Circular Driveway · Door-Multi · Driveway · Garage · Garage Door Opener · Garage Faces Side · Storage · Workshop in Garage
exterior
Garden · Outdoor Grill · Private Entrance · Private Yard
flooring
Tile
interior
Breakfast Bar · Ceiling Fan(s) · Beamed Ceilings · Double Vanity · Eat-in Kitchen · Entrance Foyer · Kitchen Island · Open Floorplan · Soaking Tub
security
Smoke Detector(s)
community
Park · Picnic Area
utilities
Electricity Connected · Propane · Sewer Connected · Water Connected
appliances
Cooktop · Dishwasher · Gas Cooktop · Gas Range · Microwave · Range · RNGHD · Refrigerator · Stainless Steel Appliance(s) · Wine Refrigerator
waterfront
None
water Source
Well
construction
Brick · Stone · Stucco
accessibility
Accessible Entrance · Visitor Bathroom
