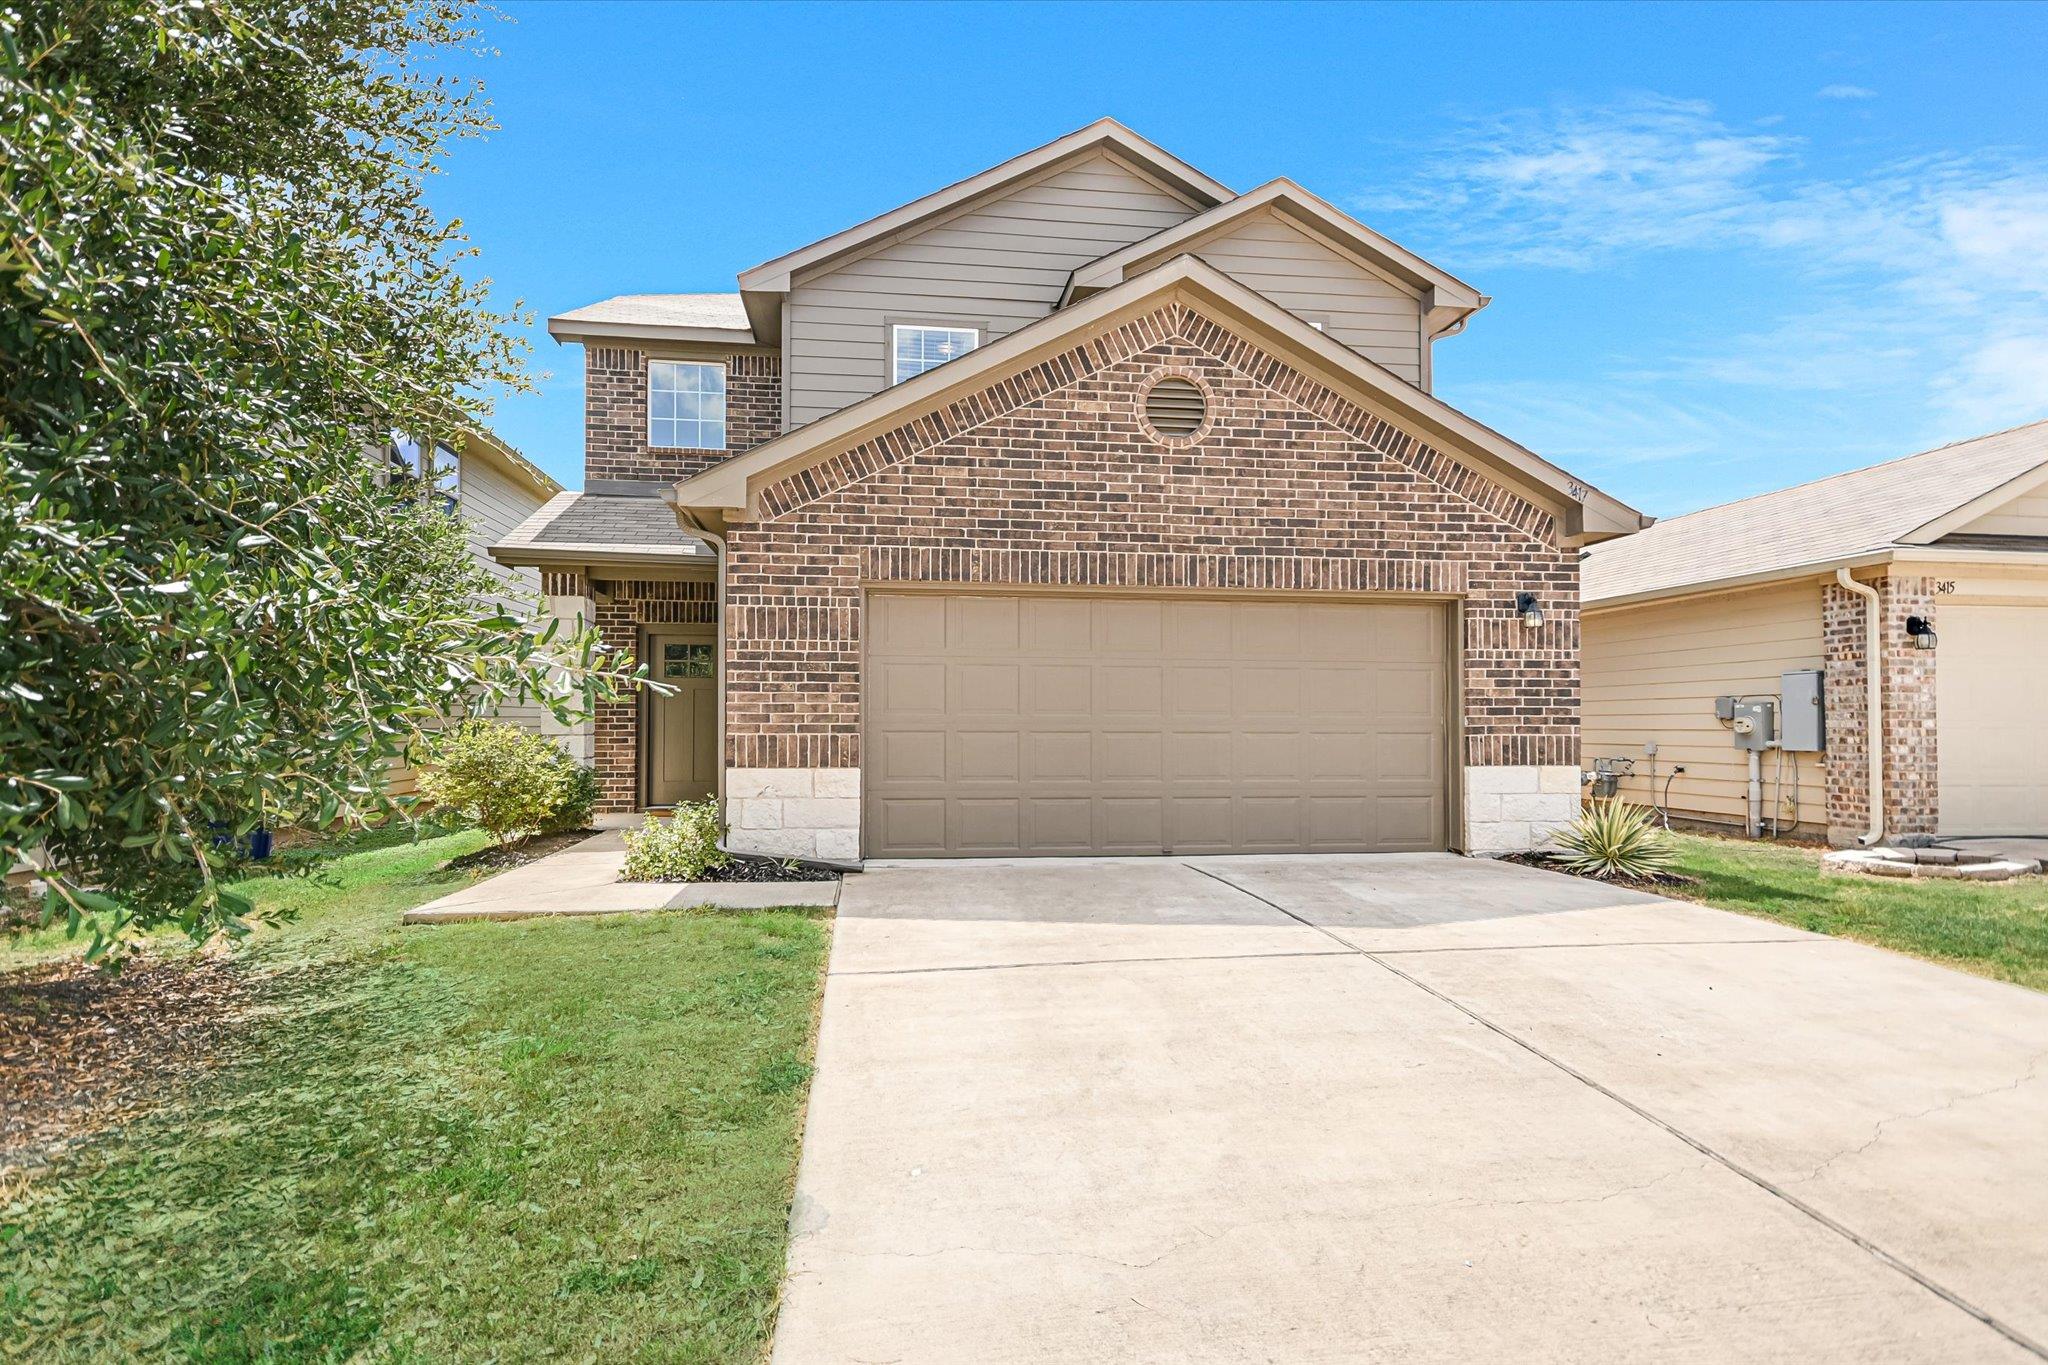
THE HOME, IN THE LISTING AGENT’S WORDS
A closer look.
A home that lives like a dream! 1,795 sq feet laid out to perfection. The first floor includes a primary bedroom and en-suite bathroom coupled with a huge walk-in closet. The living room has 17' ceilings that soar to the 2nd floor bringing in natural light throughout the downstairs and upper flex room. The living room opens to a white, clean well appointed kitchen with stainless steel appliances. The kitchen has bar seating which is great for eating on the go, or entertaining. The dining and kitchen area have easy access to the back yard. The second floor offers two bedrooms and a full bath including a tub/shower combo, and a generous sized flex room which overlooks the living area. This flex area has tons of options on how to be used; office, playroom, or an extra area for guests. Additional first floor features include; a dedicated laundry room, a half bath powder room, and a coveted coat closet by the front door. The solid surface flooring throughout the downstairs living areas makes cleaning a breeze (no dated tile). You will enjoy white slat, cordless blinds throughout the home. This home is wired for high speed internet, which is great for working from home. The large 2 car garage has plenty of room for two vehicles, plus additional storage for bikes or a workbench. The back yard is private and fully fenced. The yard has irrigation in both the front and back. No neighbors behind this home which gives that extra sense of privacy. Finally, the HOA offers a lovely pool area, pool house and park. Come see this gem of a home today! Buyers to reconfirm specific schools that feed to this home.
THE DETAILS THAT SHAPE YOUR DAY
Reported property facts
- Property type
- Residential
- Property subtype
- Single Family Residence
- Bedrooms
- 3
- Bathrooms
- 3
- Full bathrooms
- 2
- Half bathrooms
- 1
- Living area
- 1,795 sq ft
- Lot acres
- 0.1056
- Year built
- 2019
- Parking spaces
- 4
- Garage spaces
- 2
Schools reported in the listing
- High schoolWeiss
- Middle schoolBohls Middle School
- DistrictPflugerville ISD
- ElementaryDessau
Verify assignment with the relevant district for the exact address, program and school year. These source-reported names are not ratings or an enrollment guarantee.
Features & finishes
lot
Greenbelt · Back Yard · Sprinkler - Automatic · Sprinklers In Rear · Sprinklers In Front
pool
None
roof
Shingle
view
Park/Greenbelt
patio
Covered · Patio
sewer
Public Sewer
levels
Two
cooling
Central Air
fencing
Back Yard
heating
Forced Air · Natural Gas
parking
Attached · Driveway · Garage · Garage Door Opener · Garage Faces Front · Private
exterior
Lighting · No Exterior Steps · Private Entrance · Private Yard
flooring
Carpet · Vinyl
interior
Breakfast Bar · Ceiling Fan(s) · Ceiling-High · Granite Counters · Double Vanity · High Speed Internet · Multiple Living Areas · Open Floorplan · Pantry · Primary Bedroom on Main · Recessed Lighting · Smart Home · Study/Home Office · Walk-In Closet(s)
security
Secured Garage/Parking · Security Lights · Smoke Detector(s)
community
Cluster Mailbox · Common Grounds · Curbs · Electronic Payments · Lounge · Picnic Area · Playground · Pool · Sidewalks
utilities
Electricity Connected · High Speed Internet · Natural Gas Connected · Sewer Connected · Water Connected
appliances
Dishwasher · Disposal · Microwave · Free-Standing Gas Oven · Refrigerator · Self Cleaning Oven · Stainless Steel Appliance(s)
waterfront
None
water Source
Public
construction
Attic/Crawl Hatchway(s) Insulated · Wood Siding
accessibility
Accessible Entrance
ROOM BY ROOM
Reported rooms
Compare the spaces you will actually use. Units for numeric length and width are not reported in this feed; the separate dimensions field is shown as supplied. Confirm measurements at the home.
| Room & level | Reported measurements |
|---|---|
| Living RoomLevel: Main Ceiling Fan(s) · Recessed Lighting · See Remarks · Smart Thermostat · Vaulted Ceiling(s) | Size not reported |
| KitchenLevel: Main Breakfast Bar · Granite Counters · Open to Family Room · Pantry · Recessed Lighting | Size not reported |
| Primary BedroomLevel: Main Ceiling Fan(s) | Size not reported |
| Primary BathroomLevel: Main Granite Counters · Double Vanity · Separate Shower · Walk-In Closet(s) · Walk-in Shower | Size not reported |
| LaundryLevel: Main | Size not reported |
| BedroomLevel: Second Ceiling Fan(s) · Recessed Lighting | Size not reported |
| BedroomLevel: Second Ceiling Fan(s) · Recessed Lighting | Size not reported |
| Bonus RoomLevel: Second Recessed Lighting | Size not reported |
